Extensively remodeled home with beautiful, mature trees providing natural shade. Open floorplan and high ceilings enhance the great use of space inside. New granite countertops with a large single farmhouse sink seamlessly connects with the living and dining areas. This area is perfect for entertaining and relaxing. Brand new roof installed with upgraded shingle material (July 2024). Enjoy the newly painted inside and outside. Outside siding is all Hardiboard for extended lifetime. All flooring is tile or luxury vinyl, no carpet! Brand-new ceiling fans and lighting throughout the house. Bathrooms recently updated with new vanities/lighting/cabinets. Easy to maintain yard, with front yard shaded by large oak tree. McAlister Park's popular trails and sport facilities are right around the corner and deer and other wildlife are common in the neighborhood.
Sold
Price Unknown
3210 STONEY FORK, San Antonio, TX 78247
2beds
957sqft
Single Family Residence
Built in 1985
3,240 Square Feet Lot
$201,200 Zestimate®
$--/sqft
$1,350 Estimated rent
Home value
$201,200
$187,000 - $217,000
$1,350/mo
Zestimate® history
Owner options
List your home for rent
$1,350/mo
Rent Zestimate®
Find your next renter with Zillow Rental Manager. Plus, with online applications, you can quickly screen prospective tenants – for free.
$1,350/mo
Rent Zestimate®
Refinance and save
$308/mo
Est. payment
Refinancing to a lower rate could help reduce your monthly payments and save thousands over the life of the loan.
$308/mo
Est. payment
Explore your selling options
Work with a Zillow partner agent
Leverage their expertise and Zillow's premium Showcase listings to get your home seen by more buyers.
Get startedList with your own agent
Get your home in front of millions of buyers by listing it on Zillow.
Learn how to do itSell it yourself
Take full control of how buyers see your home on Zillow by listing For Sale by Owner (FSBO).
List your homeWhat's special
Brand new roofOpen floorplanHigh ceilingsEasy to maintain yardBrand-new ceiling fansNew granite countertopsLarge single farmhouse sink
Zillow last checked:
Listing updated:
Listed by:
Brian Metteer TREC #525416 (214) 205-2387,
KNB Real Estate, LLC
Source: LERA MLS,MLS#: 1804394
Facts & features
Interior
Bedrooms & bathrooms
- Bedrooms: 2
- Bathrooms: 2
- Full bathrooms: 2
Primary bedroom
- Features: Multi-Closets, Ceiling Fan(s), Full Bath
- Area: 143
- Dimensions: 11 x 13
Bedroom 2
- Area: 130
- Dimensions: 10 x 13
Primary bathroom
- Features: Tub/Shower Combo, Single Vanity
- Area: 55
- Dimensions: 11 x 5
Dining room
- Area: 80
- Dimensions: 8 x 10
Kitchen
- Area: 72
- Dimensions: 9 x 8
Living room
- Area: 210
- Dimensions: 14 x 15
Heating
- Central, Heat Pump, 1 Unit, Electric
Cooling
- Ceiling Fan(s), Central Air
Appliances
- Included: Microwave, Range, Refrigerator, Disposal, Dishwasher, Plumbed For Ice Maker, Electric Water Heater
- Laundry: Laundry Closet, Washer Hookup, Dryer Connection
Features
- Liv/Din Combo, Kitchen Island, Walk-In Closet(s), Ceiling Fan(s), Programmable Thermostat
- Flooring: Ceramic Tile, Vinyl
- Windows: Low Emissivity Windows, Window Coverings
- Has basement: No
- Attic: 12"+ Attic Insulation,Attic - Radiant Barrier Decking
- Number of fireplaces: 1
- Fireplace features: One, Living Room, Wood Burning
Interior area
- Total interior livable area: 957 sqft
Property
Parking
- Total spaces: 1
- Parking features: One Car Garage, Garage Door Opener
- Garage spaces: 1
Features
- Levels: One
- Stories: 1
- Patio & porch: Patio
- Pool features: None
Lot
- Size: 3,240 Square Feet
- Features: Curbs, Sidewalks, Fire Hydrant w/in 500'
- Residential vegetation: Mature Trees, Mature Trees (ext feat)
Details
- Parcel number: 174950260210
Construction
Type & style
- Home type: SingleFamily
- Property subtype: Single Family Residence
Materials
- Brick, Siding, Radiant Barrier
- Foundation: Slab
- Roof: Composition
Condition
- Pre-Owned
- New construction: No
- Year built: 1985
Utilities & green energy
- Electric: CPS
- Sewer: City
- Water: City
- Utilities for property: City Garbage service
Community & HOA
Community
- Security: Smoke Detector(s), Controlled Access
- Subdivision: Stoneridge
HOA
- Has HOA: Yes
- HOA fee: $308 annually
- HOA name: RIDGESTONE #9
Location
- Region: San Antonio
Financial & listing details
- Tax assessed value: $223,000
- Annual tax amount: $5,118
- Date on market: 9/11/2025
- Cumulative days on market: 147 days
- Listing terms: Conventional,FHA,VA Loan,TX Vet,Cash,Investors OK
- Road surface type: Paved
Price history
| Date | Event | Price |
|---|---|---|
| 2/14/2025 | Sold | -- |
Source:  LERA MLS #1804394 Report a problem LERA MLS #1804394 Report a problem | ||
| 1/21/2025 | Pending sale | $219,000$229/sqft |
Source: LERA MLS #1804394 Report a problem | ||
| 1/17/2025 | Contingent | $219,000$229/sqft |
Source: LERA MLS #1804394 Report a problem | ||
| 12/17/2024 | Listed for sale | $219,000$229/sqft |
Source: LERA MLS #1804394 Report a problem | ||
| 12/13/2024 | Contingent | $219,000$229/sqft |
Source: LERA MLS #1804394 Report a problem | ||
| 9/28/2024 | Price change | $219,000-3.9%$229/sqft |
Source: LERA MLS #1804394 Report a problem | ||
| 8/27/2024 | Listed for sale | $228,000$238/sqft |
Source: LERA MLS #1804394 Report a problem | ||
| 4/29/2015 | Sold | -- |
Source: LERA MLS #1102272 Report a problem | ||
| 12/3/2003 | Sold | -- |
Source: LERA MLS #469473 Report a problem | ||
Public tax history
| Year | Property taxes | Tax assessment |
|---|---|---|
| 2025 | $5,056 -0.8% | $223,000 |
| 2024 | $5,097 +9.4% | $223,000 +9.9% |
| 2023 | $4,660 +4.3% | $203,000 +12.2% |
| 2022 | $4,466 +22.3% | $181,000 +22.3% |
| 2021 | $3,652 | $148,000 +4% |
| 2020 | $3,652 +3.5% | $142,280 +4.5% |
| 2019 | $3,530 | $136,100 +9.7% |
| 2018 | $3,530 +5.4% | $124,030 -1.1% |
| 2017 | $3,349 +15.8% | $125,430 +16.8% |
| 2016 | $2,893 +16.1% | $107,350 +4.4% |
| 2015 | $2,493 | $102,820 +14% |
| 2014 | $2,493 | $90,190 +6.5% |
| 2013 | -- | $84,700 +13.4% |
| 2012 | -- | $74,690 -0.6% |
| 2011 | -- | $75,120 -1% |
| 2010 | -- | $75,860 -4% |
| 2009 | -- | $79,060 -6.4% |
| 2008 | -- | $84,450 +3.5% |
| 2007 | -- | $81,610 +14.1% |
| 2006 | -- | $71,530 +5.8% |
| 2005 | -- | $67,600 |
| 2004 | -- | -- |
| 2003 | -- | -- |
| 2002 | -- | -- |
| 2001 | -- | -- |
| 2000 | -- | -- |
Find assessor info on the county website
Neighborhood: Ridgestone No. 9
Nearby homes
- $227,2003 bd2 ba1.3k sqft3210 Stoney Frk, San Antonio, TX 78247Off Market
- $239,7003 bd2 ba1.3k sqft3214 Stoney Frk, San Antonio, TX 78247Off Market

- $227,5003 bd2 ba1.5k sqft3214 Stoney Frk, San Antonio, TX 78247Off Market
- $220,0003 bd2 ba1.2k sqft3206 Stoney Frk, San Antonio, TX 78247Off Market
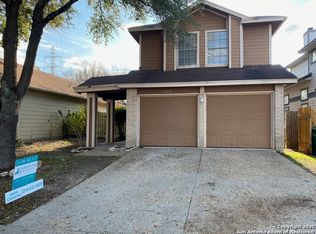
- $212,0003 bd2 ba1.1k sqft3206 Stoney Frk, San Antonio, TX 78247Off Market
- $215,2003 bd2 ba1k sqft3218 Stoney Frk, San Antonio, TX 78247Off Market
- $178,4002 bd2 ba980 sqft3218 Stoney Frk, San Antonio, TX 78247Off Market
- $262,4003 bd2 ba1.4k sqft3202 Stoney Frk, San Antonio, TX 78247Off Market
Nearby schools
GreatSchools rating
- 6/10Wetmore Elementary SchoolGrades: PK-5Distance: 0.7 mi
- 5/10Driscoll Middle SchoolGrades: 6-8Distance: 2.5 mi
- 4/10MacArthur High SchoolGrades: 9-12Distance: 2.1 mi
Schools provided by the listing agent
- Elementary: Wetmore Elementary
- Middle: Driscoll
- High: Macarthur
- District: North East I.S.D.
Source: LERA MLS. This data may not be complete. We recommend contacting the local school district to confirm school assignments for this home.
Get a cash offer in 3 minutes
Find out how much your home could sell for in as little as 3 minutes with a no-obligation cash offer.
Estimated market value
$201,200
Get a cash offer in 3 minutes
Find out how much your home could sell for in as little as 3 minutes with a no-obligation cash offer.
Estimated market value
$201,200
- Texas
- Bexar County
- San Antonio
- 78247
- Ridgestone No. 9
- 3210 STONEY FORK
Nearby cities
Nearby neighborhoods
Nearby zip codes
Other San Antonio Topics
