This beautifully updated pool home is nestled on a quiet cul-de-sac in the highly desirable Lake Magdalene/Carrollwood area. From the moment you step through the front door, you’re welcomed by a warm and inviting atmosphere that truly feels like home. Offering 4 bedrooms, 2 bathrooms, and multiple living spaces—including a formal dining room, living room, and spacious great room—this home provides both comfort and flexibility for everyday living and entertaining. Step through the expansive sliding glass doors to your private outdoor oasis. The oversized screened and largely covered paver lanai features a resort-style salt water newly resurfaced pool with pebble finish, outdoor dining area, gazebo and ample space to relax or entertain. Surrounded by a generously sized, beautifully landscaped lot, this backyard offers both privacy and tranquility perfect for peaceful mornings or hosting guests. The spacious primary suite is thoughtfully separated from the secondary bedrooms and features a beautifully remodeled en-suite bathroom. The kitchen offers abundant counter space and seating, ideal for gatherings. One of the secondary bedrooms includes a convenient Murphy bed, making it perfect for visiting guests. Additional highlights include a laundry room with new cabinetry and sink, as well as an 8x10 wood shed for extra storage. This home has been extensively updated, including a 4-ton AC system, new water heater, impact windows and doors, impact-rated garage door, upgraded kitchen sink and faucets, custom pantry shelving, updated kitchen drawers, gutter guards, resurfaced pool and tile, new pool filter, third nail for insurance savings, water softener, skylight replacement, new vinyl fence gates, second bathroom upgrades, wood laminate flooring, newer ceiling fans, and enhanced landscaping with added palm trees and shrubs. With these thoughtful improvements, this home is truly move-in ready and designed for comfortable Florida living. Best of all—no HOA or CDD fees. Conveniently located in the heart of Greater Tampa Bay, you’ll enjoy easy access to shopping, dining, top-rated schools, Tampa International Airport, and Downtown Tampa.
Sold for $559,900
$559,900
3210 TARABROOK DRIVE, TAMPA, FL 33618
4beds
1,983sqft
Single Family Residence
Built in 1979
10,270 Square Feet Lot
$557,600 Zestimate®
$282/sqft
$3,457 Estimated rent
Home value
$557,600
$524,000 - $597,000
$3,457/mo
Zestimate® history
Owner options
List your home for rent
$3,457/mo
Rent Zestimate®
Find your next renter with Zillow Rental Manager. Plus, with online applications, you can quickly screen prospective tenants – for free.
$3,457/mo
Rent Zestimate®
Refinance and save
$3,868/mo
Est. payment
Refinancing to a lower rate could help reduce your monthly payments and save thousands over the life of the loan.
$3,868/mo
Est. payment
Explore your selling options
Work with a Zillow partner agent
Leverage their expertise and Zillow's premium Showcase listings to get your home seen by more buyers.
Get startedList with your own agent
Get your home in front of millions of buyers by listing it on Zillow.
Learn how to do itSell it yourself
Take full control of how buyers see your home on Zillow by listing For Sale by Owner (FSBO).
List your homeWhat's special
Beautifully updated pool homeSecond bathroom upgradesPrivacy and tranquilityResurfaced pool and tileNew pool filterBeautifully remodeled en-suite bathroomQuiet cul-de-sac
Zillow last checked:
Listing updated:
Listed by:
Donna Kempinski 813-751-9910,
KELLER WILLIAMS RLTY NEW TAMPA 813-994-4422
Bought with:
William Starcevic II, 3300534
RE/MAX COLLECTIVE
Source: Stellar MLS,MLS#: TB8497573 Originating MLS: Suncoast Tampa
Originating MLS: Suncoast Tampa
Facts & features
Interior
Bedrooms & bathrooms
- Bedrooms: 4
- Bathrooms: 2
- Full bathrooms: 2
Rooms
- Room types: Family Room, Dining Room, Living Room, Utility Room
Primary bedroom
- Features: Walk-In Closet(s)
- Level: First
- Area: 228 Square Feet
- Dimensions: 12x19
Bedroom 2
- Features: Built-in Closet
- Level: First
- Area: 140 Square Feet
- Dimensions: 10x14
Bedroom 3
- Features: Built-in Closet
- Level: First
- Area: 143 Square Feet
- Dimensions: 11x13
Bedroom 4
- Features: Built-in Closet
- Level: First
- Area: 100 Square Feet
- Dimensions: 10x10
Dining room
- Level: First
- Area: 120 Square Feet
- Dimensions: 10x12
Family room
- Level: First
- Area: 280 Square Feet
- Dimensions: 14x20
Kitchen
- Level: First
- Area: 144 Square Feet
- Dimensions: 12x12
Living room
- Level: First
- Area: 338 Square Feet
- Dimensions: 26x13
Heating
- Central
Cooling
- Central Air
Appliances
- Included: Dishwasher, Microwave, Range, Refrigerator, Water Softener
- Laundry: Inside, Laundry Room
Features
- Ceiling Fan(s), Primary Bedroom Main Floor, Split Bedroom, Stone Counters, Walk-In Closet(s)
- Flooring: Laminate
- Doors: Sliding Doors
- Windows: Blinds, Skylight(s)
- Has fireplace: No
Interior area
- Total structure area: 2,809
- Total interior livable area: 1,983 sqft
Property
Parking
- Total spaces: 2
- Parking features: Driveway, Garage Door Opener
- Attached garage spaces: 2
- Has uncovered spaces: Yes
Features
- Levels: One
- Stories: 1
- Patio & porch: Covered, Front Porch, Patio, Screened
- Exterior features: Irrigation System, Rain Gutters, Sprinkler Metered
- Has private pool: Yes
- Pool features: Gunite, In Ground, Lighting, Salt Water, Screen Enclosure
- Fencing: Fenced,Vinyl,Wood
Lot
- Size: 10,270 Square Feet
- Dimensions: 79 x 130
- Features: Cul-De-Sac, Landscaped, Sidewalk
- Residential vegetation: Trees/Landscaped
Details
- Additional structures: Shed(s)
- Parcel number: U0328180UA00000100019.0
- Zoning: RSC-6
- Special conditions: None
Construction
Type & style
- Home type: SingleFamily
- Property subtype: Single Family Residence
Materials
- Stucco
- Foundation: Slab
- Roof: Shingle
Condition
- New construction: No
- Year built: 1979
Utilities & green energy
- Sewer: Public Sewer
- Water: Public
- Utilities for property: Public
Community & HOA
Community
- Pet fee: $0 monthly
- Subdivision: TARAWOOD
HOA
- Has HOA: No
Location
- Region: Tampa
Financial & listing details
- Price per square foot: $282/sqft
- Tax assessed value: $375,051
- Annual tax amount: $4,717
- Date on market: 4/16/2026
- Cumulative days on market: 4 days
- Listing terms: Cash,Conventional,FHA,VA Loan
- Ownership: Fee Simple
- Total actual rent: 0
- Road surface type: Paved
Price history
| Date | Event | Price |
|---|---|---|
| 5/29/2026 | Sold | $559,900$282/sqft |
Source:  Stellar MLS #TB8497573 Report a problem Stellar MLS #TB8497573 Report a problem | ||
| 4/21/2026 | Pending sale | $559,900$282/sqft |
Source: Stellar MLS #TB8497573 Report a problem | ||
| 4/16/2026 | Listed for sale | $559,900+93.1%$282/sqft |
Source: Stellar MLS #TB8497573 Report a problem | ||
| 9/7/2016 | Sold | $290,000-3.3%$146/sqft |
Source: Public Record Report a problem | ||
| 7/8/2016 | Listed for sale | $300,000$151/sqft |
Source: FLORIDA EXECUTIVE REALTY #T2828529 Report a problem | ||
Public tax history
| Year | Property taxes | Tax assessment |
|---|---|---|
| 2025 | $4,718 +7.1% | $247,440 +2.9% |
| 2024 | $4,403 +3.6% | $240,466 +3% |
| 2023 | $4,251 +4.9% | $233,462 +3% |
| 2022 | $4,054 +4.7% | $226,662 +3% |
| 2021 | $3,873 +2.4% | $220,060 +1.4% |
| 2020 | $3,781 +3% | $217,022 +2.3% |
| 2019 | $3,671 | $212,143 +1.9% |
| 2018 | $3,671 +1.5% | $208,187 +0.5% |
| 2017 | $3,615 -0.4% | $207,225 +35.5% |
| 2016 | $3,630 +38.2% | $152,964 +0.7% |
| 2015 | $2,626 0% | $151,901 +0.8% |
| 2014 | $2,627 | $150,695 +1.5% |
| 2013 | $2,627 +0.4% | $148,468 +1.7% |
| 2012 | $2,615 -2.3% | $145,986 -1.9% |
| 2011 | $2,676 -9.8% | $148,757 -9.5% |
| 2010 | $2,968 +2.8% | $164,336 +2.7% |
| 2009 | $2,888 -3.8% | $160,016 -3.4% |
| 2008 | $3,003 -5.6% | $165,717 +2.6% |
| 2007 | $3,181 -3.3% | $161,504 +2.5% |
| 2006 | $3,289 +0.2% | $157,565 +3% |
| 2005 | $3,284 | $152,976 +3% |
| 2004 | -- | $148,520 0% |
| 2003 | -- | $148,572 +6.7% |
| 2002 | -- | $139,296 +16.9% |
| 2001 | -- | $119,173 +8.1% |
| 2000 | $2,958 | $110,250 |
Find assessor info on the county website
Neighborhood: 33618
Nearby homes
- $560,6004 bd2 ba2.1k sqft3208 Tarabrook Dr, Tampa, FL 33618Off Market

- $533,3004 bd2 ba2k sqft3212 Tarabrook Dr, Tampa, FL 33618Off Market
- $559,1004 bd2 ba2.3k sqft13720 Westshire Dr, Tampa, FL 33618Off Market
- $487,7003 bd2 ba1.6k sqft13722 Westshire Dr, Tampa, FL 33618Off Market
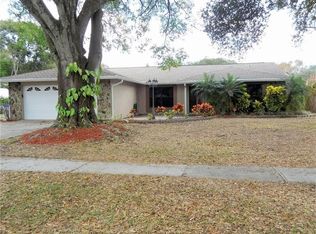
- $542,6004 bd2 ba2k sqft3206 Tarabrook Dr, Tampa, FL 33618Off Market
- $615,3004 bd2 ba2.5k sqft13718 Westshire Dr, Tampa, FL 33618Off Market
- $488,9003 bd2 ba1.8k sqft3211 Tarabrook Dr, Tampa, FL 33618Off Market
- $517,5003 bd2 ba1.8k sqft3224 Taragrove Dr, Tampa, FL 33618Off Market
Nearby schools
GreatSchools rating
- 6/10Lake Magdalene Elementary SchoolGrades: PK-5Distance: 1.7 mi
- 6/10Hill Middle SchoolGrades: 6-8Distance: 2.5 mi
- 2/10Chamberlain High SchoolGrades: 9-12Distance: 3.4 mi
Schools provided by the listing agent
- Elementary: Lake Magdalene-HB
- Middle: Hill-HB
- High: Chamberlain-HB
Source: Stellar MLS. This data may not be complete. We recommend contacting the local school district to confirm school assignments for this home.
Get a cash offer in 3 minutes
Find out how much your home could sell for in as little as 3 minutes with a no-obligation cash offer.
Estimated market value
$557,600
Get a cash offer in 3 minutes
Find out how much your home could sell for in as little as 3 minutes with a no-obligation cash offer.
Estimated market value
$557,600
- Florida
- Hillsborough County
- Tampa
- 33618
- 3210 TARABROOK DRIVE
Nearby cities
Nearby neighborhoods
Nearby zip codes
Other Tampa Topics
