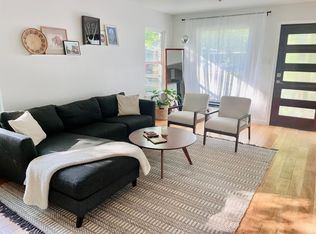
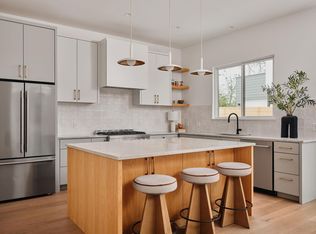
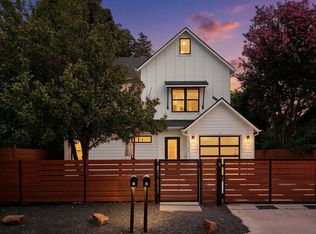
Welcome to 3210 Thompson Street, a recently built true single-family home that perfectly blends modern design, luxury finishes, and an incredible East Austin lifestyle. Offering 4 bedrooms, 3.5 bathrooms, and 2,294 square feet, this thoughtfully designed residence is filled with natural light, soaring living room ceilings, and seamless indoor-outdoor living. The heart of the home is a beautiful chef's kitchen featuring custom cabinetry, quartz countertops, premium appliances, and a large center island that opens effortlessly to the spacious living and dining areas—perfect for entertaining or everyday living. Upstairs, the primary suite feels like a private retreat with a spa-inspired bathroom, oversized custom walk-in closet, and a covered balcony overlooking the lush backyard. Outside is where this home truly shines. The entire backyard has been professionally turfed, creating a low-maintenance outdoor oasis centered around a stunning resort-style pool and surrounded by mature trees that provide exceptional privacy and shade. Whether you're hosting friends, relaxing poolside, or enjoying quiet evenings outdoors, this space is designed to be enjoyed year-round. The striking full-stucco exterior, warm wood soffits, and clean modern architecture complete the home's timeless appeal. Located in the heart of East Austin's sought-after 78702, you're just minutes from Downtown and some of the city's best restaurants, coffee shops, breweries, parks, and trails. Homes that combine recent construction, designer finishes, a private pool, mature trees, and this level of outdoor living are exceptionally rare. 3210 Thompson Street offers the perfect balance of luxury, comfort, and one of Austin's most vibrant locations.
Active under contract
$1,350,000
3210 Thompson St, Austin, TX 78702
4beds
2,294sqft
Single Family Residence
Built in 2022
7,069 Square Feet Lot
$-- Zestimate®
$588/sqft
$-- HOA
What's special
Clean modern architecturePrivate poolSeamless indoor-outdoor livingStriking full-stucco exteriorLow-maintenance outdoor oasisFilled with natural lightStunning resort-style pool
- 29 days
- 1,080
- 124
Likely to sell faster than
Zillow last checked:
Listing updated:
Listed by:
Darsh Parikh (512) 593-3138,
Compass RE Texas, LLC (512) 575-3644,
Barbie Bowen (512) 609-9211,
Compass RE Texas, LLC
Source: Unlock MLS,MLS#: 1809544
Facts & features
Interior
Bedrooms & bathrooms
- Bedrooms: 4
- Bathrooms: 4
- Full bathrooms: 3
- 1/2 bathrooms: 1
- Main level bedrooms: 1
Heating
- Central
Cooling
- Central Air
Appliances
- Included: Stainless Steel Appliance(s)
Features
- Ceiling Fan(s), High Ceilings, Interior Steps, Multiple Living Areas, Open Floorplan, Pantry, Primary Bedroom on Main, Recessed Lighting
- Flooring: Tile, Wood
- Windows: Double Pane Windows
Interior area
- Total interior livable area: 2,294 sqft
Property
Parking
- Total spaces: 2
- Parking features: Driveway, Garage, Garage Door Opener, Garage Faces Front
- Garage spaces: 2
Accessibility
- Accessibility features: See Remarks
Features
- Levels: Two
- Stories: 2
- Patio & porch: Front Porch, Rear Porch
- Exterior features: Balcony, Private Yard
- Has private pool: Yes
- Pool features: In Ground
- Fencing: Vinyl
- Has view: Yes
- View description: Neighborhood
- Waterfront features: None
Lot
- Size: 7,069 Square Feet
- Features: Back Yard, Landscaped, Level, Near Golf Course, Near Public Transit, Trees-Medium (20 Ft - 40 Ft)
Details
- Additional structures: See Remarks
- Parcel number: 020615017300001
- Special conditions: See Remarks
Construction
Type & style
- Home type: SingleFamily
- Property subtype: Single Family Residence
Materials
- Foundation: Slab
- Roof: Shingle
Condition
- Resale
- New construction: No
- Year built: 2022
Utilities & green energy
- Sewer: Public Sewer
- Water: Public
- Utilities for property: Electricity Connected, Natural Gas Connected, Sewer Connected, Water Connected
Community & HOA
Community
- Features: See Remarks
- Subdivision: Pecan Garden
HOA
- Has HOA: No
Location
- Region: Austin
Financial & listing details
- Price per square foot: $588/sqft
- Tax assessed value: $925,266
- Annual tax amount: $19,597
- Date on market: 9/3/2026
- Listing terms: Cash,Conventional
- Electric utility on property: Yes
Estimated market value
Not available
Estimated sales range
Not available
Not available
Price history
| Date | Event | Price |
|---|---|---|
| 9/29/2026 | Contingent | $1,350,000$588/sqft |
Source:  Unlock MLS #1809544 Report a problem Unlock MLS #1809544 Report a problem | ||
| 9/3/2026 | Listed for sale | $1,350,000-3.5%$588/sqft |
Source: Unlock MLS #1809544 Report a problem | ||
| 9/2/2026 | Listing removed | $1,399,000$610/sqft |
Source: Unlock MLS #7110553 Report a problem | ||
| 7/23/2026 | Listed for sale | $1,399,000-6.4%$610/sqft |
Source: Unlock MLS #7110553 Report a problem | ||
| 6/13/2025 | Listing removed | $6,500$3/sqft |
Source: Zillow Rentals Report a problem | ||
| 6/12/2025 | Listing removed | $1,495,000$652/sqft |
Source: Unlock MLS #5542075 Report a problem | ||
| 5/29/2025 | Listed for rent | $6,500$3/sqft |
Source: Unlock MLS #6838424 Report a problem | ||
| 5/5/2025 | Price change | $1,495,000-3.5%$652/sqft |
Source: Unlock MLS #5542075 Report a problem | ||
| 4/18/2025 | Price change | $1,550,000-2.8%$676/sqft |
Source: Unlock MLS #5542075 Report a problem | ||
| 3/20/2025 | Listed for sale | $1,595,000-6.2%$695/sqft |
Source: Unlock MLS #7883514 Report a problem | ||
| 2/4/2025 | Listing removed | $1,700,000$741/sqft |
Source: Unlock MLS #7883514 Report a problem | ||
| 11/8/2024 | Price change | $1,700,000-5.6%$741/sqft |
Source: Unlock MLS #7883514 Report a problem | ||
| 9/17/2024 | Listed for sale | $1,800,000+260.7%$785/sqft |
Source: Unlock MLS #7883514 Report a problem | ||
| 8/10/2021 | Listing removed | -- |
Source: Unlock MLS #6995768 Report a problem | ||
| 6/29/2021 | Pending sale | $499,000$218/sqft |
Source: Unlock MLS #6995768 Report a problem | ||
| 6/23/2021 | Listed for sale | $499,000$218/sqft |
Source: Unlock MLS #6995768 Report a problem | ||
Public tax history
| Year | Property taxes | Tax assessment |
|---|---|---|
| 2025 | -- | $925,266 +13.5% |
| 2024 | $16,163 +49.4% | $815,543 +28.2% |
| 2023 | $10,820 -9.4% | $636,218 +5.2% |
| 2022 | $11,948 | $605,000 +116.7% |
| 2021 | -- | $279,146 +10% |
| 2020 | $1,318 +33% | $253,769 -15.8% |
| 2019 | $991 +40.9% | $301,370 +43.7% |
| 2018 | $704 | $209,726 +10% |
| 2017 | $704 +8.1% | $190,660 +10% |
| 2016 | $651 | $173,327 +10% |
| 2015 | $651 | $157,570 +10% |
| 2014 | $651 | $143,245 +10% |
| 2013 | -- | $130,223 +5.1% |
| 2012 | -- | $123,907 +1% |
| 2011 | -- | $122,705 +10% |
| 2010 | -- | $111,550 +10% |
| 2009 | -- | $101,409 +10% |
| 2008 | -- | $92,190 +10% |
| 2007 | -- | $83,809 +10% |
| 2006 | -- | $76,190 +10% |
| 2005 | -- | $69,264 +11% |
| 2002 | $1,022 | $62,421 |
Find assessor info on the county website
Monthly payment
Est. payment
Payment breakdown
Explore the cost of this home by adjusting the details. Changes won't be saved.Climate risks
Neighborhood: Govalle
Nearby schools
Schools provided by the listing agent
- Elementary: Govalle
- Middle: Martin
- High: Eastside Early College
- District: Austin ISD
Source: Unlock MLS. This data may not be complete. We recommend contacting the local school district to confirm school assignments for this home.
Similar homes
- $1,199,0004 bd3 ba2.3k sqft3019 Garwood St #1, Austin, TX 78702Active
 MLS ID #9553099, Anthony Gibson, Keller Williams Realty. Unlock MLS
 - $1,200,0003 bd3 ba2.3k sqft2201 Santa Rosa St, Austin, TX 78702Active
 MLS ID #12765751, Tammy Young, Compass RE Texas, LLC. MRED as distributed by MLS GRID
 - $800,0004 bd3 ba2k sqft1101 1/2 Fiesta St #1, Austin, TX 78702Active
 MLS ID #6284773, Soud Twal, Kuper Sotheby's Int'l Realty. Unlock MLS
 - $1,145,0004 bd4 ba2.3k sqft2816 Garwood St #1, Austin, TX 78702Active
 MLS ID #6979889, Kelton Finley, Douglas Elliman Real Estate. Unlock MLS
 - $1,000,0004 bd3 ba2.2k sqft1606 Salina St, Austin, TX 78702ActiveMLS ID #9634578, William Steakley, DEN Property Group. Unlock MLS
- $1,195,0004 bd4 ba2.4k sqft52 Waller St APT A, Austin, TX 78702ActiveMLS ID #9349729, Douglas Harrison, Urbanspace. Unlock MLS
- $1,150,0004 bd5 ba2.7k sqft1306 Navasota St, Austin, TX 78702ActiveMLS ID #1757930, Seth Beresford, Team Price Real Estate. Unlock MLS
- $1,150,0004 bd4 ba2k sqft2104 E 2nd St #1, Austin, TX 78702ActiveMLS ID #3451479, Alex McCormick, Keller Williams Realty. Unlock MLS
- $950,0003 bd3 ba1.9k sqft3019 Garwood St #2, Austin, TX 78702ActiveMLS ID #5019705, Anthony Gibson, Keller Williams Realty. Unlock MLS
- $1,449,0004 bd4 ba2.5k sqft2214 Garden St Unit 2, Austin, TX 78702ActiveMLS ID #2142565, Jacob Palmer, eXp Realty, LLC. Unlock MLS
- $774,9993 bd3 ba1.7k sqft3103 Garwood St #3, Austin, TX 78702ActiveMLS ID #9453929, Katie Wehrli, eXp Realty, LLC. Unlock MLS
- $1,495,0003 bd4 ba2.6k sqft1225 Hillside Ave Unit 6, Austin, TX 78704ActiveMLS ID #9849318, Karen Kelly, van Heuven Properties. Unlock MLS
- $1,294,9504 bd4 ba2.4k sqft1175 Navasota St #2, Austin, TX 78702ActiveMLS ID #7198522, Tanya Kerr, KWLS - T. Kerr Property Group. Unlock MLS
- $1,395,0003 bd3 ba2.4k sqft3004 Fontana Dr, Austin, TX 78704ActiveMLS ID #1990292, Gemma Willans, Kuper Sotheby's Int'l Realty. Unlock MLS
- $1,150,0003 bd3 ba2.2k sqft3710 Manorwood Rd, Austin, TX 78723ActiveMLS ID #7078652, Darsh Parikh, Compass RE Texas, LLC. Unlock MLS
- $899,9003 bd3 ba1.4k sqft631 Tillery St #1, Austin, TX 78702ActiveMLS ID #8109208, Dustin Weiss, Serhant Texas, LLC. Unlock MLS
- $1,690,0003 bd2 ba2.3k sqft2201 Bowman Ave, Austin, TX 78703ActiveMLS ID #9115185, Megan Gallagher, Douglas Elliman Real Estate. Unlock MLS
- $958,0003 bd4 ba2.1k sqft3524 Gonzales St #1A, Austin, TX 78702ActiveMLS ID #2952559, Noa Levy, eXp Realty, LLC. Unlock MLS
- $1,150,0003 bd4 ba2.1k sqft810 Theresa Ave Unit 1, Austin, TX 78703ActiveMLS ID #1038133, Megan Cavazos, Gottesman Residential R.E.. Unlock MLS
- $1,425,0003 bd3 ba2.1k sqft2401 Trailside Dr Unit B, Austin, TX 78704ActiveMLS ID #8721745, Stuart Watkins, Kuper Sotheby's Int'l Realty. Unlock MLS
