Skip main navigation
Under contract-no show
  • Price cut: $9.1K (6/17)
    $379,900

    3210 Timber Mill Dr, Matthews, NC 28104

    4beds
    2,137sqft
    : 
    Loading
    Get pre-qualified
    Townhouse
    Built in 2023
    0.04 Acres Lot
    $377,300 Zestimate®
    $178/sqft
    $155/mo HOA

    What's special

    Covered pavilionLarge center islandDedicated coffee barAll appliances conveyFire pitDog park
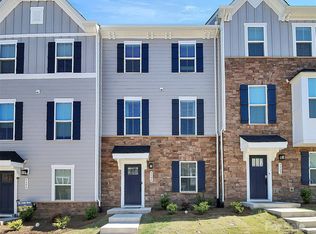
    *THOUGHTFULLY PRICED WITH ROOM FOR CONSIDERATION* Whether you want to buy down your interest rate or keep more cash in your hand at closing, this opportunity makes homeownership even more attainable. Easy living starts at 3210 Timber Mill Drive. This beautifully maintained, one-owner townhome offers a low-maintenance lifestyle in the desirable Stone Creek community. Inside, the kitchen features a large center island and a dedicated coffee bar, creating the perfect space for cooking, gathering, and everyday living. All appliances convey, making move-in easy and convenient from day one. Residents of Stone Creek enjoy neighborhood amenities including a dog park, fire pit, and covered pavilion, perfect for relaxing evenings and connecting with neighbors. Ideally located in Stallings, the home offers an easy commute to Charlotte while still being close to shopping, dining, parks, and the charm of downtown Matthews. Whether you're a first-time buyer, downsizing, or simply looking for an easy, low-maintenance home in a great community, 3210 Timber Mill Drive offers comfort, convenience, and a lifestyle you'll love.
    127 days
    |
    349
    |
    18
    |

    Zillow last checked:

    Listing updated:

    Listed by:

    Bri Russell briannarussell@corcoranhmproperties.com,

    Corcoran HM Properties

    Source: Canopy MLS as distributed by MLS GRID,MLS#: 4352773MLS Logo

      Facts & features

      Interior

      Bedrooms & bathrooms
      • Bedrooms: 4
      • Bathrooms: 4
      • Full bathrooms: 3
      • 1/2 bathrooms: 1
      Primary bedroom
      • Features: Ceiling Fan(s), Garden Tub, Tray Ceiling(s), Walk-In Closet(s)
      • Level: Upper
      Bedroom s
      • Features: Ceiling Fan(s), En Suite Bathroom, Storage, Walk-In Closet(s)
      • Level: Lower
      Bedroom s
      • Level: Upper
      Bedroom s
      • Level: Upper
      Bathroom full
      • Level: Lower
      Bathroom full
      • Level: Upper
      Bathroom full
      • Level: Upper
      Bathroom half
      • Level: Main
      Dining area
      • Level: Main
      Kitchen
      • Features: Kitchen Island, Open Floorplan
      • Level: Main
      Living room
      • Features: Open Floorplan
      • Level: Main
      Heating
      • Central
      Cooling
      • Central Air
      Appliances
      • Included: Dishwasher, Electric Cooktop, Electric Oven, Electric Range, Refrigerator, Washer/Dryer
      • Laundry: In Hall, Laundry Closet, Upper Level
      Features
      • Has basement: No
      Interior area
      • Total structure area: 2,137
      • Total interior livable area: 2,137 sqft
      • Finished area above ground: 2,137
      • Finished area below ground: 0

      Property

      Parking
      • Total spaces: 2
      • Parking features: Attached Garage, Garage Faces Rear, Garage on Main Level
      • Attached garage spaces: 2
      Features
      • Levels: Three Or More
      • Stories: 3
      • Entry location: Lower
      Lot
      • Size: 0.04 Acres
      • Features: Wooded
      Details
      • Parcel number: 07099271
      • Zoning: R
      • Special conditions: Standard

      Construction

      Type & style
      • Home type: Townhouse
      • Property subtype: Townhouse
      Materials
      • Fiber Cement, Stone, Vinyl
      • Foundation: Slab
      Condition
      • New construction: No
      • Year built: 2023

      Utilities & green energy

      • Sewer: Public Sewer
      • Water: City

      Community & HOA

      Community
      • Subdivision: Stone Creek Townhomes
      HOA
      • Has HOA: Yes
      • HOA fee: $155 monthly
      • HOA name: Real Property Management
      • HOA phone: 806-473-2573
      Location
      • Region: Matthews

      Financial & listing details

      • Price per square foot: $178/sqft
      • Tax assessed value: $379,100
      • Annual tax amount: $2,605
      • Date on market: 3/12/2026
      • Cumulative days on market: 127 days
      • Listing terms: Cash,Conventional,FHA
      • Road surface type: Paved

        Estimated market value

        $377,300

        $358,000 - $396,000

        $2,342/mo

        Price history

        DateEventPrice
        7/3/2026Pending sale$379,900$178/sqft
        Source: Canopy MLS as distributed by MLS GRID #4352773 Report a problem
        6/17/2026Price change$379,900-2.3%$178/sqft
        Source: Canopy MLS as distributed by MLS GRID #4352773 Report a problem
        6/11/2026Price change$389,000-2.3%$182/sqft
        Source: Canopy MLS as distributed by MLS GRID #4352773 Report a problem
        5/14/2026Price change$398,000-4.1%$186/sqft
        Source: Canopy MLS as distributed by MLS GRID #4352773 Report a problem
        3/31/2026Price change$415,000-1.2%$194/sqft
        Source: Canopy MLS as distributed by MLS GRID #4352773 Report a problem
        3/12/2026Listed for sale$419,900-2.1%$196/sqft
        Source: Canopy MLS as distributed by MLS GRID #4352773 Report a problem
        10/25/2024Listing removed$429,000$201/sqft
        Source: Canopy MLS as distributed by MLS GRID #4185941 Report a problem
        10/7/2024Price change$429,000-2.3%$201/sqft
        Source: Canopy MLS as distributed by MLS GRID #4185941 Report a problem
        9/30/2024Listed for sale$439,000+8.3%$205/sqft
        Source: Canopy MLS as distributed by MLS GRID #4185941 Report a problem
        1/25/2023Sold$405,500-1.1%$190/sqft
        Source: Public Record Report a problem
        7/27/2022Listing removed--
        Source: Ryan Homes Report a problem
        7/19/2022Price change$409,990-3.5%$192/sqft
        Source: Ryan Homes Report a problem
        7/14/2022Listed for sale$424,990$199/sqft
        Source: Ryan Homes Report a problem

        Public tax history

        YearProperty taxesTax assessment
        2025$2,605 +5.9%$379,100 +35.9%
        2024$2,459 +7.3%$278,900
        2023$2,292 +464.6%$278,900 +536.8%
        2022$406 $43,800
        Find assessor info on the county website

        Monthly payment

        Est. payment

        Payment breakdown

        Explore the cost of this home by adjusting the details. Changes won't be saved.
        All calculations are estimates and provided by Zillow, Inc. for informational purposes only. Actual amounts may vary.
        HOA fees may include property taxes on listings classified as Co-Ops. Contact the listing agent and/or owner for fee details.
        Mortgage interest rates are dependent on a number of factors, including credit score, down payment, and repayment length. Interest rate data provided by Zillow Group Marketplace, Inc. as of 1/1/1970 from various mortgage lenders with which we have lead or other similar arrangements; the Estimated Payment is an average of those rates.
        See how much you could borrow to make a competitive offer.

        Climate risks

        Neighborhood: 28104

        Getting around

        18 / 100
        Car-Dependent
        25 / 100
        Somewhat Bikeable

        Nearby schools

        GreatSchools rating

        A local agent can set up tours, give advice and negotiate with sellers.

        Browse local experts

        Similar homes