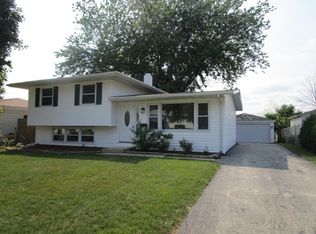
Welcome to your new oasis of comfort and style! This captivating ranch-style home offers the epitome of single-level living, featuring 5 bedrooms, 2 baths, and a wealth of desirable amenities. Step inside to discover a haven of natural light and warmth, as this bright and sun-filled home welcomes you with its stunning hardwood flooring and updates throughout. Continue into the heart of the home, where the recently renovated kitchen awaits with its beautiful wood cabinetry, stainless steel appliances. With plenty of cabinet storage, you'll find organizing kitchen essentials a breeze. Adjacent to the kitchen, the dining room invites with its light-filled ambiance and sliding doors that lead out to the rear deck and large yard, seamlessly blending indoor and outdoor living. The open-concept design facilitates smooth conversation flow, as the dining room seamlessly transitions into the living room, creating an ideal space for entertaining guests or simply enjoying quality time with loved ones. Venture down the hallway just off the dining room to discover three of the bedrooms, including the primary, as well as an updated bathroom. For additional living space, head downstairs to the finished basement, where you'll find two additional bedrooms and a full bath, perfect for accommodating guests or creating a private retreat. The basement also features a larger-sized laundry room, adding practicality to this versatile space. Parking is a breeze with both an attached 1-car garage and a hard to find additional detached 2-car garage, offering ample space for vehicles, storage, or hobbies. Step outside into the spacious fenced-in backyard, complete with a charming wooden deck, where you can bask in the beauty of nature or host outdoor gatherings in privacy and style. There's also a large newer shed for all of your storage needs. Conveniently located near schools (with access directly from the backyard to H.R. McCall Elementary), the amazing Bevier Park and walking trails, and shopping, this home offers easy access to everyday amenities and services, ensuring a lifestyle of comfort and convenience.
Closed
Zillow last checked:
Listing updated:
Bought with:
Kara Boeldt
Real Estate Collective LLC
Source: MRED as distributed by MLS GRID,MLS#: 11962797
Price history
| Date | Event | Price |
|---|---|---|
| 6/18/2024 | Sold | $301,002+11.9%$285/sqft |
Source:  MRED as distributed by MLS GRID #11962797 Report a problem MRED as distributed by MLS GRID #11962797 Report a problem | ||
| 6/18/2024 | Pending sale | $269,000$255/sqft |
Source: MRED as distributed by MLS GRID #11962797 Report a problem | ||
| 4/29/2024 | Contingent | $269,000$255/sqft |
Source: MRED as distributed by MLS GRID #11962797 Report a problem | ||
| 4/24/2024 | Listed for sale | $269,000+47%$255/sqft |
Source: MRED as distributed by MLS GRID #11962797 Report a problem | ||
| 5/18/2020 | Sold | $183,000+4.6%$173/sqft |
Source: MRED as distributed by MLS GRID #10686040 Report a problem | ||
| 4/10/2020 | Pending sale | $175,000$166/sqft |
Source: RE/MAX Showcase #10686040 Report a problem | ||
| 4/8/2020 | Listed for sale | $175,000+56.8%$166/sqft |
Source: RE/MAX Showcase #10686040 Report a problem | ||
| 9/4/2009 | Listing removed | $111,600$106/sqft |
Source: foreclosure.com Report a problem | ||
| 8/17/2009 | Price change | $111,600-10%$106/sqft |
Source: foreclosure.com Report a problem | ||
| 7/6/2009 | Listed for sale | $124,000-19.7%$117/sqft |
Source: foreclosure.com Report a problem | ||
| 6/2/2004 | Sold | $154,500$146/sqft |
Source: Public Record Report a problem | ||
Get a cash offer in 3 minutes
Find out how much your home could sell for in as little as 3 minutes with a no-obligation cash offer.
Estimated market value
$332,900
