This updated 2 story condo is in move-in ready condition with 2 beds and 2 baths and is conveniently located near shopping, and the Academy Blvd. corridor. It has newer carpet and LVP throughout. The entire unit has been recently painted and has updated stainless kitchen appliances. Beautiful 9 ft ceiling upstairs, beams and a wood fireplace in the family room, outside storage closet, new A/C unit and walk-out access from the kitchen. Included in the Homeowners Association fees are all utilities, trash & snow removal, Club House, Fitness Center, and covenant enforcement. Take advantage of this maintenance-free living! Plus an amazing Pool & Hot Tub area! This unit also has a designated Parking Space. Must see!
Sold for $182,000
$182,000
3210 Van Teylingen Drive #A, Colorado Springs, CO 80917
2beds
879sqft
Townhouse
Built in 1974
436 Square Feet Lot
$160,000 Zestimate®
$207/sqft
$1,468 Estimated rent
Home value
$160,000
$149,000 - $171,000
$1,468/mo
Zestimate® history
Owner options
List your home for rent
$1,468/mo
Rent Zestimate®
Find your next renter with Zillow Rental Manager. Plus, with online applications, you can quickly screen prospective tenants – for free.
$1,468/mo
Rent Zestimate®
Refinance and save
$1,559/mo
Est. payment
Refinancing to a lower rate could help reduce your monthly payments and save thousands over the life of the loan.
$1,559/mo
Est. payment
Explore your selling options
Work with a Zillow partner agent
Leverage their expertise and Zillow's premium Showcase listings to get your home seen by more buyers.
Get startedList with your own agent
Get your home in front of millions of buyers by listing it on Zillow.
Learn how to do itSell it yourself
Take full control of how buyers see your home on Zillow by listing For Sale by Owner (FSBO).
List your homeWhat's special
Zillow last checked:
Listing updated:
Listed by:
Kimberly Lane kim.lane@wesellmore.net,
RE/MAX Properties Inc
Bought with:
Other MLS Non-REcolorado
NON MLS PARTICIPANT
Source: REcolorado as distributed by MLS GRID,MLS#: 6181700
Facts & features
Interior
Bedrooms & bathrooms
- Bedrooms: 2
- Bathrooms: 2
- Full bathrooms: 1
- 1/2 bathrooms: 1
- Main level bathrooms: 1
Bedroom
- Level: Upper
Bedroom
- Level: Upper
Bathroom
- Level: Main
Bathroom
- Level: Upper
Dining room
- Level: Main
Family room
- Level: Main
Kitchen
- Level: Main
Heating
- Forced Air, Natural Gas
Cooling
- Central Air
Appliances
- Included: Cooktop, Dishwasher, Disposal, Oven, Refrigerator, Self Cleaning Oven
Features
- High Ceilings, Synthetic Counters
- Flooring: Carpet, Vinyl
- Windows: Window Coverings
- Has basement: No
- Number of fireplaces: 1
- Fireplace features: Family Room, Wood Burning
- Common walls with other units/homes: End Unit
Interior area
- Total structure area: 879
- Total interior livable area: 879 sqft
- Finished area above ground: 879
Property
Parking
- Total spaces: 1
- Parking features: Asphalt
- Details: Reserved Spaces: 1
Features
- Levels: Two
- Stories: 2
- Entry location: Ground
- Patio & porch: Front Porch
- Fencing: None
Lot
- Size: 436 Square Feet
Details
- Parcel number: 6334102190
- Zoning: PUD
- Special conditions: Standard
Construction
Type & style
- Home type: Townhouse
- Property subtype: Townhouse
- Attached to another structure: Yes
Materials
- Frame, Stucco
- Foundation: Structural
- Roof: Composition
Condition
- Year built: 1974
Utilities & green energy
- Electric: 220 Volts
- Sewer: Public Sewer
- Water: Public
- Utilities for property: Cable Available, Electricity Connected, Natural Gas Connected
Community & HOA
Community
- Security: Smoke Detector(s)
- Subdivision: Sierra Ponite Condominium
HOA
- Has HOA: Yes
- Amenities included: Clubhouse, Coin Laundry, Laundry, Pool, Spa/Hot Tub, Storage
- Services included: Electricity, Heat, Maintenance Grounds, Maintenance Structure, Snow Removal, Trash, Water
- HOA fee: $450 monthly
- HOA name: Row Cal Mgt
- HOA phone: 719-471-1703
- Second HOA name: Sierra Pointe HOmeowners Assoc.
- Second HOA phone: 719-471-1703
Location
- Region: Colorado Springs
Financial & listing details
- Price per square foot: $207/sqft
- Tax assessed value: $145,850
- Annual tax amount: $676
- Date on market: 6/27/2024
- Listing terms: Cash,Conventional,FHA,VA Loan
- Exclusions: Staging Items
- Ownership: Individual
- Electric utility on property: Yes
- Road surface type: Paved
Price history
| Date | Event | Price |
|---|---|---|
| 10/1/2024 | Sold | $182,000+1.2%$207/sqft |
Source:  REcolorado as distributed by MLS GRID #6181700 Report a problem REcolorado as distributed by MLS GRID #6181700 Report a problem | ||
| 8/30/2024 | Pending sale | $179,900$205/sqft |
Source: REcolorado as distributed by MLS GRID #6181700 Report a problem | ||
| 7/25/2024 | Price change | $179,900-4.3%$205/sqft |
Source:  elevateMLS #3567930 Report a problem elevateMLS #3567930 Report a problem | ||
| 6/26/2024 | Listed for sale | $188,000-0.3%$214/sqft |
Source: elevateMLS #3567930 Report a problem | ||
| 4/25/2023 | Contingent | $188,500$214/sqft |
Source: elevateMLS #7169255 Report a problem | ||
| 4/14/2023 | Listed for sale | $188,500+161.8%$214/sqft |
Source: elevateMLS #7169255 Report a problem | ||
| 7/20/2005 | Sold | $72,000+4.3%$82/sqft |
Source: Public Record Report a problem | ||
| 7/7/2003 | Sold | $69,000+15%$78/sqft |
Source: Public Record Report a problem | ||
| 9/25/1998 | Sold | $60,000+5.3%$68/sqft |
Source: Public Record Report a problem | ||
| 7/18/1996 | Sold | $57,000+13.1%$65/sqft |
Source: Public Record Report a problem | ||
| 4/26/1995 | Sold | $50,377$57/sqft |
Source: Public Record Report a problem | ||
Public tax history
| Year | Property taxes | Tax assessment |
|---|---|---|
| 2024 | $199 -70.5% | $9,770 |
| 2023 | $676 +72.1% | $9,770 +51% |
| 2022 | $392 | $6,470 -2.7% |
| 2021 | -- | $6,650 +15.7% |
| 2020 | $390 +0.5% | $5,750 |
| 2019 | $388 +29.6% | $5,750 +33.4% |
| 2018 | $300 -5.3% | $4,310 |
| 2017 | $316 +5.6% | $4,310 -5.9% |
| 2016 | $300 +12.8% | $4,580 |
| 2015 | $266 -11.8% | $4,580 -8.4% |
| 2014 | $301 | $5,000 |
| 2013 | -- | -- |
| 2012 | -- | $5,470 |
| 2011 | $340 | $5,470 -5.2% |
| 2010 | -- | $5,770 |
| 2009 | -- | $5,770 +1.6% |
| 2008 | -- | $5,680 |
| 2006 | -- | $5,680 +3.8% |
| 2004 | -- | $5,470 |
| 2003 | $307 +3.7% | $5,470 +1.5% |
| 2002 | $296 -1.9% | $5,390 +3.9% |
| 2001 | $301 | $5,190 |
Find assessor info on the county website
Neighborhood: East Colorado Springs
Nearby homes
- $144,9002 bd1 ba850 sqft3535 Rebecca Lane, Colorado Springs, CO 80917Off Market
- $139,0002 bd1 ba862 sqft3535 Rebecca Ln APT B, Colorado Springs, CO 80917Sold
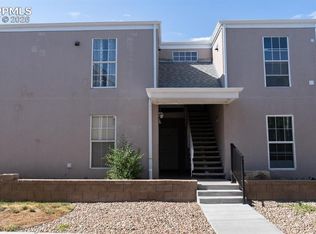
- $132,6002 bd1 ba862 sqft3535 Rebecca Ln APT M, Colorado Springs, CO 80917Off Market
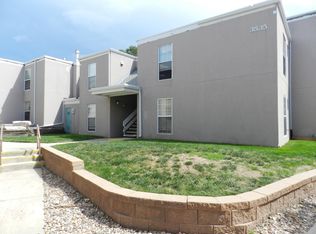
- $209,0003 bd2 ba1.8k sqft3260 Van Teylingen Dr APT D, Colorado Springs, CO 80917Sold
- $145,7002 bd1 ba862 sqft3260 Van Teylingen Dr APT H, Colorado Springs, CO 80917Off Market
- $137,7002 bd1 ba862 sqft3260 Van Teylingen Dr APT G, Colorado Springs, CO 80917Off Market
- $133,7003 bd1 ba862 sqft3260 Van Teylingen Dr APT F, Colorado Springs, CO 80917Off Market
- $137,7002 bd1 ba862 sqft3260 Van Teylingen Dr APT E, Colorado Springs, CO 80917Off Market
Nearby schools
GreatSchools rating
- 5/10Grant Elementary SchoolGrades: K-5Distance: 1.2 mi
- 2/10Mann Middle SchoolGrades: 6-8Distance: 2.4 mi
- 1/10Mitchell High SchoolGrades: 9-12Distance: 2.1 mi
Schools provided by the listing agent
- Elementary: Grant
- Middle: Mann
- High: Mitchell
- District: Colorado Springs 11
Source: REcolorado as distributed by MLS GRID. This data may not be complete. We recommend contacting the local school district to confirm school assignments for this home.
Get a cash offer in 3 minutes
Find out how much your home could sell for in as little as 3 minutes with a no-obligation cash offer.
Estimated market value
$160,000
Get a cash offer in 3 minutes
Find out how much your home could sell for in as little as 3 minutes with a no-obligation cash offer.
Estimated market value
$160,000
- Colorado
- El Paso County
- Colorado Springs
- 80917
- East Colorado Springs
- 3210 Van Teylingen Drive Unit A
Nearby cities
Nearby neighborhoods
- Briargate Real estate
- Central Colorado Springs Real estate
- Cimarron Hills Real estate
- East Colorado Springs Real estate
- Northeast Colorado Springs Real estate
- Northwest Colorado Springs Real estate
- Old Colorado City Real estate
- Powers Real estate
- Southeast Colorado Springs Real estate
- Southwest Colorado Springs Real estate
Nearby zip codes
Other Colorado Springs Topics
- Apartments for Rent in 80917
- Houses for Sale in 80917
- Houses for Rent in 80917
- 80917 Real Estate
- Colorado Springs Condos
- Houses for Sale in Colorado Springs
- Newest Listings in Colorado Springs
- Colorado Springs Home Values
- Colorado Springs Real Estate Agents
- Colorado Springs Refinance
- Colorado Springs Mortgage Rates
