Skip main navigation
Sold
  • Listed by: Keller Williams Western Realty
    Bought with: Keller Williams Western Realty
    $975,000

    3210 W 51st Vista, Ferndale, WA 98248

    4beds
    2,499sqft
    Single Family Residence
    Built in 1999
    4.5 Acres Lot
    $987,400 Zestimate®
    $390/sqft
    $3,129 Estimated rent

    Home value

    $987,400

    $908,000 - $1.08M

    $3,129/mo

    Zestimate® history
    Loading
    Loading...

    Owner options

    List your home for rent

    $3,129/mo

    Rent Zestimate®

    Find your next renter with Zillow Rental Manager. Plus, with online applications, you can quickly screen prospective tenants – for free.

    Learn more

    $3,129/mo

    Rent Zestimate®

    Refinance and save

    $5,755/mo

    Est. payment

    Refinancing to a lower rate could help reduce your monthly payments and save thousands over the life of the loan.

    See today's rates

    $5,755/mo

    Est. payment

    Explore your selling options

    Work with a Zillow partner agent

    Leverage their expertise and Zillow's premium Showcase listings to get your home seen by more buyers.

    Get started

    List with your own agent

    Get your home in front of millions of buyers by listing it on Zillow.

    Learn how to do it

    Sell it yourself

    Take full control of how buyers see your home on Zillow by listing For Sale by Owner (FSBO).

    List your home

    What's special

    Cozy wood burning fireplaceFruit treesRear deckSoaring ceilingsMain-level primary suiteEngineered hardwood floorsTiled walk-in shower
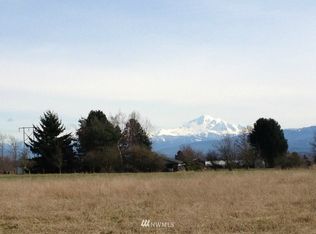
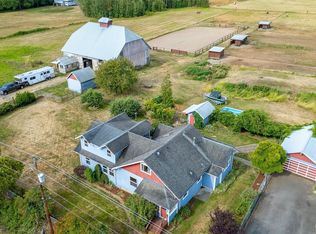
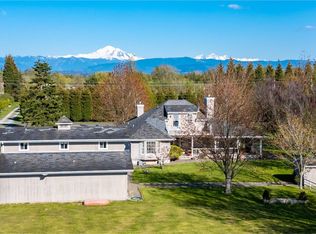
    Ultra-private & upgraded modern farmhouse with a separate shop on 4.5 secluded & picturesque acres at the end of a quiet lane! Enjoy views of the park-like property w/ peekaboo views of Mt Baker from this beautiful home featuring: soaring ceilings, cozy wood burning fireplace, engineered hardwood floors, granite counters, stainless high quality appliances (including dual dishwashers & a magnetic induction oven) and a main-level primary suite w/ tiled walk-in shower. Upstairs you will find 3 additional bedrooms & a full bath. The covered front porch and rear deck overlook fruit trees & rolling fields. Plus a 24x32 shop with power/water & a loft, in addition to the 2 car garage & RV parking. Peaceful rural setting less than 10 min from I-5.

    Zillow last checked:

    Listing updated:

    Listed by:

    Jennifer Glyzinski,

    Keller Williams Western Realty,

    Laurie Satushek,

    Keller Williams Western Realty

    Bought with:

    Ryan Greigg, 119858

    Keller Williams Western Realty

    Source: NWMLS as distributed by MLS GRID,MLS#: 2423478MLS Logo

    Facts & features

    Interior

    Bedrooms & bathrooms
    • Bedrooms: 4
    • Bathrooms: 3
    • Full bathrooms: 2
    • 1/2 bathrooms: 1
    • Main level bathrooms: 2
    • Main level bedrooms: 1
    Primary bedroom
    • Level: Main
    Bathroom full
    • Level: Main
    Other
    • Level: Main
    Dining room
    • Level: Main
    Entry hall
    • Level: Main
    Kitchen with eating space
    • Level: Main
    Living room
    • Level: Main
    Utility room
    • Level: Main
    Heating
    • Fireplace, Forced Air, Electric, Propane, Wood
    Cooling
    • None
    Appliances
    • Included: Dishwasher(s), Dryer(s), Microwave(s), Refrigerator(s), Stove(s)/Range(s), Washer(s), Water Heater: propane, Water Heater Location: Garage
    Features
    • Bath Off Primary, Ceiling Fan(s), Dining Room
    • Flooring: Engineered Hardwood, Laminate, Vinyl, Carpet
    • Windows: Dbl Pane/Storm Window
    • Basement: None
    • Number of fireplaces: 1
    • Fireplace features: Wood Burning, Main Level: 1, Fireplace
    Interior area
    • Total structure area: 2,499
    • Total interior livable area: 2,499 sqft

    Property

    Parking
    • Total spaces: 4
    • Parking features: Attached Garage, Detached Garage, RV Parking
    • Has attached garage: Yes
    • Covered spaces: 4
    Features
    • Levels: Two
    • Stories: 2
    • Entry location: Main
    • Patio & porch: Bath Off Primary, Ceiling Fan(s), Dbl Pane/Storm Window, Dining Room, Fireplace, Vaulted Ceilings, Walk-In Closet(s), Water Heater
    • Has view: Yes
    • View description: Territorial
    Lot
    • Size: 4.50 Acres
    • Features: Dead End Street, Secluded, Deck, Fenced-Partially, High Speed Internet, Outbuildings, Patio, Propane, RV Parking, Shop
    • Topography: Level,Partial Slope,Rolling
    • Residential vegetation: Fruit Trees, Garden Space, Pasture, Wooded
    Details
    • Parcel number: 390135085295
    • Special conditions: Standard
    • Other equipment: Leased Equipment: water filtration

    Construction

    Type & style
    • Home type: SingleFamily
    • Property subtype: Single Family Residence
    Materials
    • Cement Planked, Cement Plank
    • Foundation: Poured Concrete
    • Roof: Composition
    Condition
    • Very Good
    • Year built: 1999

    Utilities & green energy

    • Electric: Company: PSE
    • Sewer: Septic Tank, Company: Septic
    • Water: Shared Well, Company: Shared Well
    • Utilities for property: Starlink

    Community & neighborhood

    Community
    • Community features: CCRs
    Location
    • Region: Ferndale
    • Subdivision: Ferndale

    Other

    Other facts
    • Listing terms: Conventional,FHA,VA Loan
    • Cumulative days on market: 106 days

    Price history

    DateEventPrice
    11/18/2025Sold$975,000-1%$390/sqft
    Source: NWMLS as distributed by MLS GRID #2423478 Report a problem
    11/4/2025Pending sale$985,000$394/sqft
    Source: NWMLS as distributed by MLS GRID #2423478 Report a problem
    10/20/2025Price change$985,000-1.5%$394/sqft
    Source: NWMLS as distributed by MLS GRID #2423478 Report a problem
    10/2/2025Price change$999,500-2.5%$400/sqft
    Source: NWMLS as distributed by MLS GRID #2423478 Report a problem
    9/20/2025Price change$1,025,000-2.4%$410/sqft
    Source: NWMLS as distributed by MLS GRID #2423478 Report a problem
    9/13/2025Pending sale$1,050,000$420/sqft
    Source: NWMLS as distributed by MLS GRID #2423478 Report a problem
    9/4/2025Price change$1,050,000-2.3%$420/sqft
    Source: NWMLS as distributed by MLS GRID #2423478 Report a problem
    8/21/2025Listed for sale$1,075,000+168.8%$430/sqft
    Source: NWMLS as distributed by MLS GRID #2423478 Report a problem
    11/3/2011Sold$400,000-5.9%$160/sqft
    Source: NWMLS as distributed by MLS GRID #258076 Report a problem
    10/8/2011Pending sale$425,000$170/sqft
    Source: Coldwell Banker Bain Associates #258076 Report a problem
    8/4/2011Listed for sale$425,000+15.5%$170/sqft
    Source: Coldwell Banker Bain Associates #258076 Report a problem
    10/14/2004Sold$368,000+58.6%$147/sqft
    Source: Public Record Report a problem
    8/12/2003Sold$231,992$93/sqft
    Source: Public Record Report a problem

    Public tax history

    YearProperty taxesTax assessment
    2024$7,155 +0.4%$915,526 -8.4%
    2023$7,127 +7.7%$999,177 +27%
    2022$6,616 +21.2%$786,745 +33.8%
    2021$5,459 +5.2%$587,968 +14.5%
    2020$5,190 $513,488 +8.5%
    2019$5,190 -1.8%$473,253 +6%
    2018$5,284 +21.4%$446,428 +49.1%
    2017$4,353 +13.9%$299,356
    2016$3,822 +6.7%$299,356
    2015$3,583 $299,356
    2014$3,583 +10.2%--
    2013$3,252 --
    2012-- --
    2011-- $276,069 -4.1%
    2010-- $288,013 -7.1%
    2009$3,140 -5.5%$309,860
    2008$3,323 $309,860
    2007$3,323 +23.6%$309,860 +55.9%
    2005$2,688 $198,715
    2004$2,688 -3.5%$198,715
    2003$2,786 -15.7%$198,715 -19.1%
    2002$3,305 +8.6%$245,635 +10%
    2001$3,043 $223,380
    2000-- $223,380
    1999-- $223,380

    Find assessor info on the county website

    Neighborhood: 98248

    Nearby schools

    GreatSchools rating
    Schools provided by the listing agent
    • Elementary: Eagleridge Elem
    • Middle: Horizon Mid
    • High: Ferndale High

    Source: NWMLS as distributed by MLS GRID. This data may not be complete. We recommend contacting the local school district to confirm school assignments for this home.

    Get pre-qualified for a loan
    At Zillow Home Loans, we can pre-qualify you in as little as 5 minutes with no impact to your credit score.

    An equal housing lender. NMLS #10287.