Skip main navigation
Closed
  • $460,000

    3210 W Fulton St, Chicago, IL 60624

    4beds
    --sqft
    Single Family Residence
    Built in 2023
    3,750 Square Feet Lot
    $519,000 Zestimate®
    $--/sqft
    $3,119 Estimated rent

    Home value

    $519,000

    $493,000 - $545,000

    $3,119/mo

    Zestimate® history
    Loading
    Loading...

    Owner options

    List your home for rent

    $3,119/mo

    Rent Zestimate®

    Find your next renter with Zillow Rental Manager. Plus, with online applications, you can quickly screen prospective tenants – for free.

    Learn more

    $3,119/mo

    Rent Zestimate®

    Refinance and save

    $3,236/mo

    Est. payment

    Refinancing to a lower rate could help reduce your monthly payments and save thousands over the life of the loan.

    See today's rates

    $3,236/mo

    Est. payment

    Explore your selling options

    Work with a Zillow partner agent

    Leverage their expertise and Zillow's premium Showcase listings to get your home seen by more buyers.

    Get started

    List with your own agent

    Get your home in front of millions of buyers by listing it on Zillow.

    Learn how to do it

    Sell it yourself

    Take full control of how buyers see your home on Zillow by listing For Sale by Owner (FSBO).

    List your home

    What's special

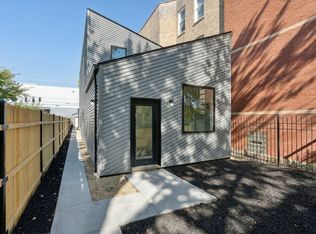
    STEPS TO GARFIELD PARK CONSERVATORY, THE HATCHERY, NEWLY PROPOSED HUB 32, CITY ESCAPE GARDEN CENTER, MULTIPLE ART GALLERIES, GREEN LINE AND METRA STOP FROM THIS INCREDIBLE OPEN/BRIGHT ARCHITECTURALLY SIGNIFICANT NEW CONSTRUCTION 4BD (OR 3BD W/FAMILY ROOM)/2BA SINGLE FAMILY HOME JUST WEST OF THE WEST LOOP IN EAST GARFIELD PARK. CRISP CLEAN LINES, POLISHED CONCRETE ON THE MAIN LEVEL. TONS OF NATURAL LIGHT THROUGHOUT AND STRIKING MODERN OPEN CONCEPT W/FLOATING STAIRCASE LEADING TO 2ND LEVEL. GRACIOUS ENTRYWAY W/MUD ROOM & TONS OF STORAGE. PROFESSIONAL GRADE, FLAT PANEL, GLOSS WHITE CUSTOM CABINETS (SOFT CLOSE)/BLACK STAINLESS STEEL APPLIANCES/QUARTZ COUNTERTOP EAT-IN KITCHEN OPENS TO LARGE LIVING ROOM/DINING ROOM WITH BUILT-IN STORAGE & GLASS DOOR LEADING OUT TO THE FRONT YARD PATIO AREA. 2ND LEVEL 4TH BEDROOM OR FAMILY ROOM CREATES DRAMATIC VISUAL IMPACT W/BONUS CAT-WALK AND PLENTY OF ROOM FOR MEDIA, HOME OFFICE, RELAXING AND/OR ENTERTAINING. SPA-CALIBER BATHS W/FLOOR TO CEILING TILES & WET ROOM (SEPARATE TUB & SHOWER). LARGE PRIMARY SUITE WITH ATTACHED BATH (INCLUDES DUAL VANITY & WET ROOM), HIGH CEILINGS & 3 EXTRA LARGE CLOSETS. GREAT SIZE SECOND & THIRD BEDROOM. SOARING EXTRA HIGH VAULTED CEILINGS, RECESS LIGHTING AND PLENTY OF WINDOWS THROUGHOUT. 150 FOOT DEEP LOT WITH LARGE FRONT AND BACK YARD IDEAL FOR ENTERTAINING. 2-CAR GARAGE PARKING. READY FOR IMMEDIATE OCOCUPANCY!

    Zillow last checked:

    Listing updated:

    Listing courtesy of:

    Mario Greco 312-642-1400,

    Berkshire Hathaway HomeServices Chicago,

    Alice Jordan 312-925-0216,

    Berkshire Hathaway HomeServices Chicago

    Bought with:

    Daniel Close

    Redfin Corporation

    Source: MRED as distributed by MLS GRID,MLS#: 11878549MLS Logo

    Facts & features

    Interior

    Bedrooms & bathrooms
    • Bedrooms: 4
    • Bathrooms: 2
    • Full bathrooms: 2
    Primary bedroom
    • Features: Flooring (Other), Bathroom (Full)
    • Level: Second
    • Area: 165 Square Feet
    • Dimensions: 15X11
    Bedroom 2
    • Features: Flooring (Sustainable)
    • Level: Main
    • Area: 169 Square Feet
    • Dimensions: 13X13
    Bedroom 3
    • Features: Flooring (Sustainable)
    • Level: Main
    • Area: 225 Square Feet
    • Dimensions: 15X15
    Bedroom 4
    • Features: Flooring (Other)
    • Level: Second
    • Area: 165 Square Feet
    • Dimensions: 15X11
    Dining room
    • Features: Flooring (Sustainable)
    • Level: Main
    • Dimensions: COMBO
    Kitchen
    • Features: Kitchen (Eating Area-Table Space, Custom Cabinetry, SolidSurfaceCounter, Updated Kitchen), Flooring (Sustainable)
    • Level: Main
    • Area: 255 Square Feet
    • Dimensions: 17X15
    Laundry
    • Features: Flooring (Sustainable)
    • Level: Main
    • Area: 12 Square Feet
    • Dimensions: 04X03
    Living room
    • Features: Flooring (Sustainable)
    • Level: Main
    • Area: 225 Square Feet
    • Dimensions: 15X15
    Mud room
    • Features: Flooring (Sustainable)
    • Level: Main
    • Area: 60 Square Feet
    • Dimensions: 12X05
    Other
    • Features: Flooring (Other)
    • Level: Main
    • Area: 950 Square Feet
    • Dimensions: 38X25
    Other
    • Features: Flooring (Other)
    • Level: Main
    • Area: 425 Square Feet
    • Dimensions: 25X17
    Heating
    • Natural Gas
    Cooling
    • Central Air
    Appliances
    • Included: Range, Microwave, Dishwasher, Refrigerator, Washer, Dryer, Stainless Steel Appliance(s), Range Hood, Gas Oven
    • Laundry: Main Level, Gas Dryer Hookup, In Unit, Laundry Closet
    Features
    • Cathedral Ceiling(s), 1st Floor Full Bath, Built-in Features, High Ceilings, Open Floorplan
    • Windows: Screens
    • Basement: None
    Interior area
    • Total structure area: 0

    Property

    Parking
    • Total spaces: 2
    • Parking features: Concrete, Garage Door Opener, On Site, Garage Owned, Detached, Garage
    • Garage spaces: 2
    • Has uncovered spaces: Yes
    Accessibility
    • Accessibility features: No Disability Access
    Features
    • Stories: 2
    • Patio & porch: Patio
    • Exterior features: Lighting
    • Fencing: Fenced,Wood
    Lot
    • Size: 3,750 sqft
    • Dimensions: 25X150
    Details
    • Additional structures: Garage(s)
    • Parcel number: 16114050870000
    • Special conditions: None

    Construction

    Type & style
    • Home type: SingleFamily
    • Architectural style: Contemporary
    • Property subtype: Single Family Residence
    Materials
    • Steel Siding
    • Foundation: Concrete Perimeter
    • Roof: Metal
    Condition
    • New Construction
    • New construction: Yes
    • Year built: 2023

    Utilities & green energy

    • Electric: 200+ Amp Service
    • Sewer: Public Sewer
    • Water: Lake Michigan

    Community & neighborhood

    Community
    • Community features: Curbs, Sidewalks, Street Lights
    Location
    • Region: Chicago

    HOA & financial

    HOA
    • Services included: None

    Other

    Other facts
    • Listing terms: Conventional
    • Ownership: Fee Simple

    Price history

    DateEventPrice
    11/13/2023Sold$460,000-3.1%
    Source: MRED as distributed by MLS GRID #11878549 Report a problem
    10/11/2023Pending sale$474,500
    Source: MRED as distributed by MLS GRID #11878549 Report a problem
    9/13/2023Contingent$474,500
    Source: MRED as distributed by MLS GRID #11878549 Report a problem
    9/6/2023Listed for sale$474,500
    Source: MRED as distributed by MLS GRID #11878549 Report a problem
    9/6/2023Listing removed--
    Source: MRED as distributed by MLS GRID #11846174 Report a problem
    7/31/2023Listed for sale$474,500
    Source: MRED as distributed by MLS GRID #11846174 Report a problem
    7/31/2023Listing removed--
    Source: MRED as distributed by MLS GRID #11826918 Report a problem
    6/12/2023Listed for sale$474,500
    Source: MRED as distributed by MLS GRID #11805676 Report a problem
    6/12/2023Listing removed--
    Source: MRED as distributed by MLS GRID #11783146 Report a problem
    5/15/2023Listed for sale$474,500
    Source: MRED as distributed by MLS GRID #11783146 Report a problem
    5/15/2023Listing removed--
    Source: MRED as distributed by MLS GRID #11760749 Report a problem
    4/17/2023Listed for sale$474,500
    Source: MRED as distributed by MLS GRID #11760749 Report a problem
    4/17/2023Listing removed--
    Source: MRED as distributed by MLS GRID #11740768 Report a problem
    3/20/2023Listed for sale$474,500
    Source: MRED as distributed by MLS GRID #11740768 Report a problem

    Public tax history

    Tax history is unavailable.

    Neighborhood: East Garfield Park

    Nearby schools

    GreatSchools rating
    Schools provided by the listing agent
    • Elementary: Beidler Elementary School
    • High: Marshall Metropolitan High Schoo
    • District: 299

    Source: MRED as distributed by MLS GRID. This data may not be complete. We recommend contacting the local school district to confirm school assignments for this home.

    Get a cash offer in 3 minutes
    Find out how much your home could sell for in as little as 3 minutes with a no-obligation cash offer.
    Estimated market value
    $519,000
    Get a cash offer in 3 minutes
    Find out how much your home could sell for in as little as 3 minutes with a no-obligation cash offer.
    Estimated market value
    $519,000