Skip main navigation
Sold for $650,000
  • $650,000

    3210 W GENOA Way, Chandler, AZ 85226

    3beds
    3baths
    2,419sqft
    Single Family Residence
    Built in 1994
    8,115 Square Feet Lot
    $689,800 Zestimate®
    $269/sqft
    $3,147 Estimated rent

    Home value

    $689,800

    $655,000 - $724,000

    $3,147/mo

    Zestimate® history
    Loading
    Loading...

    Owner options

    List your home for rent

    $3,147/mo

    Rent Zestimate®

    Find your next renter with Zillow Rental Manager. Plus, with online applications, you can quickly screen prospective tenants – for free.

    Learn more

    $3,147/mo

    Rent Zestimate®

    Refinance and save

    $3,793/mo

    Est. payment

    Refinancing to a lower rate could help reduce your monthly payments and save thousands over the life of the loan.

    See today's rates

    $3,793/mo

    Est. payment

    Explore your selling options

    Work with a Zillow partner agent

    Leverage their expertise and Zillow's premium Showcase listings to get your home seen by more buyers.

    Get started

    List with your own agent

    Get your home in front of millions of buyers by listing it on Zillow.

    Learn how to do it

    Sell it yourself

    Take full control of how buyers see your home on Zillow by listing For Sale by Owner (FSBO).

    List your home

    What's special

    Great poolGranite countersBuilt-in bbqLovely kitchenWhite cabinetsFantastic split floor planSs appl
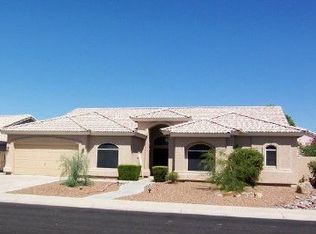
    Beautiful updated & very spacious single story home, N/S exposure w/ lots of natural lights. Lovely kitchen w/ granite counters, white cabinets, SS Appl, breakfast island. Fantastic split floor plan w/ primary bedroom on one side. 3 bed, 3 bath+den /office that can be used as a bedroom, plus 3 car garage. This lovely home boosts high ceilings throughout plus vaulted ceilings in family room & kitchen with 3 way gas fire place between kitchen and family room for those AZ cold nights. 2 new HVAC, one August 2023, the 2nd in 2020. Backyard has a built-in BBQ and a great pool with a waterfall for hot summer days to cool off for fun filled family gatherings. Plenty of space for your own landscaping ideas. Top rated Aprende School. Ideal location close to Chandler Fashion Center and Whole Foods

    Zillow last checked:

    Listing updated:

    Listed by:

    Shahla Mentha 602-741-0755,

    Realty ONE Group

    Bought with:

    Jack Ryan, SA689236000

    My Home Group Real Estate

    Source: ARMLS,MLS#: 6596124MLS Logo

    Facts & features

    Interior

    Bedrooms & bathrooms
    • Bedrooms: 3
    • Bathrooms: 3
    Primary bedroom
    • Area: 304
    • Dimensions: 19.00 x 16.00
    Bedroom 2
    • Area: 132
    • Dimensions: 12.00 x 11.00
    Bedroom 3
    • Area: 121
    • Dimensions: 11.00 x 11.00
    Den
    • Area: 154
    • Dimensions: 14.00 x 11.00
    Dining room
    • Area: 176
    • Dimensions: 11.00 x 16.00
    Family room
    • Level: First
    • Area: 272
    • Dimensions: 16.00 x 17.00
    Kitchen
    • Area: 285
    • Dimensions: 19.00 x 15.00
    Living room
    • Area: 264
    • Dimensions: 16.50 x 16.00
    Heating
    • Natural Gas
    Cooling
    • Central Air, Ceiling Fan(s)
    Appliances
    • Included: Dryer, Washer, Reverse Osmosis, Refrigerator, Built-in Microwave, Dishwasher, Disposal, Gas Range, Gas Oven, Gas Cooktop
    • Laundry: Inside
    Features
    • High Speed Internet, Granite Counters, Double Vanity, Eat-in Kitchen, Breakfast Bar, 9+ Flat Ceilings, No Interior Steps, Vaulted Ceiling(s), Kitchen Island, Pantry, Full Bth Master Bdrm, Separate Shwr & Tub
    • Flooring: Carpet, Tile
    • Windows: Double Pane Windows
    • Has basement: No
    • Number of fireplaces: 1
    • Fireplace features: Family Room, Gas
    Interior area
    • Total structure area: 2,419
    • Total interior livable area: 2,419 sqft

    Property

    Parking
    • Total spaces: 6
    • Parking features: Garage, Open
    • Garage spaces: 3
    • Uncovered spaces: 3
    Features
    • Stories: 1
    • Patio & porch: Covered, Patio
    • Has private pool: Yes
    • Pool features: Play Pool
    • Spa features: None
    • Fencing: Block
    Lot
    • Size: 8,115 Square Feet
    • Features: North/South Exposure, Desert Front, Gravel/Stone Front, Gravel/Stone Back, Grass Back
    Details
    • Parcel number: 30808530

    Construction

    Type & style
    • Home type: SingleFamily
    • Architectural style: Ranch
    • Property subtype: Single Family Residence
    Materials
    • Stucco, Wood Frame, Painted
    • Roof: Tile
    Condition
    • Year built: 1994
    Details
    • Builder name: Richmond American Homes

    Utilities & green energy

    • Sewer: Public Sewer
    • Water: City Water

    Community & HOA

    Community
    • Features: Near Bus Stop
    • Subdivision: D'ARCY RANCH UNIT 2
    HOA
    • Has HOA: Yes
    • Services included: Maintenance Grounds
    • HOA fee: $88 quarterly
    • HOA name: D'Arcy Ranch
    • HOA phone: 480-759-4945
    Location
    • Region: Chandler

    Financial & listing details

    • Price per square foot: $269/sqft
    • Tax assessed value: $509,000
    • Annual tax amount: $2,621
    • Date on market: 8/27/2023
    • Cumulative days on market: 33 days
    • Listing terms: Cash,Conventional,VA Loan
    • Ownership: Fee Simple

    Price history

    DateEventPrice
    10/20/2023Sold$650,000-3%$269/sqft
    Source: ARMLS #6596124 Report a problem
    10/6/2023Pending sale$670,000$277/sqft
    Source: ARMLS #6596124 Report a problem
    9/21/2023Price change$670,000-2.7%$277/sqft
    Source: ARMLS #6596124 Report a problem
    9/7/2023Listed for sale$688,800$285/sqft
    Source: ARMLS #6596124 Report a problem
    8/30/2023Listing removed$688,800$285/sqft
    Source: ARMLS #6596124 Report a problem
    8/27/2023Listed for sale$688,800+97.9%$285/sqft
    Source: ARMLS #6596124 Report a problem
    8/30/2016Sold$348,000-0.6%$144/sqft
    Source: ARMLS #5474277 Report a problem
    7/22/2016Price change$350,000-2.8%$145/sqft
    Source: Realty Executives #5474277 Report a problem
    6/3/2016Price change$359,900-2.2%$149/sqft
    Source: Redefy #5435085 Report a problem
    5/19/2016Price change$368,000-0.5%$152/sqft
    Source: Redefy #5435085 Report a problem
    4/28/2016Listed for sale$370,000+105.7%$153/sqft
    Source: Redefy #5435085 Report a problem
    7/26/1995Sold$179,900-1.9%$74/sqft
    Source: Public Record Report a problem
    9/15/1994Sold$183,395$76/sqft
    Source: Public Record Report a problem

    Public tax history

    YearProperty taxesTax assessment
    2025$2,861 +2.5%$50,900 -7.3%
    2024$2,791 +1.9%$54,930 +67.6%
    2023$2,737 +4.4%$32,781 -12.8%
    2022$2,621 -3%$37,610 +5.6%
    2021$2,701 +3%$35,620 +4.4%
    2020$2,622 +3.4%$34,120 +3.6%
    2019$2,536 $32,930 +3.6%
    2018$2,536 +4.9%$31,800 +1.8%
    2017$2,416 +6.2%$31,250 +1.1%
    2016$2,276 +1.1%$30,900 +4.3%
    2015$2,251 $29,630 +31%
    2014-- $22,610 +17.7%
    2013-- $19,210 -1.1%
    2012-- $19,430 -10.2%
    2011-- $21,630 -15.9%
    2010-- $25,730 -18.4%
    2009-- $31,520 -11.3%
    2008-- $35,550 +12.5%
    2007-- $31,600 +46%
    2006-- $21,650
    2005-- $21,650 +8.5%
    2004-- $19,950
    2003-- $19,950 +16.3%
    2002-- $17,150
    Find assessor info on the county website

    Neighborhood: D'Arcy Ranch

    Nearby schools

    GreatSchools rating
    Schools provided by the listing agent
    • Middle: Kyrene Aprende Middle School
    • High: Corona Del Sol High School
    • District: Kyrene Elementary District

    Source: ARMLS. This data may not be complete. We recommend contacting the local school district to confirm school assignments for this home.

    Get a cash offer in 3 minutes
    Find out how much your home could sell for in as little as 3 minutes with a no-obligation cash offer.
    Estimated market value
    $689,800
    Get a cash offer in 3 minutes
    Find out how much your home could sell for in as little as 3 minutes with a no-obligation cash offer.
    Estimated market value
    $689,800