Hard to find SOLID BRICK RANCH in McHenry Shores is ready for it's new owner! This 4 Bed, 2 Bath home is a botanic garden lovers delight with tons of blooms from summer until fall! There is so much to love in this home. There is BRAND NEW LUXURY VINYL PLANK FLOORING which flows throughout the entire main level, a BRAND NEW KITCHEN which features beautiful white soft close cabinets & drawers with stylish hardware, quartz countertops and all STAINLESS STEEL appliances including a BRAND NEW refrigerator, dishwasher, microwave & a NEWER range (2017). The hall bath is BRAND NEW with a new shower/tub surround, toilet, vanity & lighting. Upstairs you also have a lovely big picture window in the huge LIVING AND DINING ROOM combo which allows flexible use of space and 3 bedrooms. The large Master Bedroom has double closets and the second bedroom is a very generous size. The third bedroom could make a perfect nursery or office. The FINISHED BASEMENT features the fourth bedroom with closet organizers and BRAND NEW CARPET, the second full bathroom with double sinks (new Moen faucets & towel bars), a REC ROOM and cozy FAMILY ROOM. The laundry/storage room has a full size washer/dryer (new in 2017) and shelving for storage. This home also has loads of closet space. The garage has a pull-down attic and a service door that leads to your PRIVATE FULLY FENCED YARD with a nice LARGE DECK to enjoy cookouts. NEW PAINT throughout the main level including the trim and ceilings, all NEW interior doors and a BRAND NEW FURNACE & AC too! Close to the river and neighborhood park, McHenry Shores Beach Park, Morraine Hills State Park, Knox Pool and not too far from the downtown riverwalk, restaurants and schools. Hurry to make this home yours before someone else makes it theirs!
Closed
$299,000
3210 W Kinley Blvd, McHenry, IL 60050
4beds
1,824sqft
Single Family Residence
Built in 1978
8,712 Square Feet Lot
$352,900 Zestimate®
$164/sqft
$2,729 Estimated rent
Home value
$352,900
$335,000 - $371,000
$2,729/mo
Zestimate® history
Owner options
List your home for rent
$2,729/mo
Rent Zestimate®
Find your next renter with Zillow Rental Manager. Plus, with online applications, you can quickly screen prospective tenants – for free.
$2,729/mo
Rent Zestimate®
Refinance and save
$2,188/mo
Est. payment
Refinancing to a lower rate could help reduce your monthly payments and save thousands over the life of the loan.
$2,188/mo
Est. payment
Explore your selling options
Work with a Zillow partner agent
Leverage their expertise and Zillow's premium Showcase listings to get your home seen by more buyers.
Get startedList with your own agent
Get your home in front of millions of buyers by listing it on Zillow.
Learn how to do itSell it yourself
Take full control of how buyers see your home on Zillow by listing For Sale by Owner (FSBO).
List your homeWhat's special
Solid brick ranchPrivate fully fenced yardQuartz countertopsNewer rangeHuge livingBrand new kitchenDouble closets
Zillow last checked:
Listing updated:
Listed by:
Lisa Godzicki, ABR,E-PRO,SRES 847-638-1417,
CENTURY 21 Roberts & Andrews
Bought with:
Dawn Bremer, CSC
Keller Williams Success Realty
Source: MRED as distributed by MLS GRID,MLS#: 11816733
Facts & features
Interior
Bedrooms & bathrooms
- Bedrooms: 4
- Bathrooms: 2
- Full bathrooms: 2
Rooms
- Room types: Recreation Room
Primary bedroom
- Features: Flooring (Vinyl)
- Level: Main
- Area: 210 Square Feet
- Dimensions: 15X14
Bedroom 2
- Features: Flooring (Vinyl)
- Level: Main
- Area: 132 Square Feet
- Dimensions: 12X11
Bedroom 3
- Features: Flooring (Vinyl)
- Level: Main
- Area: 108 Square Feet
- Dimensions: 12X9
Bedroom 4
- Features: Flooring (Carpet)
- Level: Basement
- Area: 180 Square Feet
- Dimensions: 15X12
Dining room
- Features: Flooring (Vinyl)
- Level: Main
- Dimensions: COMBO
Family room
- Features: Flooring (Carpet)
- Level: Basement
- Area: 272 Square Feet
- Dimensions: 17X16
Kitchen
- Features: Kitchen (Eating Area-Table Space), Flooring (Vinyl)
- Level: Main
- Area: 180 Square Feet
- Dimensions: 15X12
Laundry
- Features: Flooring (Other)
- Level: Basement
- Area: 525 Square Feet
- Dimensions: 25X21
Living room
- Features: Flooring (Vinyl)
- Level: Main
- Area: 300 Square Feet
- Dimensions: 20X15
Recreation room
- Features: Flooring (Carpet)
- Level: Basement
- Area: 288 Square Feet
- Dimensions: 18X16
Heating
- Natural Gas, Forced Air
Cooling
- Central Air
Appliances
- Included: Range, Microwave, Dishwasher, Refrigerator, Washer, Dryer, Stainless Steel Appliance(s), Gas Water Heater
Features
- Windows: Screens
- Basement: Finished,Full
- Number of fireplaces: 1
- Fireplace features: Basement
Interior area
- Total structure area: 2,328
- Total interior livable area: 1,824 sqft
- Finished area below ground: 662
Property
Parking
- Total spaces: 2
- Parking features: Asphalt, Garage Door Opener, On Site, Garage Owned, Attached, Garage
- Attached garage spaces: 2
- Has uncovered spaces: Yes
Accessibility
- Accessibility features: No Disability Access
Features
- Stories: 1
- Patio & porch: Deck
- Fencing: Fenced
Lot
- Size: 8,712 Square Feet
- Features: Landscaped
Details
- Parcel number: 1402432011
- Special conditions: None
- Other equipment: Water-Softener Owned, TV-Dish, Ceiling Fan(s), Sump Pump
Construction
Type & style
- Home type: SingleFamily
- Architectural style: Ranch
- Property subtype: Single Family Residence
Materials
- Brick
- Foundation: Concrete Perimeter
- Roof: Asphalt
Condition
- New construction: No
- Year built: 1978
Details
- Builder model: RANCH
Utilities & green energy
- Sewer: Public Sewer
- Water: Private
Community & HOA
Community
- Features: Park, Street Lights, Street Paved
- Security: Carbon Monoxide Detector(s)
- Subdivision: Mchenry Shores
HOA
- Services included: None
Location
- Region: Mchenry
Financial & listing details
- Price per square foot: $164/sqft
- Tax assessed value: $261,129
- Annual tax amount: $5,548
- Date on market: 6/25/2023
- Listing terms: Conventional
- Ownership: Fee Simple
Price history
| Date | Event | Price |
|---|---|---|
| 7/28/2023 | Sold | $299,000$164/sqft |
Source:  MRED as distributed by MLS GRID #11816733 Report a problem MRED as distributed by MLS GRID #11816733 Report a problem | ||
| 7/26/2023 | Pending sale | $299,000$164/sqft |
Source: MRED as distributed by MLS GRID #11816733 Report a problem | ||
| 6/29/2023 | Contingent | $299,000$164/sqft |
Source: MRED as distributed by MLS GRID #11816733 Report a problem | ||
| 6/25/2023 | Listed for sale | $299,000+60.8%$164/sqft |
Source: MRED as distributed by MLS GRID #11816733 Report a problem | ||
| 8/25/2003 | Sold | $186,000$102/sqft |
Source: Public Record Report a problem | ||
Public tax history
| Year | Property taxes | Tax assessment |
|---|---|---|
| 2024 | $6,653 +3.2% | $87,043 +11.5% |
| 2023 | $6,449 +16.2% | $78,059 +21% |
| 2022 | $5,549 +4.2% | $64,532 +6.7% |
| 2021 | $5,326 +1% | $60,502 +3.1% |
| 2020 | $5,275 | $58,689 +5.2% |
| 2019 | -- | $55,799 +12.6% |
| 2018 | $4,982 +1.9% | $49,535 +4.4% |
| 2017 | $4,890 +1.7% | $47,456 +4.8% |
| 2016 | $4,807 | $45,278 +5.1% |
| 2013 | $4,807 | $43,091 -11.5% |
| 2011 | -- | $48,669 -30.9% |
| 2010 | -- | $70,401 -6.1% |
| 2009 | -- | $74,966 |
| 2008 | -- | $74,966 +7.7% |
| 2006 | -- | $69,592 +4.7% |
| 2005 | $4,246 +9.9% | $66,462 +6.3% |
| 2004 | $3,863 +2.4% | $62,511 +6.1% |
| 2003 | $3,771 +2% | $58,890 +6.4% |
| 2002 | $3,697 +15.2% | $55,322 +12.2% |
| 2001 | $3,208 +2.1% | $49,325 +4.4% |
| 2000 | $3,142 | $47,237 |
Find assessor info on the county website
Neighborhood: 60050
Nearby homes
- $313,7003 bd2 ba1.1k sqft3206 W Kinley Blvd, McHenry, IL 60050Off Market
- $339,7004 bd2 ba1.8k sqft3212 W Kinley Blvd, McHenry, IL 60050Off Market
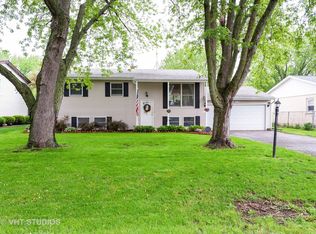
- $302,3003 bd2 ba1.2k sqft3211 Miller Dr, McHenry, IL 60050Off Market
- $315,9003 bd1 ba1.2k sqft3208 W Kinley Blvd, McHenry, IL 60050Off Market
- $263,6003 bd1 ba950 sqft3209 Miller Dr, McHenry, IL 60050Off Market
- $297,9003 bd1 ba1.2k sqft3213 Miller Dr, McHenry, IL 60050Off Market
- $319,1003 bd1 ba1.3k sqft3214 W Kinley Blvd, McHenry, IL 60050Off Market
- $300,1003 bd2 ba1.1k sqft3211 W Kinley Blvd, McHenry, IL 60050Off Market
Nearby schools
GreatSchools rating
- 7/10Edgebrook Elementary SchoolGrades: PK-3Distance: 1.3 mi
- 6/10Mchenry Middle SchoolGrades: 6-8Distance: 2.5 mi
- NAMcHenry Community High SchoolGrades: 9-12Distance: 1.6 mi
Schools provided by the listing agent
- District: 15
Source: MRED as distributed by MLS GRID. This data may not be complete. We recommend contacting the local school district to confirm school assignments for this home.
Get a cash offer in 3 minutes
Find out how much your home could sell for in as little as 3 minutes with a no-obligation cash offer.
Estimated market value
$352,900
Get a cash offer in 3 minutes
Find out how much your home could sell for in as little as 3 minutes with a no-obligation cash offer.
Estimated market value
$352,900
- Illinois
- McHenry County
- McHenry
- 60050
- 3210 W Kinley Blvd
Nearby cities
Nearby zip codes
Other McHenry Topics
