Looking for the perfect 4-bed single-family home in Richardson? This 3,380 sqft corner-lot gem in Sharps Farm is packed with updates and zoned to top-rated Plano ISD schools. Built in 1999 and beautifully remodeled by the owners, it's ready for new memories headed into 2026. The heart of the home is a chef-inspired kitchen—fully renovated with a waterfall-edge island, custom cabinetry, and an 8-burner gas range that turns everyday cooking into an event. Entertain effortlessly in the spacious living areas with brand-new flooring and designer lighting throughout. You'll love the thoughtful attention to detail like the custom mudroom and oversized 3-car garage with epoxy floors. Whether you're hosting or relaxing, this layout delivers both function and style. Additional details are: TWO work from home office options - one on each floor, spacious bedrooms (with a primary suite on the first floor), a .31-acre corner lot with a recently stained board on board fence, minutes from George Bush Turnpike, CityLine Development, and Breckinridge Park PLUS a brand new roof installed July 2025! Located in one of Richardson’s most convenient pockets, you'll have quick access to major roads, outdoor recreation, and shopping. The neighborhood vibe is peaceful yet connected—perfect for buyers wanting a move-in ready home with all the upgrades already done. Book your showing today!
Sold
Price Unknown
3210 Walker Dr, Richardson, TX 75082
4beds
3,380sqft
Single Family Residence
Built in 1999
0.31 Acres Lot
$685,900 Zestimate®
$--/sqft
$3,748 Estimated rent
Home value
$685,900
$652,000 - $727,000
$3,748/mo
Zestimate® history
Owner options
List your home for rent
$3,748/mo
Rent Zestimate®
Find your next renter with Zillow Rental Manager. Plus, with online applications, you can quickly screen prospective tenants – for free.
$3,748/mo
Rent Zestimate®
Refinance and save
$75/mo
Est. payment
Refinancing to a lower rate could help reduce your monthly payments and save thousands over the life of the loan.
$75/mo
Est. payment
Explore your selling options
Work with a Zillow partner agent
Leverage their expertise and Zillow's premium Showcase listings to get your home seen by more buyers.
Get startedList with your own agent
Get your home in front of millions of buyers by listing it on Zillow.
Learn how to do itSell it yourself
Take full control of how buyers see your home on Zillow by listing For Sale by Owner (FSBO).
List your homeWhat's special
Designer lighting throughoutBrand-new flooringWaterfall-edge islandSpacious bedroomsChef-inspired kitchenCustom cabinetryCustom mudroom
Zillow last checked:
Listing updated:
Listed by:
Justin Croft 0638854 214-213-7200,
Berkshire HathawayHS PenFed TX 214-257-1111
Bought with:
Kimberli Hildreth
Briggs Freeman Sotheby's Int'l
Source: NTREIS,MLS#: 21109786
Facts & features
Interior
Bedrooms & bathrooms
- Bedrooms: 4
- Bathrooms: 4
- Full bathrooms: 3
- 1/2 bathrooms: 1
Primary bedroom
- Level: First
- Dimensions: 25 x 14
Bedroom
- Level: Second
- Dimensions: 11 x 11
Bedroom
- Level: Second
- Dimensions: 11 x 11
Bedroom
- Level: Second
- Dimensions: 11 x 13
Bonus room
- Level: Second
- Dimensions: 18 x 11
Breakfast room nook
- Level: First
- Dimensions: 10 x 9
Dining room
- Level: First
- Dimensions: 11 x 13
Kitchen
- Level: First
- Dimensions: 12 x 12
Living room
- Level: First
- Dimensions: 20 x 16
Office
- Level: Second
- Dimensions: 8 x 5
Office
- Level: First
- Dimensions: 14 x 12
Utility room
- Level: First
- Dimensions: 6 x 9
Heating
- Central
Cooling
- Central Air
Appliances
- Included: Dishwasher, Disposal, Gas Range
Features
- Chandelier, Decorative/Designer Lighting Fixtures, Eat-in Kitchen, High Speed Internet, Kitchen Island, Open Floorplan, Cable TV, Wired for Sound
- Flooring: Carpet, Luxury Vinyl Plank, Tile
- Windows: Window Coverings
- Has basement: No
- Number of fireplaces: 1
- Fireplace features: Family Room, Gas Log
Interior area
- Total interior livable area: 3,380 sqft
Property
Parking
- Total spaces: 3
- Parking features: Garage Faces Rear
- Attached garage spaces: 3
Features
- Levels: Two
- Stories: 2
- Patio & porch: Patio
- Pool features: None
- Fencing: Wood
Lot
- Size: 0.31 Acres
- Features: Corner Lot
Details
- Parcel number: R380800C012A1
Construction
Type & style
- Home type: SingleFamily
- Architectural style: Traditional,Detached
- Property subtype: Single Family Residence
Materials
- Brick
- Foundation: Slab
- Roof: Composition
Condition
- Year built: 1999
Utilities & green energy
- Sewer: Public Sewer
- Water: Public
- Utilities for property: Sewer Available, Water Available, Cable Available
Community & HOA
Community
- Security: Carbon Monoxide Detector(s), Smoke Detector(s)
- Subdivision: Sharps Farm
HOA
- Has HOA: Yes
- Services included: Association Management
- HOA fee: $75 monthly
- HOA name: Sharp's Farm HOA
- HOA phone: 972-352-8419
Location
- Region: Richardson
Financial & listing details
- Tax assessed value: $695,486
- Annual tax amount: $12,604
- Date on market: 11/20/2025
- Cumulative days on market: 74 days
- Listing terms: Cash,Conventional,FHA,VA Loan
- Exclusions: ***SHOWING TIME ONLY*** SEE OFFER INSTRUCTIONS FOR ALL DETAILS
Price history
| Date | Event | Price |
|---|---|---|
| 2/25/2026 | Sold | -- |
Source: NTREIS #21109786 Report a problem | ||
| 2/3/2026 | Pending sale | $699,900$207/sqft |
Source: NTREIS #21109786 Report a problem | ||
| 1/24/2026 | Contingent | $699,900$207/sqft |
Source: NTREIS #21109786 Report a problem | ||
| 1/5/2026 | Price change | $699,900-1.3%$207/sqft |
Source: NTREIS #21109786 Report a problem | ||
| 11/20/2025 | Listed for sale | $709,000+20.2%$210/sqft |
Source: NTREIS #21109786 Report a problem | ||
| 2/15/2023 | Sold | -- |
Source: Dave Perry Miller RE solds #20219629_75082 Report a problem | ||
| 1/24/2023 | Pending sale | $589,800$174/sqft |
Source: NTREIS #20219629 Report a problem | ||
| 1/17/2023 | Contingent | $589,800$174/sqft |
Source: NTREIS #20219629 Report a problem | ||
| 1/5/2023 | Price change | $589,800-1.7%$174/sqft |
Source: NTREIS #20219629 Report a problem | ||
| 12/8/2022 | Listed for sale | $599,800+40.1%$177/sqft |
Source: NTREIS #20219629 Report a problem | ||
| 11/17/2022 | Listed for rent | $3,100$1/sqft |
Source: Zillow Rental Manager Report a problem | ||
| 10/27/2018 | Sold | -- |
Source: Agent Provided Report a problem | ||
| 10/15/2018 | Pending sale | $428,000$127/sqft |
Source: Robert Elliott and Associates #13886723 Report a problem | ||
| 9/11/2018 | Price change | $428,000-0.2%$127/sqft |
Source: Robert Elliott and Associates #13886723 Report a problem | ||
| 8/1/2018 | Price change | $429,000-3.6%$127/sqft |
Source: Robert Elliott and Associates #13886723 Report a problem | ||
| 7/10/2018 | Listed for sale | $445,000$132/sqft |
Source: Robert Elliott and Associates #13886723 Report a problem | ||
Public tax history
| Year | Property taxes | Tax assessment |
|---|---|---|
| 2025 | $10,984 -8.9% | $695,486 +4.7% |
| 2024 | $12,057 +39.3% | $664,206 +25.4% |
| 2023 | $8,657 -7.3% | $529,584 +10% |
| 2022 | $9,339 +1.6% | $481,440 +10% |
| 2021 | $9,193 -4.5% | $437,673 -3.6% |
| 2020 | $9,628 -7.7% | $454,076 -3.4% |
| 2019 | $10,428 +44% | $470,028 +7.2% |
| 2018 | $7,240 +3.3% | $438,639 +10% |
| 2017 | $7,012 | $398,763 +3% |
| 2016 | $7,012 +0.8% | $387,098 +5.8% |
| 2015 | $6,953 | $365,878 +7.2% |
| 2014 | $6,953 | $341,170 +0.3% |
| 2013 | -- | $339,981 -0.8% |
| 2012 | -- | $342,701 +3% |
| 2011 | -- | $332,673 +4.9% |
| 2010 | -- | $317,037 -0.8% |
| 2009 | -- | $319,559 +1.3% |
| 2008 | -- | $315,556 -1.3% |
| 2007 | -- | $319,578 |
| 2006 | -- | $319,578 +9% |
| 2005 | -- | $293,247 -2.6% |
| 2004 | -- | $301,085 0% |
| 2003 | -- | $301,155 -0.8% |
| 2002 | -- | $303,471 +0.8% |
| 2001 | -- | $301,165 +10% |
| 2000 | -- | $273,786 |
Find assessor info on the county website
Neighborhood: Sharp's Farm
Nearby homes
- $682,8004 bd3 ba3.7k sqft3208 Walker Dr, Richardson, TX 75082Off Market
- $724,2005 bd4 ba4k sqft3209 Merita Dr, Richardson, TX 75082Off Market
- $794,0004 bd4 ba4.5k sqft3207 Merita Dr, Richardson, TX 75082Off Market
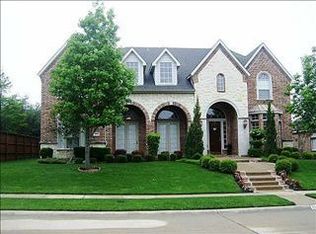
- $800,100-- bd-- ba4.3k sqft3911 Harvest Knoll Dr, Richardson, TX 75082Off Market
- $990,2005 bd4 ba4.6k sqft3909 Harvest Knoll Dr, Richardson, TX 75082Off Market
- $789,9004 bd4 ba4.7k sqft3211 Walker Dr, Richardson, TX 75082Off Market
- $844,3005 bd4 ba4.4k sqft3206 Walker Dr, Richardson, TX 75082Off Market
- $706,7004 bd3 ba3.5k sqft3913 Harvest Knoll Dr, Richardson, TX 75082Off Market
Nearby schools
GreatSchools rating
- 9/10Stinson Elementary SchoolGrades: K-5Distance: 0.6 mi
- 8/10Otto Middle SchoolGrades: 6-8Distance: 0.7 mi
- 8/10Plano East Sr High SchoolGrades: 9-12Distance: 3.1 mi
Schools provided by the listing agent
- Elementary: Stinson
- Middle: Otto
- High: Mcmillen
- District: Plano ISD
Source: NTREIS. This data may not be complete. We recommend contacting the local school district to confirm school assignments for this home.
Get a cash offer in 3 minutes
Find out how much your home could sell for in as little as 3 minutes with a no-obligation cash offer.
Estimated market value
$685,900
Get a cash offer in 3 minutes
Find out how much your home could sell for in as little as 3 minutes with a no-obligation cash offer.
Estimated market value
$685,900
- Texas
- Collin County
- Richardson
- 75082
- Sharp's Farm
- 3210 Walker Dr
Nearby cities
Nearby neighborhoods
Nearby zip codes
Other Richardson Topics
