Skip main navigation
Active
  • $294,900

    3210 Wayside Ln, Anderson, IN 46011

    4beds
    2,917sqft
    : 
    Loading
    Get pre-qualified
    Residential, Single Family Residence
    Built in 1971
    10,454 Square Feet Lot
    $287,700 Zestimate®
    $101/sqft
    $-- HOA

    What's special

    Abundant natural lightFunctional layoutWarm atmosphere
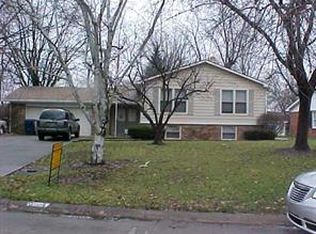
    Welcome to 3210 Wayside Drive in Anderson - a charming and well-maintained home offering comfort, space, and convenience. This inviting property features a functional layout with spacious living areas, abundant natural light, and a warm atmosphere perfect for everyday living and entertaining. The kitchen offers ample cabinet and counter space, while the bedrooms provide comfort and flexibility for family, guests, or a home office. Recent updates include fresh interior paint, a fully updated bathroom on the main floor, and brand-new carpet throughout the second floor. The separate large wardrobe in the primary bedroom will remain with the home. Please note that the separate kitchen cabinets are excluded from the sale. Enjoy the outdoor space with a generous yard ideal for relaxing, gardening, or gatherings. Conveniently located near shopping, dining, parks, schools, and major roadways, this home combines peaceful neighborhood living with easy access to everything Anderson has to offer. Whether you are a first-time homebuyer, downsizing, or looking for an investment opportunity, this property is full of potential and ready to welcome you home.
    38 days
    |
    883
    |
    65
    |

    Likely to sell faster than

    Zillow last checked:

    Listing updated:

    Listed by:

    Xuesong Yan 317-970-9922,

    United Real Estate Indpls

    Source: MIBOR as distributed by MLS GRID,MLS#: 22104886MLS Logo

    Loading...

      Facts & features

      Interior

      Bedrooms & bathrooms
      • Bedrooms: 4
      • Bathrooms: 3
      • Full bathrooms: 3
      • Main level bathrooms: 1
      Primary bedroom
      • Level: Upper
      • Area: 187 Square Feet
      • Dimensions: 11x17
      Bedroom 2
      • Level: Upper
      • Area: 121 Square Feet
      • Dimensions: 11x11
      Bedroom 3
      • Level: Upper
      • Area: 120 Square Feet
      • Dimensions: 10x12
      Bedroom 4
      • Level: Upper
      • Area: 140 Square Feet
      • Dimensions: 14x10
      Dining room
      • Level: Main
      • Area: 156 Square Feet
      • Dimensions: 13x12
      Family room
      • Level: Main
      • Area: 300 Square Feet
      • Dimensions: 25x12
      Kitchen
      • Features: Tile-Ceramic
      • Level: Main
      • Area: 240 Square Feet
      • Dimensions: 20x12
      Living room
      • Level: Main
      • Area: 247 Square Feet
      • Dimensions: 19x13
      Heating
      • Forced Air, Natural Gas
      Cooling
      • Central Air
      Appliances
      • Included: Common Laundry, Electric Cooktop, Dishwasher, Disposal, Exhaust Fan, Microwave, Electric Oven, Refrigerator, Washer, Water Heater
      • Laundry: Common Area
      Features
      • Attic Access, Attic Stairway, Built-in Features, Eat-in Kitchen, Walk-In Closet(s)
      • Basement: Unfinished
      • Attic: Access Only,Permanent Stairs
      • Number of fireplaces: 1
      • Fireplace features: Family Room
      Interior area
      • Total structure area: 2,917
      • Total interior livable area: 2,917 sqft
      • Finished area below ground: 0

      Property

      Parking
      • Total spaces: 2
      • Parking features: Attached
      • Attached garage spaces: 2
      Accessibility
      • Accessibility features: Accessible Doors, Accessible Entrance, Accessible Full Bath
      Features
      • Levels: Multi/Split
      Lot
      • Size: 10,454 Square Feet
      Details
      • Parcel number: 481110300087000003
      • Horse amenities: None

      Construction

      Type & style
      • Home type: SingleFamily
      • Architectural style: Traditional
      • Property subtype: Residential, Single Family Residence
      • Attached to another structure: Yes
      Materials
      • Brick, Wood Siding
      • Foundation: Block, Crawl Space
      Condition
      • New construction: No
      • Year built: 1971

      Utilities & green energy

      • Water: Public
      • Utilities for property: Electricity Connected, Sewer Connected, Water Connected

      Community & HOA

      Community
      • Subdivision: Western Village
      HOA
      • Has HOA: No
      Location
      • Region: Anderson

      Financial & listing details

      • Price per square foot: $101/sqft
      • Tax assessed value: $231,800
      • Annual tax amount: $2,206
      • Date on market: 5/29/2026
      • Cumulative days on market: 40 days
      • Electric utility on property: Yes

        Estimated market value

        $287,700

        $273,000 - $302,000

        $1,996/mo

        Price history

        DateEventPrice
        5/29/2026Listed for sale$294,900+11.3%$101/sqft
        Source: MIBOR as distributed by MLS GRID #22104886 Report a problem
        4/8/2024Sold$265,000+0%$91/sqft
        Source: MIBOR as distributed by MLS GRID #21966843 Report a problem
        3/7/2024Pending sale$264,900$91/sqft
        Source: MIBOR as distributed by MLS GRID #21966843 Report a problem
        3/5/2024Listed for sale$264,900+60.5%$91/sqft
        Source: MIBOR as distributed by MLS GRID #21966843 Report a problem
        10/16/2019Sold$165,000-2.9%$57/sqft
        Source: MIBOR as distributed by MLS GRID #21664649 Report a problem
        9/13/2019Pending sale$169,900$58/sqft
        Source: Berkshire Hathaway Home #21664649 Report a problem
        9/1/2019Listed for sale$169,900+47.9%$58/sqft
        Source: Berkshire Hathaway Home #21664649 Report a problem
        12/5/2014Listing removed$114,900$39/sqft
        Source: Berkshire Hathaway Home #21324467 Report a problem
        11/11/2014Listed for sale$114,900-14.8%$39/sqft
        Source: Berkshire Hathaway Home #21324467 Report a problem
        2/14/2005Sold$134,900$46/sqft
        Source: MIBOR as distributed by MLS GRID #2425472 Report a problem

        Public tax history

        YearProperty taxesTax assessment
        2025$2,207 +9.7%$231,800 +16.1%
        2024$2,012 -1.6%$199,600 +9.6%
        2023$2,044 +15.1%$182,100 -0.5%
        2022$1,776 +2.1%$183,100 +14.7%
        2021$1,739 +2.7%$159,700 +2.4%
        2020$1,694 -47.6%$156,000 +2.6%
        2019$3,231 +16.8%$152,000 +8.6%
        2018$2,766 $140,000 +1.2%
        2017$2,766 +7.5%$138,300
        2016$2,572 +1.7%$138,300 +9.3%
        2014$2,530 -4.2%$126,500 -4.2%
        2013$2,642 +105%$132,100 +2.5%
        2012$1,289 $128,900 +1%
        2011-- $127,600 -2.6%
        2010$1,310 -0.5%$131,000 -0.5%
        2009$1,316 $131,600 -2%
        2006-- $134,300 +8.5%
        2005-- $123,800

        Find assessor info on the county website

        Monthly payment

        Est. payment

        Payment breakdown

        Explore the cost of this home by adjusting the details. Changes won't be saved.
        All calculations are estimates and provided by Zillow, Inc. for informational purposes only. Actual amounts may vary.
        HOA fees may include property taxes on listings classified as Co-Ops. Contact the listing agent and/or owner for fee details.
        Mortgage interest rates are dependent on a number of factors, including credit score, down payment, and repayment length. Interest rate data provided by Zillow Group Marketplace, Inc. as of 1/1/1970 from various mortgage lenders with which we have lead or other similar arrangements; the Estimated Payment is an average of those rates.
        See how much you could borrow to make a competitive offer.

        Climate risks

        Neighborhood: 46011

        Getting around

        31 / 100
        Car-Dependent
        34 / 100
        Somewhat Bikeable

        Nearby schools

        GreatSchools rating

        A local agent can set up tours, give advice and negotiate with sellers.

        Browse local experts

        Similar homes

        Skip to the end of the carouselSkip to the beginning of the carousel