Skip main navigation
Sold
  • Listed by: John L. Scott Bellingham • William Elmer • 360-592-3590
    Bought with: RE/MAX Whatcom County, Inc.
    $915,000

    3210 White Swan Lane, Ferndale, WA 98248

    4beds
    2,807sqft
    Single Family Residence
    Built in 2006
    1.35 Acres Lot
    $908,200 Zestimate®
    $326/sqft
    $3,509 Estimated rent

    Home value

    $908,200

    $836,000 - $990,000

    $3,509/mo

    Zestimate® history
    Loading
    Loading...

    Owner options

    List your home for rent

    $3,509/mo

    Rent Zestimate®

    Find your next renter with Zillow Rental Manager. Plus, with online applications, you can quickly screen prospective tenants – for free.

    Learn more

    $3,509/mo

    Rent Zestimate®

    Refinance and save

    $5,754/mo

    Est. payment

    Refinancing to a lower rate could help reduce your monthly payments and save thousands over the life of the loan.

    See today's rates

    $5,754/mo

    Est. payment

    Explore your selling options

    Work with a Zillow partner agent

    Leverage their expertise and Zillow's premium Showcase listings to get your home seen by more buyers.

    Get started

    List with your own agent

    Get your home in front of millions of buyers by listing it on Zillow.

    Learn how to do it

    Sell it yourself

    Take full control of how buyers see your home on Zillow by listing For Sale by Owner (FSBO).

    List your home

    What's special

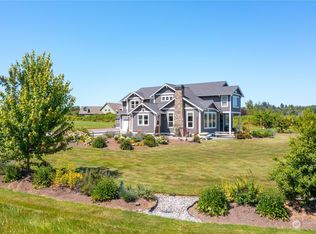
    Beautiful views of Mt. Baker, fruit trees galore, a unique grapevine-covered archway, and a private road lined with arborvitaes and cherry blossoms make this home a true retreat. Visitors often remark on how “quiet” it is on the property. This two-story home has gorgeous cabinet work with a wall of built-ins accenting an insert fireplace on the main wall in the living room and lots of big picture windows facing east for the views. French doors connect the formal living room to the formal dining room (which could also be used as a study) and connect into the open concept kitchen/breakfast area/living room. The kitchen has a large, walk-in pantry, a 3’ x 6’+ center island, and lots of cabinet space—plus a gas stovetop and in-wall microwave and oven (new). Spacious best describes the primary suite—with a huge bedroom featuring a wall of windows, a grand closet, and a large on-suite bathroom with a jetted tub and a tiled, doorless, walk-in shower. There is lots of space for parking and outdoor toys with a 2 ½ car oversized garage, a detached workshop/storage garage, an additional parking pad and a 50-amp RV outlet. A green house; planters; a small, seasonal pond; and a chicken coup make this property a perfect escape from the city.

    Zillow last checked:

    Listing updated:

    Listed by:

    William Elmer 360-592-3590 WilliamElmer@johnlscott.com,

    John L. Scott Bellingham,

    Tanner Knight 360-202-8911,

    John L. Scott Bellingham

    Bought with:

    Spencer Flannery, 27643

    RE/MAX Whatcom County, Inc.

    Source: NWMLS as distributed by MLS GRID,MLS#: 2558281MLS Logo

    Facts & features

    Interior

    Bedrooms & bathrooms
    • Bedrooms: 4
    • Bathrooms: 3
    • Full bathrooms: 2
    • 1/2 bathrooms: 1
    • Main level bathrooms: 1
    Primary bedroom
    • Level: Second
    Bedroom
    • Level: Second
    Bedroom
    • Level: Second
    Bedroom
    • Level: Second
    Bathroom full
    • Level: Second
    Bathroom full
    • Level: Second
    Other
    • Level: Main
    Dining room
    • Level: Main
    Entry hall
    • Level: Main
    Family room
    • Level: Main
    Kitchen with eating space
    • Level: Main
    Living room
    • Level: Main
    Utility room
    • Level: Second
    Heating
    • Fireplace, 90%+ High Efficiency, Forced Air, Electric, Propane
    Cooling
    • 90%+ High Efficiency, Forced Air
    Appliances
    • Included: Dishwasher, Disposal, Dryer, Microwave, Refrigerator, Stove(s)/Range(s), Washer, Dishwasher(s), Dryer(s), Garbage Disposal, Microwave(s), Refrigerator(s), Washer(s), Water Heater Location: Attached Garage
    Features
    • Bath Off Primary, Central Vacuum, Ceiling Fan(s), Dining Room, Pantry
    • Flooring: Ceramic Tile, Hardwood, Slate, Vinyl, Carpet
    • Doors: French Doors
    • Windows: Dbl Pane/Storm Window
    • Number of fireplaces: 1
    • Fireplace features: Gas, Main Level: 1, Fireplace
    Interior area
    • Total structure area: 2,807
    • Total interior livable area: 2,807 sqft

    Property

    Parking
    • Total spaces: 7
    • Parking features: Attached Garage, RV Parking
    • Has attached garage: Yes
    • Covered spaces: 2
    • Uncovered spaces: 5
    Features
    • Levels: Two
    • Stories: 2
    • Entry location: Main
    • Patio & porch: Bath Off Primary, Built-In Vacuum, Ceiling Fan(s), Dbl Pane/Storm Window, Dining Room, Fireplace, French Doors, Jetted Tub, Pantry, Walk-In Closet(s)
    • Spa features: Bath
    • Has view: Yes
    • View description: Mountain(s)
    Lot
    • Size: 1.35 Acres
    • Features: Dead End Street, Paved, Fenced-Fully, Green House, High Speed Internet, Outbuildings, Patio, Propane, RV Parking, Sprinkler System
    • Topography: Level
    • Residential vegetation: Fruit Trees, Garden Space
    Details
    • Parcel number: 390123123179
    • Zoning description: Jurisdiction: County
    • Special conditions: Standard

    Construction

    Type & style
    • Home type: SingleFamily
    • Architectural style: 2 Story
    • Property subtype: Single Family Residence
    Materials
    • Cement Planked, Cement Plank
    • Foundation: Poured Concrete, See Remarks
    • Roof: Composition
    Condition
    • Year built: 2006

    Utilities & green energy

    • Electric: Company: Puget Sound Energy
    • Sewer: Septic Tank, Company: Septic
    • Water: Private, Shared Well, Company: Private

    Community & HOA

    Community
    • Subdivision: Ferndale
    Location
    • Region: Ferndale

    Financial & listing details

    • Price per square foot: $326/sqft
    • Tax assessed value: $834,231
    • Annual tax amount: $6,521
    • Date on market: 7/23/2026
    • Listing terms: Conventional,FHA,VA Loan
    • Inclusions: Dishwasher(s), Dryer(s), Garbage Disposal, Microwave(s), Refrigerator(s), Stove(s)/Range(s), Washer(s)

    Price history

    DateEventPrice
    9/4/2026Sold$915,000+1.8%$326/sqft
    Source: NWMLS as distributed by MLS GRID #2558281 Report a problem
    8/18/2026Pending sale$899,000$320/sqft
    Source: NWMLS as distributed by MLS GRID #2558281 Report a problem
    8/12/2026Listed for sale$899,000$320/sqft
    Source: NWMLS as distributed by MLS GRID #2558281 Report a problem
    8/6/2026Pending sale$899,000$320/sqft
    Source: NWMLS as distributed by MLS GRID #2558281 Report a problem
    7/23/2026Listed for sale$899,000+42.7%$320/sqft
    Source: NWMLS as distributed by MLS GRID #2558281 Report a problem
    5/30/2019Sold$630,000+0%$224/sqft
    Source: NWMLS as distributed by MLS GRID #1416991 Report a problem
    4/26/2019Pending sale$629,900$224/sqft
    Source: Windermere Real Estate/Whatcom, Inc. #1416991 Report a problem
    4/16/2019Price change$629,900-3.1%$224/sqft
    Source: Windermere Real Estate/Whatcom, Inc. #1416991 Report a problem
    3/11/2019Listed for sale$649,900+330.4%$232/sqft
    Source: Windermere Real Estate/Whatcom, Inc. #1416991 Report a problem
    8/2/2017Sold$151,000-71.2%$54/sqft
    Source: Public Record Report a problem
    6/22/2006Sold$525,000$187/sqft
    Source: NWMLS as distributed by MLS GRID #26027279 Report a problem

    Public tax history

    YearProperty taxesTax assessment
    2025$7,129 +9.3%$834,231
    2024$6,521 +7.9%$834,231 -1.4%
    2023$6,041 -12.6%$846,425 +3%
    2022$6,911 +14.6%$821,899 +26%
    2021$6,028 +8.3%$652,294 +18%
    2020$5,567 $552,791 +8%
    2019$5,567 -2.2%$511,839 +9.8%
    2018$5,694 +25.8%$466,224 +11%
    2017$4,527 -15.1%$420,022 +7.4%
    2016$5,330 +14.6%$390,936
    2015$4,650 $390,936 +6.3%
    2014$4,650 +3.4%$367,688 +2.2%
    2013$4,495 $359,877
    2012-- $359,877 -3.3%
    2011-- $371,966 -0.5%
    2010-- $373,948 -6.3%
    2009$4,019 -5.5%$398,910
    2008$4,254 $398,910
    2007$4,254 $398,910 +3593.6%
    2005-- $10,800
    Find assessor info on the county website

    Neighborhood: 98248

    Nearby schools

    GreatSchools rating
    Schools provided by the listing agent
    • Elementary: Eagleridge Elem
    • Middle: Horizon Mid
    • High: Ferndale High

    Source: NWMLS as distributed by MLS GRID. This data may not be complete. We recommend contacting the local school district to confirm school assignments for this home.

    Get pre-qualified for a loan
    At Zillow Home Loans, we can pre-qualify you in as little as 5 minutes with no impact to your credit score.

    An equal housing lender. NMLS #10287.