The Sealy floorplan in Overlook at Creekside offers a thoughtfully designed two-story layout, perfectly blending comfort and practicality. With 4 bedrooms and 3 bathrooms, this home caters to growing families or those needing extra space. The primary suite is located on the first floor, offering a private retreat with a spacious en-suite bathroom and walk-in closet. A study off the foyer provides a dedicated workspace, while the open-concept family room, casual dining area, and modern kitchen create a central hub for daily living and entertaining. Upstairs, you'll find additional bedrooms, a full bathroom, and a game room, perfect for relaxation or recreation. The two-car garage and covered patio complete the design, offering convenience and outdoor enjoyment. The Sealy floorplan combines function and style, ensuring every corner of the home serves your needs. The home is conveniently located on a corner lot! Across the street is a beautiful community pool offering hours of relaxation and hanging out with friends! A second pool and playscape is located at the back of the community. Resolute Baptist Hospital, Buc-ees and Creekside Shopping complex are approximately 1 mile down the road!
Sold
Price Unknown
3210 Wild Iris, New Braunfels, TX 78130
4beds
2,545sqft
Single Family Residence
Built in 2025
6,098 Square Feet Lot
$379,700 Zestimate®
$--/sqft
$2,389 Estimated rent
Home value
$379,700
$361,000 - $399,000
$2,389/mo
Zestimate® history
Owner options
List your home for rent
$2,389/mo
Rent Zestimate®
Find your next renter with Zillow Rental Manager. Plus, with online applications, you can quickly screen prospective tenants – for free.
$2,389/mo
Rent Zestimate®
Refinance and save
$600/mo
Est. payment
Refinancing to a lower rate could help reduce your monthly payments and save thousands over the life of the loan.
$600/mo
Est. payment
Explore your selling options
Work with a Zillow partner agent
Leverage their expertise and Zillow's premium Showcase listings to get your home seen by more buyers.
Get startedList with your own agent
Get your home in front of millions of buyers by listing it on Zillow.
Learn how to do itSell it yourself
Take full control of how buyers see your home on Zillow by listing For Sale by Owner (FSBO).
List your homeWhat's special
Second pool and playscapeDedicated workspaceCovered patioModern kitchenCorner lotSpacious en-suite bathroomGame room
Zillow last checked:
Listing updated:
Listed by:
Dayton Schrader TREC #312921 (210) 757-9785,
eXp Realty
Source: LERA MLS,MLS#: 1875017
Facts & features
Interior
Bedrooms & bathrooms
- Bedrooms: 4
- Bathrooms: 3
- Full bathrooms: 3
Primary bedroom
- Features: Walk-In Closet(s), Full Bath
- Area: 196
- Dimensions: 14 x 14
Bedroom 2
- Area: 132
- Dimensions: 11 x 12
Bedroom 3
- Area: 130
- Dimensions: 10 x 13
Bedroom 4
- Area: 132
- Dimensions: 11 x 12
Primary bathroom
- Features: Tub/Shower Separate, Double Vanity
- Area: 104
- Dimensions: 13 x 8
Dining room
- Area: 108
- Dimensions: 12 x 9
Family room
- Area: 300
- Dimensions: 20 x 15
Kitchen
- Area: 170
- Dimensions: 10 x 17
Office
- Area: 120
- Dimensions: 10 x 12
Heating
- Central, Heat Pump, 1 Unit, Electric
Cooling
- Central Air, Heat Pump
Appliances
- Included: Cooktop, Built-In Oven, Microwave, Disposal, Dishwasher, Plumbed For Ice Maker, Electric Water Heater, Plumb for Water Softener
- Laundry: Washer Hookup, Dryer Connection
Features
- One Living Area, Liv/Din Combo, Kitchen Island, Pantry, Study/Library, Game Room, Utility Room Inside, High Ceilings, Open Floorplan, Master Downstairs
- Flooring: Carpet, Ceramic Tile, Wood, Laminate
- Has basement: No
- Has fireplace: No
- Fireplace features: Not Applicable
Interior area
- Total interior livable area: 2,545 sqft
Property
Parking
- Total spaces: 2
- Parking features: Two Car Garage
- Garage spaces: 2
Accessibility
- Accessibility features: First Floor Bath, Full Bath/Bed on 1st Flr, First Floor Bedroom
Features
- Levels: Two
- Stories: 2
- Pool features: None, Community
Lot
- Size: 6,098 Square Feet
- Features: Corner Lot
Details
- Parcel number: 434594
Construction
Type & style
- Home type: SingleFamily
- Property subtype: Single Family Residence
Materials
- Brick, Stucco, Siding
- Foundation: Slab
- Roof: Composition
Condition
- New Construction
- New construction: Yes
- Year built: 2025
Details
- Builder name: COVENTRY HOMES
Utilities & green energy
- Electric: NBU
- Gas: N/A
- Sewer: NBU
- Water: NBU
Community & HOA
Community
- Features: Playground
- Security: Smoke Detector(s)
- Subdivision: Overlook At Creekside Unit 2
HOA
- Has HOA: Yes
- HOA fee: $600 annually
- HOA name: OVERLOOK AT CREEKSIDE HOMEOWNERS' ASSOCIATION, INC.
Location
- Region: New Braunfels
Financial & listing details
- Tax assessed value: $44,360
- Annual tax amount: $1
- Date on market: 6/12/2025
- Cumulative days on market: 151 days
- Listing terms: Conventional,FHA,VA Loan,Cash
Price history
| Date | Event | Price |
|---|---|---|
| 11/28/2025 | Sold | -- |
Source:  LERA MLS #1875017 Report a problem LERA MLS #1875017 Report a problem | ||
| 11/10/2025 | Pending sale | $449,990$177/sqft |
Source: LERA MLS #1875017 Report a problem | ||
| 8/20/2025 | Price change | $449,990-9.3%$177/sqft |
Source: LERA MLS #1875017 Report a problem | ||
| 6/12/2025 | Listed for sale | $495,937$195/sqft |
Source: LERA MLS #1875017 Report a problem | ||
Public tax history
| Year | Property taxes | Tax assessment |
|---|---|---|
| 2025 | $635 +1.9% | $44,360 |
| 2024 | $624 +3.8% | $44,360 +5% |
| 2023 | $601 -12.3% | $42,250 |
| 2022 | $684 -38.7% | $42,250 -35% |
| 2021 | $1,117 | $65,000 |
Find assessor info on the county website
Neighborhood: 78130
Nearby homes
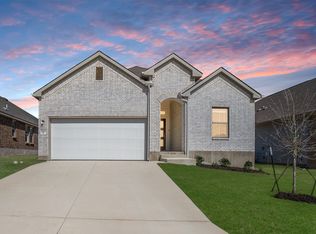
- $346,6003 bd3 ba1.9k sqft945 Pasture Rose, New Braunfels, TX 78130Off Market
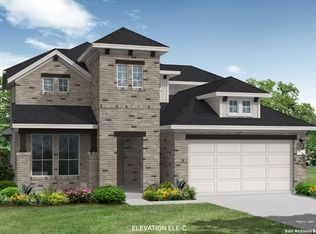
- $--4 bd3 ba2.4k sqft958 Blue Violet, New Braunfels, TX 78130Sold
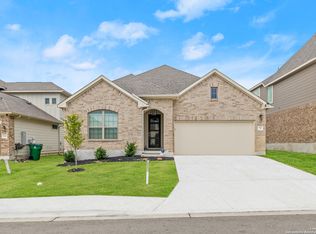
- $--3 bd2 ba2.1k sqft954 Blue Violet, New Braunfels, TX 78130Sold
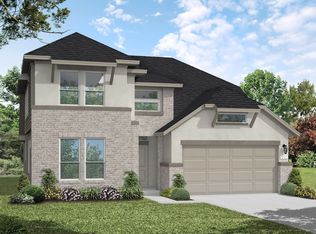
- $--4 bd3 ba2.5k sqft827 Blue Violet, New Braunfels, TX 78130Sold
- $--4 bd3 ba2.6k sqft930 Blue Violet, New Braunfels, TX 78130Sold
- $--4 bd3 ba2.5k sqft922 Blue Violet, New Braunfels, TX 78130Sold
- $347,7003 bd2 ba2k sqft926 Blue Violet, New Braunfels, TX 78130Off Market
- $379,4004 bd3 ba2.5k sqft783 Blue Violet, New Braunfels, TX 78130Off Market
Nearby schools
GreatSchools rating
- 7/10Freiheit Elementary SchoolGrades: PK-5Distance: 2.3 mi
- 5/10Canyon Middle SchoolGrades: 6-8Distance: 2 mi
- 7/10Canyon High SchoolGrades: 9-12Distance: 2.7 mi
Schools provided by the listing agent
- Elementary: Freiheit
- Middle: Canyon
- High: Canyon
- District: Comal
Source: LERA MLS. This data may not be complete. We recommend contacting the local school district to confirm school assignments for this home.
Get a cash offer in 3 minutes
Find out how much your home could sell for in as little as 3 minutes with a no-obligation cash offer.
Estimated market value
$379,700
Get a cash offer in 3 minutes
Find out how much your home could sell for in as little as 3 minutes with a no-obligation cash offer.
Estimated market value
$379,700
- Texas
- Comal County
- New Braunfels
- 78130
- 3210 Wild Iris
Nearby cities
Nearby neighborhoods
Nearby zip codes
Other New Braunfels Topics
