Stunning 4 bedroom Mansfield home filled with updates and nestled in on a large lot with mature trees. You and your guests are warmly welcomed the moment you enter! Natural light and modern elegance throughout. The inviting living room with a stately fireplace sits at the heart of the home. The enviable kitchen offers built-in stainless steel appliances, an island, built-in wine fridge, pull out trash and recycle bins, pantry, designer lighting, ample storage space, and a bright breakfast nook. The serene primary bedroom boasts an ensuite bath with a separate shower, large soaking tub, separate vanities, and 3 walk-in closets. Spacious secondary bedrooms and bath. Comfortable home office with plantation shutters. Recent updates include appliances and plantation shutters. Energy efficient HVAC. You will appreciate the private backyard with a covered patio that provides additional outdoor living and entertaining space. Excellent location with many nearby parks. 3D tour available online.
Sold
Price Unknown
3210 Wildpointe Ct, Mansfield, TX 76063
4beds
2,736sqft
Single Family Residence
Built in 2004
0.27 Acres Lot
$538,600 Zestimate®
$--/sqft
$3,110 Estimated rent
Home value
$538,600
$512,000 - $566,000
$3,110/mo
Zestimate® history
Owner options
List your home for rent
$3,110/mo
Rent Zestimate®
Find your next renter with Zillow Rental Manager. Plus, with online applications, you can quickly screen prospective tenants – for free.
$3,110/mo
Rent Zestimate®
Refinance and save
$900/mo
Est. payment
Refinancing to a lower rate could help reduce your monthly payments and save thousands over the life of the loan.
$900/mo
Est. payment
Explore your selling options
Work with a Zillow partner agent
Leverage their expertise and Zillow's premium Showcase listings to get your home seen by more buyers.
Get startedList with your own agent
Get your home in front of millions of buyers by listing it on Zillow.
Learn how to do itSell it yourself
Take full control of how buyers see your home on Zillow by listing For Sale by Owner (FSBO).
List your homeWhat's special
Zillow last checked:
Listing updated:
Listed by:
Heath Hartman 0626196 817-783-4605,
Redfin Corporation 817-783-4605
Bought with:
Non-Mls Member
NON MLS
Source: NTREIS,MLS#: 20674839
Facts & features
Interior
Bedrooms & bathrooms
- Bedrooms: 4
- Bathrooms: 3
- Full bathrooms: 2
- 1/2 bathrooms: 1
Primary bedroom
- Features: En Suite Bathroom, Walk-In Closet(s)
- Level: First
- Dimensions: 15 x 15
Bedroom
- Features: Walk-In Closet(s)
- Level: First
- Dimensions: 12 x 13
Bedroom
- Features: Walk-In Closet(s)
- Level: First
- Dimensions: 16 x 11
Bedroom
- Features: Walk-In Closet(s)
- Level: First
- Dimensions: 11 x 10
Primary bathroom
- Features: Dual Sinks, Double Vanity, Garden Tub/Roman Tub, Jetted Tub, Linen Closet, Stone Counters, Separate Shower
- Level: First
- Dimensions: 15 x 16
Breakfast room nook
- Level: First
- Dimensions: 12 x 11
Dining room
- Level: First
- Dimensions: 13 x 11
Other
- Features: Double Vanity, En Suite Bathroom, Jack and Jill Bath
- Level: First
- Dimensions: 13 x 5
Half bath
- Features: Granite Counters
- Level: First
Kitchen
- Features: Granite Counters, Kitchen Island, Pantry, Walk-In Pantry
- Level: First
- Dimensions: 13 x 12
Laundry
- Features: Built-in Features, Granite Counters
- Level: First
- Dimensions: 8 x 8
Living room
- Level: First
- Dimensions: 14 x 21
Office
- Level: First
- Dimensions: 10 x 10
Heating
- Central, Fireplace(s), Heat Pump
Cooling
- Central Air, Ceiling Fan(s), Electric, ENERGY STAR Qualified Equipment
Appliances
- Included: Double Oven, Dishwasher, Electric Oven, Gas Cooktop, Microwave, Wine Cooler
- Laundry: Electric Dryer Hookup, Laundry in Utility Room
Features
- High Speed Internet, Wired for Sound
- Flooring: Carpet, Tile, Wood
- Windows: Shutters
- Has basement: No
- Number of fireplaces: 1
- Fireplace features: Gas Log, Insert
Interior area
- Total interior livable area: 2,736 sqft
Property
Parking
- Total spaces: 2
- Parking features: Door-Single, Garage Faces Side
- Attached garage spaces: 2
Features
- Levels: One
- Stories: 1
- Patio & porch: Covered, Patio
- Exterior features: Rain Gutters
- Pool features: None
- Fencing: Back Yard,Front Yard,Masonry,Wood
Lot
- Size: 0.27 Acres
- Features: Landscaped, Many Trees, Sprinkler System
Details
- Parcel number: 40359557
Construction
Type & style
- Home type: SingleFamily
- Architectural style: Traditional,Detached
- Property subtype: Single Family Residence
Materials
- Brick
- Foundation: Slab
- Roof: Asphalt
Condition
- Year built: 2004
Utilities & green energy
- Sewer: Public Sewer
- Water: Public
- Utilities for property: Natural Gas Available, Sewer Available, Separate Meters, Water Available
Green energy
- Energy efficient items: Appliances, HVAC
- Water conservation: Low-Flow Fixtures
Community & HOA
Community
- Features: Lake
- Security: Security System, Carbon Monoxide Detector(s), Fire Alarm
- Subdivision: Lakes Of Creekwood Add
HOA
- Has HOA: Yes
- Services included: Maintenance Grounds
- HOA fee: $900 annually
- HOA name: Lakes of Creekwood
- HOA phone: 817-453-5534
Location
- Region: Mansfield
Financial & listing details
- Tax assessed value: $519,054
- Annual tax amount: $11,211
- Date on market: 7/15/2024
- Cumulative days on market: 26 days
- Listing terms: Cash,Conventional,FHA,VA Loan
Price history
| Date | Event | Price |
|---|---|---|
| 8/29/2024 | Sold | -- |
Source: NTREIS #20674839 Report a problem | ||
| 8/20/2024 | Pending sale | $559,000$204/sqft |
Source: NTREIS #20674839 Report a problem | ||
| 8/10/2024 | Contingent | $559,000$204/sqft |
Source: NTREIS #20674839 Report a problem | ||
| 7/15/2024 | Price change | $559,000+20.2%$204/sqft |
Source: NTREIS #20674839 Report a problem | ||
| 6/28/2021 | Pending sale | $465,000$170/sqft |
Source: NTREIS #14594678 Report a problem | ||
| 6/8/2021 | Price change | $465,000+9.4%$170/sqft |
Source: NTREIS #14594678 Report a problem | ||
| 4/10/2021 | Pending sale | $425,000$155/sqft |
Source: NTREIS #14546153 Report a problem | ||
| 4/1/2021 | Listed for sale | $425,000+21.4%$155/sqft |
Source: NTREIS #14546153 Report a problem | ||
| 7/19/2018 | Listing removed | $350,000$128/sqft |
Source: Keller Williams Arlington #13798088 Report a problem | ||
| 6/18/2018 | Pending sale | $350,000$128/sqft |
Source: Keller Williams Realty Arlington #13798088 Report a problem | ||
| 5/18/2018 | Price change | $350,000-2.8%$128/sqft |
Source: Keller Williams Realty Arlington #13798088 Report a problem | ||
| 4/24/2018 | Price change | $360,000-1.6%$132/sqft |
Source: Keller Williams Realty Arlington #13798088 Report a problem | ||
| 4/4/2018 | Listed for sale | $366,000+24.1%$134/sqft |
Source: Keller Williams Arlington #13798088 Report a problem | ||
| 10/1/2014 | Listing removed | $295,000$108/sqft |
Source: Keller Williams Realty #12087906 Report a problem | ||
| 2/8/2014 | Listed for sale | $295,000-2.2%$108/sqft |
Source: Keller Williams Realty #12087906 Report a problem | ||
| 7/21/2012 | Listing removed | $301,500$110/sqft |
Source: Owner Report a problem | ||
| 3/2/2012 | Price change | $301,500+4%$110/sqft |
Source: Owner Report a problem | ||
| 10/27/2011 | Listed for sale | $290,000-1.7%$106/sqft |
Source: Anthony Long Realty #11637516 Report a problem | ||
| 8/1/2011 | Listing removed | $295,000$108/sqft |
Source: The Michael Group Real Estate #11565492 Report a problem | ||
| 3/29/2011 | Listed for sale | $295,000$108/sqft |
Source: The Michael Group Real Estate #11565492 Report a problem | ||
Public tax history
| Year | Property taxes | Tax assessment |
|---|---|---|
| 2025 | $9,169 +15.1% | $519,054 |
| 2024 | $7,968 -7.4% | $519,054 -0.7% |
| 2023 | $8,602 -12.1% | $522,846 +18.5% |
| 2022 | $9,786 +3.2% | $441,261 +11.6% |
| 2021 | $9,482 +9.1% | $395,419 +16% |
| 2020 | $8,694 -3.8% | $340,938 |
| 2019 | $9,040 -3.8% | $340,938 -0.8% |
| 2018 | $9,395 +2.2% | $343,835 +2.6% |
| 2017 | $9,192 +5.8% | $335,023 +5.2% |
| 2016 | $8,687 +6.6% | $318,414 +5.4% |
| 2015 | $8,147 | $302,139 +3.8% |
| 2014 | $8,147 | $291,000 +4% |
| 2013 | -- | $279,700 +11.8% |
| 2012 | -- | $250,200 -15.6% |
| 2011 | -- | $296,300 +0.8% |
| 2010 | -- | $294,000 -0.9% |
| 2009 | -- | $296,600 |
| 2008 | -- | $296,600 -5.5% |
| 2007 | -- | $313,900 +6.9% |
| 2006 | -- | $293,600 -5% |
| 2005 | -- | $309,100 +518.2% |
| 2004 | -- | $50,000 |
Find assessor info on the county website
Neighborhood: 76063
Nearby homes
- $692,1004 bd4 ba3.6k sqft3208 Wildpointe Ct, Mansfield, TX 76063Off Market
- $572,3003 bd2 ba3.1k sqft3211 High Ridge Ct, Mansfield, TX 76063Off Market
- $671,9004 bd4 ba3.4k sqft3209 High Ridge Ct, Mansfield, TX 76063Off Market
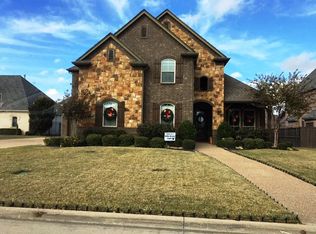
- $668,6004 bd4 ba3.5k sqft3212 Wildpointe Ct, Mansfield, TX 76063Off Market

- $670,1005 bd4 ba3.6k sqft3211 Wildpointe Ct, Mansfield, TX 76063Off Market
- $643,0004 bd3 ba3.7k sqft3207 High Ridge Ct, Mansfield, TX 76063Off Market
- $694,3004 bd4 ba3.9k sqft3209 Wildpointe Ct, Mansfield, TX 76063Off Market
- $597,6004 bd3 ba3.4k sqft3206 Wildpointe Ct, Mansfield, TX 76063Off Market
Nearby schools
GreatSchools rating
- 7/10Mary Orr Intermediate SchoolGrades: 5-6Distance: 0.7 mi
- 7/10Rogene Worley Middle SchoolGrades: 7-8Distance: 2.9 mi
- 7/10Mansfield High SchoolGrades: 9-12Distance: 0.3 mi
Schools provided by the listing agent
- Elementary: Nancy Neal
- Middle: Worley
- High: Mansfield
- District: Mansfield ISD
Source: NTREIS. This data may not be complete. We recommend contacting the local school district to confirm school assignments for this home.
Get a cash offer in 3 minutes
Find out how much your home could sell for in as little as 3 minutes with a no-obligation cash offer.
Estimated market value
$538,600
Get a cash offer in 3 minutes
Find out how much your home could sell for in as little as 3 minutes with a no-obligation cash offer.
Estimated market value
$538,600
- Texas
- Tarrant County
- Mansfield
- 76063
- 3210 Wildpointe Ct
