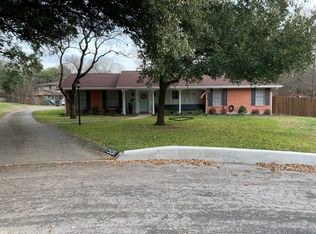
Urban Living Inside410 - This remarkable 6-bedroom, 3.5-bath residence, complete with a 2-car garage and a sparkling pool, defines comfortable living. A spacious 3160 sq. ft. floor plan and is nestled on a serene cul-de-sac, occupying a generous .40-acre lot that's ready to accommodate everyone's needs. Step into the inviting family room, where cove lighting adds a cozy touch, and enjoy the view of the backyard oasis while seamlessly connecting to the kitchen. The chef's kitchen boasts a gas stainless steel range, a sprawling breakfast bar with wood countertops, and a sunlit breakfast room with windows on three sides. A large butler's pantry with cabinets and ample counter space enhances the functionality of this culinary haven. This home offers the flexibility of two grand master suites, allowing you to choose between the first or second floor. Both masters feature walk-in closets and updated baths with dual sinks, quartz counters, and tastefully tiled showers. The downstairs master delights with built-in shelves and a desk, while the upstairs master provides a private deck overlooking the lush backyard. Upstairs, you'll find four bedrooms with fresh paint, blinds, and ceiling fans, providing comfort and style for family members or guests. A bonus room on the first floor adds versatility and can serve as a convenient office or hobby space, offering ample storage options, including a spot for your bikes. The inviting backyard is a retreat in itself, adorned with mature trees, a deck, a shimmering pool, a sandbox, outdoor shower and ample space for gardening and play, including a swing set for endless fun. Located near downtown, the Museum Reach, the Pearl, the international airport, the Quarry, and the Tobin Greenway. This move-in-ready dream home is an opportunity you won't want to miss. Schedule a visit today and make it your own!
Sold
Price Unknown
3210 WOODCREST DR, San Antonio, TX 78209
6beds
3,160sqft
Single Family Residence
Built in 1964
0.4 Acres Lot
$644,800 Zestimate®
$--/sqft
$5,387 Estimated rent
Home value
$644,800
$600,000 - $696,000
$5,387/mo
Zestimate® history
Owner options
List your home for rent
$5,387/mo
Rent Zestimate®
Find your next renter with Zillow Rental Manager. Plus, with online applications, you can quickly screen prospective tenants – for free.
$5,387/mo
Rent Zestimate®
Refinance and save
Refinancing to a lower rate could help reduce your monthly payments and save thousands over the life of the loan.
Explore your selling options
Work with a Zillow partner agent
Leverage their expertise and Zillow's premium Showcase listings to get your home seen by more buyers.
Get startedList with your own agent
Get your home in front of millions of buyers by listing it on Zillow.
Learn how to do itSell it yourself
Take full control of how buyers see your home on Zillow by listing For Sale by Owner (FSBO).
List your homeWhat's special
Sparkling poolShimmering poolPrivate deckMuseum reachUpdated bathsFresh paintBonus room
Zillow last checked:
Listing updated:
Listed by:
Gina Candelario TREC #490714 (210) 744-8265,
Kuper Sotheby's Int'l Realty
Source: LERA MLS,MLS#: 1727946
Facts & features
Interior
Bedrooms & bathrooms
- Bedrooms: 6
- Bathrooms: 4
- Full bathrooms: 3
- 1/2 bathrooms: 1
Primary bedroom
- Features: Walk-In Closet(s), Ceiling Fan(s)
- Area: 280
- Dimensions: 20 x 14
Bedroom 2
- Area: 132
- Dimensions: 12 x 11
Bedroom 3
- Area: 99
- Dimensions: 11 x 9
Bedroom 4
- Area: 156
- Dimensions: 13 x 12
Bedroom 5
- Area: 90
- Dimensions: 10 x 9
Primary bathroom
- Features: Shower Only, Single Vanity
- Area: 48
- Dimensions: 8 x 6
Dining room
- Area: 208
- Dimensions: 16 x 13
Kitchen
- Area: 120
- Dimensions: 12 x 10
Living room
- Area: 225
- Dimensions: 15 x 15
Heating
- Central, 2 Units, Electric, Natural Gas
Cooling
- Ceiling Fan(s), Two Central
Appliances
- Included: Range, Gas Cooktop, Disposal, Dishwasher, Plumbed For Ice Maker, Vented Exhaust Fan, Gas Water Heater
- Laundry: Main Level, Laundry Room, Washer Hookup, Dryer Connection
Features
- One Living Area, Separate Dining Room, Eat-in Kitchen, Two Eating Areas, Breakfast Bar, Study/Library, Utility Room Inside, Open Floorplan, High Speed Internet, Walk-In Closet(s), Master Downstairs, Ceiling Fan(s), Chandelier, Programmable Thermostat
- Flooring: Ceramic Tile, Laminate
- Doors: Storm Doors
- Windows: Double Pane Windows
- Has basement: No
- Has fireplace: No
- Fireplace features: Not Applicable
Interior area
- Total interior livable area: 3,160 sqft
Property
Parking
- Total spaces: 2
- Parking features: Two Car Garage, Attached, Garage Door Opener, Pad Only (Off Street)
- Attached garage spaces: 2
Features
- Levels: Two
- Stories: 2
- Patio & porch: Deck
- Exterior features: Partial Sprinkler System
- Has private pool: Yes
- Pool features: In Ground, Fenced
- Fencing: Chain Link
Lot
- Size: 0.4 Acres
- Features: Cul-De-Sac, 1/4 - 1/2 Acre, Level, Curbs, Fire Hydrant w/in 500'
- Residential vegetation: Mature Trees, Mature Trees (ext feat)
Details
- Additional structures: Shed(s)
- Parcel number: 132430030140
Construction
Type & style
- Home type: SingleFamily
- Architectural style: Traditional
- Property subtype: Single Family Residence
Materials
- Siding
- Foundation: Slab
- Roof: Composition
Condition
- Pre-Owned
- New construction: No
- Year built: 1964
Utilities & green energy
- Electric: CPS
- Gas: CPS
- Sewer: SAWS, Sewer System
- Water: SAWS, Water System
- Utilities for property: Cable Available, City Garbage service
Community & HOA
Community
- Features: Playground
- Security: Smoke Detector(s)
- Subdivision: Northwood
Location
- Region: San Antonio
Financial & listing details
- Tax assessed value: $613,450
- Annual tax amount: $14,322
- Date on market: 9/11/2025
- Cumulative days on market: 136 days
- Listing terms: Conventional,VA Loan,TX Vet,Cash
- Road surface type: Paved, Asphalt
Price history
| Date | Event | Price |
|---|---|---|
| 3/22/2024 | Sold | -- |
Source:  LERA MLS #1727946 Report a problem LERA MLS #1727946 Report a problem | ||
| 3/4/2024 | Pending sale | $650,000$206/sqft |
Source: LERA MLS #1727946 Report a problem | ||
| 2/8/2024 | Contingent | $650,000$206/sqft |
Source: LERA MLS #1727946 Report a problem | ||
| 12/15/2023 | Price change | $650,000-7%$206/sqft |
Source: LERA MLS #1727946 Report a problem | ||
| 11/2/2023 | Price change | $699,000-3.6%$221/sqft |
Source: LERA MLS #1727946 Report a problem | ||
| 10/20/2023 | Listed for sale | $725,000+107.2%$229/sqft |
Source: LERA MLS #1727946 Report a problem | ||
| 10/19/2018 | Sold | -- |
Source: LERA MLS #1296065 Report a problem | ||
| 9/23/2018 | Pending sale | $349,900$111/sqft |
Source: RE/MAX North-San Antonio #1296065 Report a problem | ||
| 8/10/2018 | Price change | $349,900-5.4%$111/sqft |
Source: RE/MAX North-San Antonio #1296065 Report a problem | ||
| 7/24/2018 | Price change | $369,900-1.1%$117/sqft |
Source: RE/MAX North-San Antonio #1296065 Report a problem | ||
| 4/11/2018 | Price change | $373,900-1.6%$118/sqft |
Source: RE/MAX North-San Antonio #1296065 Report a problem | ||
| 3/2/2018 | Listed for sale | $379,900+26.6%$120/sqft |
Source: RE/MAX North-San Antonio #1296065 Report a problem | ||
| 9/19/2013 | Sold | -- |
Source: LERA MLS #1010274 Report a problem | ||
| 7/12/2013 | Listed for sale | $300,000$95/sqft |
Source: Keller Willis San Antonio Inc #1010274 Report a problem | ||
| 8/7/2012 | Listing removed | $300,000$95/sqft |
Source: Keller Willis San Antonio Inc #935238 Report a problem | ||
| 4/27/2012 | Price change | $300,000-6.2%$95/sqft |
Source: Keller Willis San Antonio Inc #935238 Report a problem | ||
| 3/9/2012 | Listed for sale | $319,900$101/sqft |
Source: Keller Willis San Antonio Inc #935238 Report a problem | ||
Public tax history
| Year | Property taxes | Tax assessment |
|---|---|---|
| 2025 | $3,665 -62.9% | $613,450 +14.4% |
| 2024 | $9,871 +8.8% | $536,300 +10% |
| 2023 | $9,076 -7.4% | $487,545 +10% |
| 2022 | $9,798 +8% | $443,223 +10% |
| 2021 | $9,074 | $402,930 +10% |
| 2020 | $9,074 +9.5% | $366,300 +10% |
| 2019 | $8,284 | $333,000 -8.8% |
| 2018 | $8,284 -10.1% | $365,000 -1.4% |
| 2017 | $9,216 +1.2% | $370,000 +5.4% |
| 2016 | $9,109 +16.8% | $350,900 +10% |
| 2015 | $7,797 | $319,000 +10% |
| 2014 | $7,797 | $290,000 +5.3% |
| 2013 | -- | $275,410 +4.4% |
| 2012 | -- | $263,680 -1.2% |
| 2011 | -- | $266,830 -2% |
| 2010 | -- | $272,230 +2.5% |
| 2009 | -- | $265,640 -1.8% |
| 2008 | -- | $270,640 +2.7% |
| 2007 | -- | $263,520 -0.3% |
| 2006 | -- | $264,410 +11.2% |
| 2005 | -- | $237,770 |
| 2004 | -- | -- |
| 2003 | -- | -- |
| 2002 | -- | -- |
| 2001 | -- | -- |
| 2000 | -- | -- |
Find assessor info on the county website
Neighborhood: Oak Park - Northwood
Nearby homes
- $465,6005 bd2 ba2.6k sqft3214 Woodcrest Dr, San Antonio, TX 78209Off Market
- $596,4004 bd3 ba3.6k sqft3206 Woodcrest Dr, San Antonio, TX 78209Off Market
- $491,0003 bd2 ba2.1k sqft7506 Quail Run Dr, San Antonio, TX 78209Off Market
- $463,2003 bd2 ba1.6k sqft7510 Quail Run Dr, San Antonio, TX 78209Off Market

- $353,7004 bd2 ba2.3k sqft3202 Woodcrest Dr, San Antonio, TX 78209Off Market
- $537,1005 bd2 ba3.8k sqft7515 Robin Rest Dr, San Antonio, TX 78209Off Market
- $594,2006 bd3 ba3.7k sqft3215 Woodcrest Dr, San Antonio, TX 78209Off Market
- $492,5003 bd2 ba2.7k sqft7519 Robin Rest Dr, San Antonio, TX 78209Off Market
Nearby schools
GreatSchools rating
- 8/10Northwood Elementary SchoolGrades: PK-5Distance: 0.3 mi
- 4/10Garner Middle SchoolGrades: 6-8Distance: 0.7 mi
- 4/10MacArthur High SchoolGrades: 9-12Distance: 1.9 mi
Schools provided by the listing agent
- Elementary: Northwood
- Middle: Garner
- High: Macarthur
- District: North East I.S.D.
Source: LERA MLS. This data may not be complete. We recommend contacting the local school district to confirm school assignments for this home.
Get a cash offer in 3 minutes
Find out how much your home could sell for in as little as 3 minutes with a no-obligation cash offer.
Estimated market value
$644,800
Get a cash offer in 3 minutes
Find out how much your home could sell for in as little as 3 minutes with a no-obligation cash offer.
Estimated market value
$644,800
- Texas
- Bexar County
- San Antonio
- 78209
- Oak Park - Northwood
- 3210 WOODCREST DR
Nearby cities
Nearby neighborhoods
Nearby zip codes
Other San Antonio Topics
