Skip main navigation
Sold for $799,900
  • Listing Provided by: Wolf Real Estate & Loans
    Bought with: Realty Rx
    $799,900

    32102 Elk Grove Ct, Temecula, CA 92592

    4beds
    3,083sqft
    Single Family Residence
    Built in 2010
    6,970 Square Feet Lot
    $801,000 Zestimate®
    $259/sqft
    $4,014 Estimated rent

    Home value

    $801,000

    $729,000 - $881,000

    $4,014/mo

    Zestimate® history
    Loading
    Loading...

    Owner options

    List your home for rent

    $4,014/mo

    Rent Zestimate®

    Find your next renter with Zillow Rental Manager. Plus, with online applications, you can quickly screen prospective tenants – for free.

    Learn more

    $4,014/mo

    Rent Zestimate®

    Refinance and save

    $5,044/mo

    Est. payment

    Refinancing to a lower rate could help reduce your monthly payments and save thousands over the life of the loan.

    See today's rates

    $5,044/mo

    Est. payment

    Explore your selling options

    Work with a Zillow partner agent

    Leverage their expertise and Zillow's premium Showcase listings to get your home seen by more buyers.

    Get started

    List with your own agent

    Get your home in front of millions of buyers by listing it on Zillow.

    Learn how to do it

    Sell it yourself

    Take full control of how buyers see your home on Zillow by listing For Sale by Owner (FSBO).

    List your home

    What's special

    Warmly lived-inGenerous laundry space
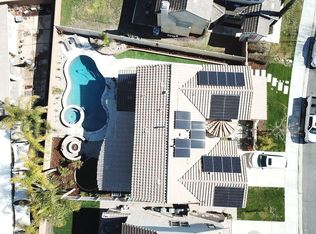
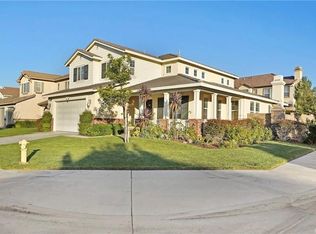
    There are homes that simply shelter you, and there are homes that greet you with a quiet sense of presence, the moment you cross the threshold. This Wolf Creek residence belongs firmly in the latter—thoughtfully designed, warmly lived-in, and carrying a rhythm that feels instinctively right from the first step inside. The entry draws you inward, past a main-floor office that feels like a calm refuge from the world. Just beyond, the dining room seems to hold its breath, waiting for the kind of evenings where candles burn low and time slips by unnoticed. As you move deeper, the house reveals its full personality: a sweeping, connected living space where the kitchen, eating area, and family room blend into one inviting expanse. Natural light drifts across the island and breakfast bar, settling near the fireplace whose glow softens each edge of the day. It’s a room that gathers people almost magnetically—conversation flowing, laughter echoing, warmth radiating without effort. On the main level, a private bedroom with its own full, private ensuite bathroom rests away from the flow of the home, offering a sense of thoughtful flexibility for guests or anyone who prefers a retreat close at hand. Upstairs, a generous laundry space stands ready to shoulder the everyday rhythms that make a household run, a small but meaningful reminder that comfort often lives in the details. The remaining bedrooms are tucked away from the main living areas, creating a quieter wing for rest and a bit of breathing room. Outside, the home shifts into something almost cinematic. A long covered patio stretches beneath the sky, framed by the scent of citrus and the rich color of ripening fruit. Through French doors, a secluded side patio feels like a passage into stillness—an intimate corner where the day can begin slowly or settle gently into dusk. Even the garage offers more than expected, with room to expand a hobby, store cherished things, or keep life’s extras close at hand. Beyond the front door, Wolf Creek becomes a natural extension of home—its clubhouse, fitness center, pools, spa, and outdoor gathering areas offering places to move, connect, or simply sit near the outdoor fireplace as the evening air cools. The property lies within the attendance boundaries for Great Oak High School. In every corner, this home carries a quiet assurance—a feeling that it has been lived in with care and is ready, without hesitation, for its next chapter to unfold.

    Zillow last checked:

    Listing updated:

    Listing Provided by:

    David Wolf DRE #01420938 714-333-6909,

    Wolf Real Estate & Loans

    Bought with:

    Hei Yam, DRE #01959738

    Realty Rx

    Source: CRMLS,MLS#: IG25268701MLS LogoOriginating MLS: California Regional MLS

    Facts & features

    Interior

    Bedrooms & bathrooms
    • Bedrooms: 4
    • Bathrooms: 4
    • Full bathrooms: 3
    • 1/2 bathrooms: 1
    • Main level bathrooms: 1
    • Main level bedrooms: 1
    Bathroom
    • Features: Bathtub, Closet, Dual Sinks, Enclosed Toilet, Full Bath on Main Level, Hollywood Bath, Linen Closet, Multiple Shower Heads, Soaking Tub, Separate Shower
    Bathroom
    • Features: Jack and Jill Bath
    Other
    • Features: Dressing Area
    Kitchen
    • Features: Granite Counters, Kitchen Island, Kitchen/Family Room Combo, Walk-In Pantry
    Heating
    • Central
    Cooling
    • Central Air
    Appliances
    • Included: Convection Oven, Dishwasher, Gas Cooktop, Gas Oven, Microwave, Self Cleaning Oven
    • Laundry: Washer Hookup, Inside, Laundry Room, Upper Level
    Features
    • Breakfast Bar, Built-in Features, Breakfast Area, Ceiling Fan(s), Separate/Formal Dining Room, Eat-in Kitchen, Granite Counters, In-Law Floorplan, Open Floorplan, Pantry, Storage, Tandem, Bedroom on Main Level, Dressing Area, Jack and Jill Bath, Loft, Primary Suite, Walk-In Pantry, Walk-In Closet(s)
    • Flooring: Carpet, Wood
    • Doors: French Doors, Mirrored Closet Door(s), Sliding Doors
    • Windows: Blinds, Drapes, Screens, Shutters, Wood Frames
    • Has fireplace: Yes
    • Fireplace features: Family Room, Gas
    • Common walls with other units/homes: No Common Walls
    Interior area
    • Total interior livable area: 3,083 sqft

    Property

    Parking
    • Total spaces: 3
    • Parking features: Concrete, Door-Single, Driveway, Garage Faces Front, Garage, Private, On Street
    • Attached garage spaces: 3
    Accessibility
    • Accessibility features: Low Pile Carpet
    Features
    • Levels: Two
    • Stories: 2
    • Entry location: Front Door
    • Patio & porch: Concrete, Covered, Open, Patio
    • Pool features: Community, Association
    • Has spa: Yes
    • Spa features: Association, Community
    • Fencing: Excellent Condition,Masonry
    • Has view: Yes
    • View description: Hills, Mountain(s), Neighborhood, Trees/Woods
    Lot
    • Size: 6,970 sqft
    • Features: 0-1 Unit/Acre, Back Yard, Corner Lot, Cul-De-Sac, Front Yard, Sprinklers In Rear, Sprinklers In Front, Lawn, Level, Paved, Rectangular Lot, Sprinkler System, Yard
    Details
    • Parcel number: 962511001
    • Special conditions: Standard

    Construction

    Type & style
    • Home type: SingleFamily
    • Architectural style: Contemporary
    • Property subtype: Single Family Residence
    Materials
    • Stucco
    • Foundation: Slab
    • Roof: Concrete
    Condition
    • New construction: No
    • Year built: 2010

    Utilities & green energy

    • Electric: Electricity - On Property, Photovoltaics Seller Owned
    • Sewer: Public Sewer
    • Water: Public
    • Utilities for property: Electricity Connected, Natural Gas Connected, Sewer Connected, Water Connected

    Community & neighborhood

    Security
    • Security features: Carbon Monoxide Detector(s), Smoke Detector(s)
    Community
    • Community features: Curbs, Gutter(s), Street Lights, Sidewalks, Pool
    Location
    • Region: Temecula

    HOA & financial

    HOA
    • Has HOA: Yes
    • HOA fee: $54 monthly
    • Amenities included: Clubhouse, Fitness Center, Fire Pit, Meeting Room, Management, Meeting/Banquet/Party Room, Outdoor Cooking Area, Barbecue, Picnic Area, Playground, Pool, Pets Allowed, Spa/Hot Tub
    • Association name: Wolf Creek Maint Corp
    • Association phone: 951-699-2918

    Other

    Other facts
    • Listing terms: Cash,Conventional,FHA,Fannie Mae,Freddie Mac,Submit,VA Loan
    • Road surface type: Paved

    Price history

    DateEventPrice
    12/22/2025Sold$799,900$259/sqft
    Source: CRMLS #IG25268701 Report a problem
    12/18/2025Pending sale$799,900$259/sqft
    Source: CRMLS #IG25268701 Report a problem
    12/9/2025Contingent$799,900$259/sqft
    Source: CRMLS #IG25268701 Report a problem
    12/4/2025Listed for sale$799,900+42.8%$259/sqft
    Source: CRMLS #IG25268701 Report a problem
    4/17/2020Listing removed$559,990$182/sqft
    Source: SDL Real Estate #SW19136412 Report a problem
    2/12/2020Listed for sale$559,990+2.8%$182/sqft
    Source: SDL Real Estate #SW19136412 Report a problem
    2/6/2020Sold$545,000-0.9%$177/sqft
    Source: CRMLS #LG19237933 Report a problem
    12/12/2019Pending sale$549,900$178/sqft
    Source: Pacific Sotheby's International Realty #LG19237933 Report a problem
    10/10/2019Price change$549,900-1.8%$178/sqft
    Source: Pacific Sotheby's International Realty #LG19237933 Report a problem
    8/8/2019Price change$559,990-0.9%$182/sqft
    Source: SDL Real Estate #SW19136412 Report a problem
    6/10/2019Listed for sale$564,990+14.1%$183/sqft
    Source: SDL Real Estate #SW19136412 Report a problem
    6/2/2015Sold$495,000-0.8%$161/sqft
    Source: Public Record Report a problem
    5/30/2015Pending sale$499,000$162/sqft
    Source: CENTURY 21 Award #SW15016410 Report a problem
    5/30/2015Listed for sale$499,000$162/sqft
    Source: CENTURY 21 Award #SW15016410 Report a problem
    4/23/2015Listing removed$499,000$162/sqft
    Source: CENTURY 21 Award #SW15016410 Report a problem
    4/2/2015Pending sale$499,000$162/sqft
    Source: CENTURY 21 Award #SW15016410 Report a problem
    3/22/2015Listed for sale$499,000+19.7%$162/sqft
    Source: CENTURY 21 Award #SW15016410 Report a problem
    2/22/2011Sold$417,000$135/sqft
    Source: Public Record Report a problem

    Public tax history

    YearProperty taxesTax assessment
    2025$9,560 +1.1%$596,032 +2%
    2024$9,459 +0.6%$584,346 +2%
    2023$9,403 +1.1%$572,890 +2%
    2022$9,302 +0.7%$561,658 +2%
    2021$9,239 +3%$550,646 +1.2%
    2020$8,968 +1%$543,970 +2%
    2019$8,881 +1.3%$533,305 +2%
    2018$8,765 +1.3%$522,849 +2%
    2017$8,651 $512,598 +2%
    2016$8,651 +9.8%$502,548 +12.3%
    2015$7,881 +2.1%$447,437 +2%
    2014$7,719 $438,674 +19.5%
    2013-- $367,000 -14.3%
    2012-- $428,132 +120.5%
    2011-- $194,204 +204.2%
    2010-- $63,848 -0.2%
    2009-- $64,000 -72%
    2008-- $228,888 +2%
    2007-- $224,400 +2%
    2006-- $220,000

    Find assessor info on the county website

    Neighborhood: 92592

    Nearby schools

    GreatSchools rating
    Schools provided by the listing agent
    • Elementary: Temecula Luiseno
    • Middle: Erle Stanley Gardner
    • High: Great Oak

    Source: CRMLS. This data may not be complete. We recommend contacting the local school district to confirm school assignments for this home.

    Get a cash offer in 3 minutes
    Find out how much your home could sell for in as little as 3 minutes with a no-obligation cash offer.
    Estimated market value
    $801,000
    Get a cash offer in 3 minutes
    Find out how much your home could sell for in as little as 3 minutes with a no-obligation cash offer.
    Estimated market value
    $801,000