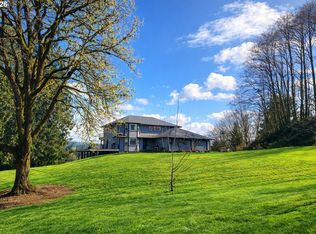
Welcome to this distinguished Ridgefield estate, set on 5 private acres with unobstructed views of Mount St. Helens. A rare opportunity, the property features nearly 2.5 acres of vineyard, a 1-acre pasture, and thoughtfully designed outdoor spaces to enjoy the surrounding landscape.Inside, expansive windows fill the home with natural light and frame the mountain views from every level. The main floor opens to a spacious deck, while the lower-level ADU extends seamlessly to the yard and fire pit. A new roof, updated siding, and over $100,000 in improvements elevate both function and style.The two car detached shop with an extended bay, located right next to the RV parking, provides all of the space you need to tackle any and all projects. Revel in the privacy this property provides from the hot tub, or take a dip in the in-ground pool, which just had a new liner. From the vineyard to the sunset views over the mountains, this estate offers a unique balance of elegance, comfort, and Northwest living at its finest.
Active
Price cut: $45K (9/3)
$1,350,000
32102 NW Eagle Crest Dr, Ridgefield, WA 98642
4beds
3,862sqft
Residential, Single Family Residence
Built in 1993
5.01 Acres Lot
$-- Zestimate®
$350/sqft
$-- HOA
What's special
Thoughtfully designed outdoor spacesUpdated sidingNew roof
- 49 days
- 935
- 77
Zillow last checked:
Listing updated:
Listed by:
Harvey Coker 971-409-8399,
Cascade Hasson Sotheby's International Realty,
Leigh Calvert 360-909-5371,
Cascade Hasson Sotheby's International Realty
Source: RMLS (OR),MLS#: 734319136
Facts & features
Interior
Bedrooms & bathrooms
- Bedrooms: 4
- Bathrooms: 4
- Full bathrooms: 3
- Partial bathrooms: 1
- Main level bathrooms: 1
Rooms
- Room types: Office, Bedroom 4, 2nd Kitchen, Bedroom 2, Bedroom 3, Dining Room, Family Room, Kitchen, Living Room, Primary Bedroom
Primary bedroom
- Features: Ceiling Fan, Jetted Tub, Shower, Walkin Closet, Wallto Wall Carpet
- Level: Upper
Bedroom 2
- Features: Ceiling Fan, Walkin Closet, Wallto Wall Carpet
- Level: Upper
Bedroom 3
- Features: Ceiling Fan, Double Closet, Wallto Wall Carpet
- Level: Upper
Bedroom 4
- Features: Ceiling Fan, Walkin Closet
- Level: Lower
Dining room
- Features: Wood Floors
- Level: Main
Family room
- Features: Wood Floors
- Level: Main
Kitchen
- Features: Dishwasher, Island, Microwave, Pantry, E N E R G Y S T A R Qualified Appliances, Free Standing Range, Free Standing Refrigerator, Quartz, Wood Floors
- Level: Main
Living room
- Features: Balcony, Deck, Fireplace Insert, Wood Floors
- Level: Main
Office
- Features: Wallto Wall Carpet
- Level: Main
Heating
- Forced Air
Cooling
- Central Air
Appliances
- Included: Dishwasher, Disposal, ENERGY STAR Qualified Appliances, Free-Standing Range, Free-Standing Refrigerator, Microwave, Plumbed For Ice Maker, Stainless Steel Appliance(s), Washer/Dryer, Electric Water Heater
- Laundry: Laundry Room
Features
- High Ceilings, Quartz, Soaking Tub, Ceiling Fan(s), Walk-In Closet(s), Double Vanity, Double Closet, Kitchen Island, Pantry, Balcony, Shower
- Flooring: Laminate, Wall to Wall Carpet, Wood
- Basement: Finished
- Number of fireplaces: 1
- Fireplace features: Electric, Insert
Interior area
- Total structure area: 3,862
- Total interior livable area: 3,862 sqft
Video & virtual tour
Property
Parking
- Total spaces: 4
- Parking features: Driveway, RV Access/Parking, RV Boat Storage, Garage Door Opener, Attached, Detached, Extra Deep Garage
- Attached garage spaces: 4
- Has uncovered spaces: Yes
Features
- Stories: 3
- Patio & porch: Covered Deck, Covered Patio, Deck, Patio
- Exterior features: Fire Pit, RV Hookup, Yard, Balcony
- Has private pool: Yes
- Has spa: Yes
- Spa features: Free Standing Hot Tub, Bath
- Fencing: Fenced
- Has view: Yes
- View description: Mountain(s), Territorial, Vineyard
Lot
- Size: 5.01 Acres
- Features: Gentle Sloping, Orchard(s), Pasture, Private, Acres 5 to 7
Details
- Additional structures: Barn, Outbuilding, RVHookup, RVBoatStorage, SeparateLivingQuartersApartmentAuxLivingUnit
- Parcel number: 209726000
- Zoning: R5
Construction
Type & style
- Home type: SingleFamily
- Architectural style: Custom Style
- Property subtype: Residential, Single Family Residence
Materials
- Brick, Cement Siding
- Roof: Composition
Condition
- Resale
- New construction: No
- Year built: 1993
Utilities & green energy
- Sewer: Septic Tank
- Water: Well
Community & HOA
HOA
- Has HOA: No
Location
- Region: Ridgefield
Financial & listing details
- Price per square foot: $350/sqft
- Tax assessed value: $1,086,705
- Annual tax amount: $7,718
- Date on market: 8/7/2026
- Listing terms: Cash,Conventional,FHA,VA Loan
- Road surface type: Paved
Estimated market value
Not available
Estimated sales range
Not available
Not available
Price history
| Date | Event | Price |
|---|---|---|
| 9/3/2026 | Price change | $1,350,000-3.2%$350/sqft |
Source:  RMLS (OR) #734319136 Report a problem RMLS (OR) #734319136 Report a problem | ||
| 8/8/2026 | Listed for sale | $1,395,000-2.1%$361/sqft |
Source: RMLS (OR) #734319136 Report a problem | ||
| 4/22/2022 | Sold | $1,425,000-4.4%$369/sqft |
Source: RMLS (OR) #21630423 Report a problem | ||
| 3/31/2022 | Pending sale | $1,490,000$386/sqft |
Source: RMLS (OR) #21630423 Report a problem | ||
| 2/1/2022 | Price change | $1,490,000-3.9%$386/sqft |
Source: RMLS (OR) #21630423 Report a problem | ||
| 1/4/2022 | Price change | $1,550,000-8.8%$401/sqft |
Source: RMLS (OR) #21630423 Report a problem | ||
| 11/26/2021 | Listed for sale | $1,700,000+142.9%$440/sqft |
Source: RMLS (OR) #21630423 Report a problem | ||
| 12/7/2017 | Sold | $699,999-6.7%$181/sqft |
Source: Agent Provided Report a problem | ||
| 6/2/2017 | Listing removed | $749,900$194/sqft |
Source: RE/MAX Premier Group #16695391 Report a problem | ||
| 7/20/2016 | Listed for sale | $749,900+104.6%$194/sqft |
Source: RE/MAX Premier Group #16695391 Report a problem | ||
| 2/25/2000 | Sold | $366,470$95/sqft |
Source: Public Record Report a problem | ||
Public tax history
| Year | Property taxes | Tax assessment |
|---|---|---|
| 2025 | $7,719 +5% | $1,086,705 +5.5% |
| 2024 | $7,349 +2% | $1,029,982 -1.9% |
| 2023 | $7,206 +5.3% | $1,050,108 +9.7% |
| 2022 | $6,845 +2.3% | $956,841 +15.5% |
| 2021 | $6,688 +1.3% | $828,185 +10.7% |
| 2020 | $6,603 | $747,868 +4.4% |
| 2019 | $6,603 +2.9% | $716,310 +27.3% |
| 2018 | $6,416 +11.1% | $562,639 +12.6% |
| 2017 | $5,774 +21.5% | $499,497 +14.8% |
| 2016 | $4,753 +5.6% | $435,070 +13.7% |
| 2015 | $4,503 +0% | $382,814 +4.9% |
| 2014 | $4,502 | $364,986 +7.1% |
| 2013 | $4,502 +4.7% | $340,870 +16.3% |
| 2012 | $4,299 +23.7% | $293,079 -9.9% |
| 2011 | $3,475 +5.7% | $325,335 +18.4% |
| 2010 | $3,289 -12.6% | $274,839 -4.3% |
| 2009 | $3,765 | $287,063 -26.2% |
| 2008 | -- | $389,160 |
| 2007 | -- | $389,160 +40.2% |
| 2005 | -- | $277,500 |
| 2004 | -- | $277,500 +19.6% |
| 2001 | $2,484 +2.8% | $232,090 +19.5% |
| 2000 | $2,417 | $194,200 |
Find assessor info on the county website
Monthly payment
Est. payment
Payment breakdown
Explore the cost of this home by adjusting the details. Changes won't be saved.Climate risks
Neighborhood: 98642
Nearby schools
Schools provided by the listing agent
- Elementary: La Center
- Middle: La Center
- High: La Center
Source: RMLS (OR). This data may not be complete. We recommend contacting the local school district to confirm school assignments for this home.
Similar homes
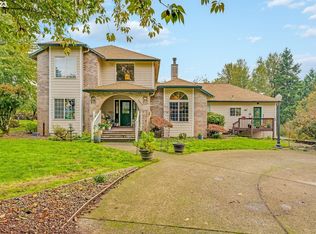
- $1,495,0004 bd3 ba4.3k sqft30305 NW 18th Pl, Ridgefield, WA 98642For Sale By Owner

- $1,159,0003 bd3 ba2.6k sqft804 NW 297th Cir, Ridgefield, WA 98642Active
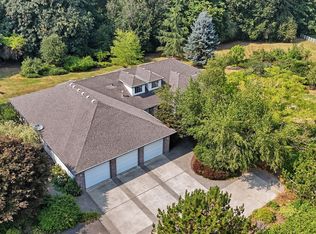
 MLS ID #253074760, Brianna Mau, Berkshire Hathaway HomeServices NW Real Estate. RMLS (OR)
 - $1,349,0005 bd3 ba4.3k sqft908 NE 224th Cir, Ridgefield, WA 98642Active
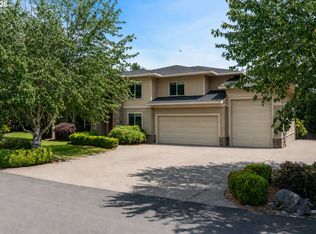 MLS ID #530825565, Asia Wheaton, eXp Realty LLC. RMLS (OR)
 - $969,0004 bd4 ba3.8k sqft2304 NW 209th St, Ridgefield, WA 98642Active
 MLS ID #661073330, Rebecca Dunn, Keller Williams Realty. RMLS (OR)
 - $1,070,0004 bd3 ba2.3k sqft718 NE 246th Cir, Ridgefield, WA 98642ActiveMLS ID #506642066, Staci Uhey, Realty Pro, Inc.. RMLS (OR)
- $1,590,0005 bd5 ba4.7k sqft2545 S Demaris Pl, Ridgefield, WA 98642ActiveMLS ID #240751476, Travis Glendenning, FBR Realty, Inc.. RMLS (OR)
- $1,995,0004 bd3 ba5.1k sqft33500 NW Norstar Ranch Rd, Ridgefield, WA 98642ActiveMLS ID #553413061, Alyssa Curran, Compass. RMLS (OR)
- $1,040,0003 bd3 ba2k sqft3004 NW Blue Heron Dr, Woodland, WA 98674ActiveMLS ID #672916995, Erin Musgrove, Keller Williams Realty. RMLS (OR)
- $1,290,0004 bd3 ba3k sqft34281 Millard Rd, Warren, OR 97053ActiveMLS ID #414354229, Jim Collison, RE/MAX Equity Group. RMLS (OR)
- $1,150,0004 bd3 ba2.7k sqft7014 NE 252nd Way, Battle Ground, WA 98604ActiveMLS ID #280814068, Amy Asivido, Keller Williams Realty. RMLS (OR)
- $1,399,0004 bd6 ba4.5k sqft18413 NE 184th St, Brush Prairie, WA 98606ActiveMLS ID #673364214, LeAnne Moore, Eleete Real Estate. RMLS (OR)
- $1,950,0007 bd5 ba5.6k sqft701 NW 184th St, Ridgefield, WA 98642ActiveMLS ID #384007261, Kevin Schubel, RE/MAX Equity Group. RMLS (OR)
- $875,0004 bd5 ba2.7k sqft1867 S Harrier Rd, Ridgefield, WA 98642ActiveMLS ID #155887440, Joel Mattila, eXp Realty LLC. RMLS (OR)
- $719,0004 bd3 ba2.1k sqft35616 NW Fairchild Dr, Woodland, WA 98674ActiveMLS ID #637362187, Randi Alldritt, Windermere Northwest Living. RMLS (OR)
- $825,0004 bd3 ba2.6k sqft4802 S 12th Cir, Ridgefield, WA 98642ActiveMLS ID #430230543, Katrina Kafulides, Keller Williams Realty. RMLS (OR)
- $899,0004 bd4 ba2.8k sqft10208 NE 212th Ave, Vancouver, WA 98682ActiveMLS ID #789002044, Amy Tierney, Keller Williams Realty. RMLS (OR)
- $849,9005 bd3 ba3.1k sqft956 N Noble Loop, Ridgefield, WA 98642ActiveMLS ID #181028000, Linsey Beattie, Keller Williams Realty. RMLS (OR)
- $889,0004 bd3 ba3.8k sqft252 Fredrickson Rd, Woodland, WA 98674ActiveMLS ID #535465216, Fran Brown, Berkshire Hathaway HomeServices NW Real Estate. RMLS (OR)
- $835,0005 bd3 ba3.9k sqft40217 NW Cardai Hill Rd, Woodland, WA 98674ActiveMLS ID #262170281, Grace Schomus, Windermere Northwest Living. RMLS (OR)
- $830,0004 bd4 ba3.1k sqft2838 Lewis River Rd, Woodland, WA 98674ActiveMLS ID #192641776, George Wright, Windermere Northwest Living. RMLS (OR)
