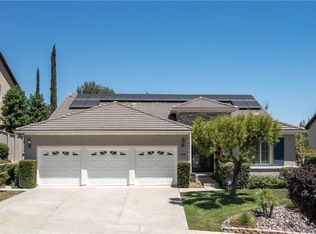
This approximately 2,200 square foot house features four bedrooms and three and a half bathrooms. The property is located on a cul-de-sac in a community setting, in close proximity to a park and a nearby elementary school. The home offers ample living space, with a layout that can accommodate a variety of household configurations. The primary bedroom suite provides a private retreat, while the additional three bedrooms offer flexibility for guests, home offices, or other uses. The three and a half bathrooms ensure convenient access and functionality for the household. The community setting provides a sense of belonging and access to shared amenities. The close proximity to the park offers opportunities for outdoor recreation and leisure. The nearby elementary school may be of interest to families with school-aged children. Overall, this property presents a well-rounded living environment, with a balance of private and community-oriented features, catering to a wide range of residential needs and preferences.
Under contract
Listed by: Coldwell Banker Realty • Fady Hajjar • Contact: 213-494-9137
$549,000
32102 Poppy Way, Lake Elsinore, CA 92532
4beds
2,200sqft
Single Family Residence
Built in 2002
6,534 Square Feet Lot
$553,500 Zestimate®
$250/sqft
$160/mo HOA
What's special
- 30 days |
- 1,063 |
- 52 |
Likely to sell faster than
Zillow last checked:
Listing updated:
Listed by:
Fady Hajjar DRE #01467650 213-494-9137,
Coldwell Banker Realty
Source: CRMLS,MLS#: AR26160465 Originating MLS: California Regional MLS
Originating MLS: California Regional MLSFacts & features
Interior
Bedrooms & bathrooms
- Bedrooms: 4
- Bathrooms: 4
- Full bathrooms: 3
- 1/2 bathrooms: 1
- Main level bathrooms: 2
- Main level bedrooms: 1
Rooms
- Room types: Bedroom, Family Room, Kitchen, Laundry, Loft, Living Room, Primary Bedroom, Other, Dining Room
Primary bedroom
- Features: Primary Suite
Bedroom
- Features: Multi-Level Bedroom
Bedroom
- Features: Bedroom on Main Level
Bathroom
- Features: Bathtub, Closet, Separate Shower
Kitchen
- Features: Granite Counters, Kitchen Island, Kitchen/Family Room Combo
Other
- Features: Walk-In Closet(s)
Heating
- Central
Cooling
- Central Air
Appliances
- Included: Dishwasher, Free-Standing Range, Microwave, Water Heater
- Laundry: Washer Hookup, Electric Dryer Hookup, Gas Dryer Hookup, Laundry Room, Upper Level
Features
- Separate/Formal Dining Room, Bedroom on Main Level, Loft, Primary Suite, Walk-In Closet(s)
- Flooring: Carpet, Tile
- Has fireplace: Yes
- Fireplace features: Family Room
- Common walls with other units/homes: No Common Walls
Interior area
- Total interior livable area: 2,200 sqft
Video & virtual tour
Property
Parking
- Total spaces: 2
- Parking features: Garage, Garage Door Opener
- Attached garage spaces: 2
Features
- Levels: Two
- Stories: 2
- Entry location: Front
- Patio & porch: None
- Pool features: Community, Association
- Has spa: Yes
- Spa features: Community
Lot
- Size: 6,534 Square Feet
Details
- Parcel number: 363561016
- Special conditions: Standard
Construction
Type & style
- Home type: SingleFamily
- Property subtype: Single Family Residence
Condition
- New construction: No
- Year built: 2002
Utilities & green energy
- Sewer: Public Sewer
- Water: Public
- Utilities for property: Electricity Connected, Natural Gas Connected, Sewer Connected, Water Connected
Community & HOA
Community
- Features: Park, Pool
HOA
- Has HOA: Yes
- Amenities included: Pool, Spa/Hot Tub
- HOA fee: $160 monthly
- HOA name: Cottonwood Canyon Hills
- HOA phone: 800-400-2284
Location
- Region: Lake Elsinore
Financial & listing details
- Price per square foot: $250/sqft
- Tax assessed value: $318,835
- Date on market: 7/28/2026
- Cumulative days on market: 30 days
- Listing terms: Cash,Cash to New Loan,Conventional,FHA,Fannie Mae,Freddie Mac,VA Loan
Estimated market value
$553,500
$526,000 - $581,000
$3,253/mo
Price history
| Date | Event | Price |
|---|---|---|
| 8/3/2026 | Contingent | $549,000$250/sqft |
Source:  CRMLS #AR26160465 Report a problem CRMLS #AR26160465 Report a problem | ||
| 7/28/2026 | Listed for sale | $549,000+115.3%$250/sqft |
Source: CRMLS #AR26160465 Report a problem | ||
| 5/30/2015 | Listing removed | $1,900$1/sqft |
Source: Ocean West Realty Report a problem | ||
| 4/22/2015 | Listed for rent | $1,900+2.7%$1/sqft |
Source: Ocean West Realty Report a problem | ||
| 8/25/2014 | Listing removed | $1,850$1/sqft |
Source: Re/Max Platinum Realty Report a problem | ||
| 7/25/2014 | Listed for rent | $1,850$1/sqft |
Source: RE/MAX Platinum Realty Report a problem | ||
| 7/3/2013 | Sold | $255,000+9.4%$116/sqft |
Source: Public Record Report a problem | ||
| 4/19/2013 | Listed for sale | $233,000+10.4%$106/sqft |
Source: Keller Williams Realty Report a problem | ||
| 9/6/2012 | Sold | $210,995+1.9%$96/sqft |
Source: Public Record Report a problem | ||
| 6/30/2009 | Sold | $207,000+47.2%$94/sqft |
Source: Public Record Report a problem | ||
| 3/5/2009 | Sold | $140,600-26%$64/sqft |
Source: Public Record Report a problem | ||
| 3/3/2009 | Listed for sale | $189,900-52.5%$86/sqft |
Source: SecondSpace #21549066 Report a problem | ||
| 8/17/2004 | Sold | $400,000+73.5%$182/sqft |
Source: Public Record Report a problem | ||
| 6/7/2002 | Sold | $230,500$105/sqft |
Source: Public Record Report a problem | ||
Public tax history
| Year | Property taxes | Tax assessment |
|---|---|---|
| 2026 | -- | $318,835 +2% |
| 2025 | $4,705 +3.2% | $312,584 +2% |
| 2024 | $4,559 +0.9% | $306,456 +2% |
| 2023 | $4,518 +1.4% | $300,448 +2% |
| 2022 | $4,457 +1.4% | $294,558 +2% |
| 2021 | $4,396 -1% | $288,783 +1% |
| 2020 | $4,440 +1.3% | $285,823 +2% |
| 2019 | $4,382 +1.3% | $280,219 +2% |
| 2018 | $4,325 +1.3% | $274,725 +2% |
| 2017 | $4,271 | $269,339 +2% |
| 2016 | $4,271 +3.3% | $264,059 +1.5% |
| 2015 | $4,132 +2.8% | $260,094 +2% |
| 2014 | $4,018 | $255,000 +27.5% |
| 2013 | -- | $200,000 -0.5% |
| 2012 | -- | $201,000 -0.5% |
| 2011 | -- | $202,000 +1.2% |
| 2010 | -- | $199,525 -0.2% |
| 2009 | -- | $200,000 -45.8% |
| 2008 | -- | $369,000 -11.3% |
| 2007 | -- | $416,160 +2% |
| 2006 | -- | $408,000 +2% |
| 2005 | -- | $400,000 +70.4% |
| 2003 | -- | $234,702 +642.3% |
| 2002 | -- | $31,620 +956.1% |
| 2001 | $670 | $2,994 |
Find assessor info on the county website
Monthly payment
Est. payment
Payment breakdown
Explore the cost of this home by adjusting the details. Changes won't be saved.Climate risks
Neighborhood: 92532
Nearby schools
GreatSchools rating
- 8/10Cottonwood Canyon Elementary SchoolGrades: K-5Distance: 0.2 mi
- 5/10Canyon Lake Middle SchoolGrades: 6-8Distance: 0.1 mi
- 5/10Elsinore High SchoolGrades: 9-12Distance: 2.8 mi
- $544,2003 bd2 ba1.5k sqft32104 Poppy Way, Lake Elsinore, CA 92532Off Market
- $541,4003 bd2 ba1.5k sqft32100 Poppy Way, Lake Elsinore, CA 92532Off Market

- $580,0003 bd2 ba1.5k sqft32106 Poppy Way, Lake Elsinore, CA 92532Sold

- $550,6004 bd2 ba1.9k sqft32098 Poppy Way, Lake Elsinore, CA 92532Off Market
- $597,1004 bd2 ba2.1k sqft32103 Poppy Way, Lake Elsinore, CA 92532Off Market
- $582,5004 bd3 ba2.1k sqft32072 Baywood St, Lake Elsinore, CA 92532Off Market
- $602,9003 bd3 ba1.9k sqft32101 Poppy Way, Lake Elsinore, CA 92532Off Market
- $527,3003 bd2 ba1.5k sqft32099 Poppy Way, Lake Elsinore, CA 92532Off Market
A local agent can set up tours, give advice and negotiate with sellers.
Similar homes
- $625,0003 bd3 ba2.3k sqft31916 Birchwood Dr, Lake Elsinore, CA 92532For Sale
 MLS ID #PW26167472, Sandra Argumedo, HomeSmart, Evergreen Realty. CRMLS
 - $739,9994 bd4 ba3.2k sqft36 Via De La Valle, Lake Elsinore, CA 92532For Sale
 MLS ID #SW26185252, Stephen Ganzon, Abundance Real Estate. CRMLS
 - $690,0004 bd3 ba2.5k sqft43 Villa Valtelena, Lake Elsinore, CA 92532For Sale
 MLS ID #TR26095674, Xiao Zhang, Re/Max Champions. CRMLS
 - $559,0003 bd3 ba1.6k sqft29126 Red Alder, Lake Elsinore, CA 92530For Sale
 MLS ID #SB26176074, Sonny Ramiro, Clear-Choice Realty and Associates. CRMLS
 - $560,0003 bd3 ba1.9k sqft30458 Village Knoll Dr, Menifee, CA 92584For SaleMLS ID #IV26183316, VICKI CARPENTER, COLDWELL BANKER ASSOC BRKR/MEN. CRMLS
- $465,0003 bd3 ba1.6k sqft30505 Canyon Hills Rd Unit 406, Lake Elsinore, CA 92532For SaleMLS ID #PW26072639, Holly McDonald, Compass. CRMLS
- $595,0003 bd3 ba2.2k sqft29109 Sunforest, Lake Elsinore, CA 92530For SaleMLS ID #WS26165397, FANGHUA LI, iTao Realty Corp. CRMLS
- $630,0004 bd4 ba2.8k sqft29499 Slider, Lake Elsinore, CA 92530For SaleMLS ID #SW26182287, Kellee Spillman-Malone, Reliable Realty Inc.. CRMLS
- $635,0004 bd3 ba2.9k sqft53235 Brabant St, Lake Elsinore, CA 92532For SaleMLS ID #DW26121552, Sonia Hernandez, National Realty Group. CRMLS
- $550,0003 bd2 ba1.8k sqft29517 Warmsprings Dr, Menifee, CA 92584For SaleMLS ID #SW26141047, Shishana Hogg, Mogul Real Estate. CRMLS
- $610,0004 bd3 ba2.7k sqft14603 Fair Oak Dr, Lake Elsinore, CA 92530For SaleMLS ID #SW26175366, Sebastian Winfield, LPT Realty, Inc. CRMLS
- $564,5003 bd3 ba1.6k sqft29619 Camino Pepita, Menifee, CA 92584For SaleMLS ID #SW26171862, Arthur Bartolome, Realty ONE Group West. CRMLS
- $649,9995 bd3 ba2.6k sqft35968 Frederick St, Wildomar, CA 92595For SaleMLS ID #SW26144604, Kendra Harlan, eXp Realty of California, Inc.. CRMLS
- $624,9003 bd3 ba2.6k sqft22976 Nan St, Wildomar, CA 92595For SaleMLS ID #SW26139990, Steve Snow, West Coast Realty Division. CRMLS
- $610,0004 bd2 ba1.8k sqft25602 Mesa Edge Ct, Menifee, CA 92585For SaleMLS ID #SW26175962, Raquel Stark, Mogul Real Estate. CRMLS
- $499,9993 bd3 ba2k sqft3962 Barbury Palms Way, Perris, CA 92571For SaleMLS ID #PW26131601, Phillana Robinson, Circle Real Estate. CRMLS
- $549,9003 bd3 ba1.6k sqft27737 Bluebell Ct, Murrieta, CA 92562For SaleMLS ID #SW26078063, Brandy Markakis, Mogul Real Estate. CRMLS
- $582,2503 bd3 ba2k sqft29946 Blackheath Dr, Menifee, CA 92584For SaleMLS ID #SW26097284, Brian Riesenberg, KW Temecula. CRMLS
- $548,0004 bd3 ba2.3k sqft3873 Strand Way, Perris, CA 92571For SaleMLS ID #SR26121404, Christopher Thompson, Sotheby's International Realty. CRMLS
- $615,0003 bd2 ba2k sqft4141 Lovitt Cir, Lake Elsinore, CA 92530For SaleMLS ID #IG26141536, Monique Jansen, Move Home Realty. CRMLS
Local buyer's agents are ready to help
