Welcome to your dream home where you will love to sit on your front porch swing! This stunning 4 bed, 2.5 bath oasis sits on nearly 3 acres of picturesque wooded land with the Tussocky Branch stream running through the back of the property. Outside offers all new landscape in 2022, outside up lighting, self watering system and front and back irrigation. Step into luxury with an exquisite, custom designed in-ground pool with heat and air, night lighting, bubblers, sun ledge, full bench seat and holders throughout for in-pool tables and umbrellas, perfect for those hot summer days. The extensive hardscape invites you to entertain and unwind with a smokeless fire pit with sitting area. The screen porch and deck overlook the serene backyard full of wildlife. Inside you will find soaring 9 ft ceilings with a flowing, open floor plan, that boasts coffered ceilings and shiplap, adding a touch of elegance to the decor. Old growth, wide plank, white oak flooring, beautifully updated kitchen with newer SS appliances, gorgeous sunroom, and a coffee bar with quartz counters with its own fridge. The laundry room has loads of cabinet space for your pool towels and all your organization needs. The first-floor master suite offers ultimate convenience, huge custom California Closet, stand up shower, jacuzzi tub and a second closet inside the bathroom completes the first floor. The second floor has 3 oversized bedrooms with tons of closet space, a large bonus room for your home office or extra bedroom needs and a full bath with updated counters and faucets. The unfinished dry basement is perfect for storage or can be finished for endless possibilities. Don't miss this opportunity to live in pure bliss!
Sold for $759,900
$759,900
32104 Dogwood Ln, Laurel, DE 19956
4beds
3,200sqft
Single Family Residence
Built in 2005
2.63 Acres Lot
$751,700 Zestimate®
$237/sqft
$3,133 Estimated rent
Home value
$751,700
$707,000 - $789,000
$3,133/mo
Zestimate® history
Owner options
List your home for rent
$3,133/mo
Rent Zestimate®
Find your next renter with Zillow Rental Manager. Plus, with online applications, you can quickly screen prospective tenants – for free.
$3,133/mo
Rent Zestimate®
Refinance and save
$4,337/mo
Est. payment
Refinancing to a lower rate could help reduce your monthly payments and save thousands over the life of the loan.
$4,337/mo
Est. payment
Explore your selling options
Work with a Zillow partner agent
Leverage their expertise and Zillow's premium Showcase listings to get your home seen by more buyers.
Get startedList with your own agent
Get your home in front of millions of buyers by listing it on Zillow.
Learn how to do itSell it yourself
Take full control of how buyers see your home on Zillow by listing For Sale by Owner (FSBO).
List your homeWhat's special
Coffee barBeautifully updated kitchenOld growthUpdated countersOpen floor planHuge custom california closetJacuzzi tub
Zillow last checked:
Listing updated:
Listed by:
Pam Price 302-846-0200,
RE/MAX Advantage Realty
Bought with:
Pam Price, RA-0031054
RE/MAX Advantage Realty
Source: Bright MLS,MLS#: DESU2047412
Facts & features
Interior
Bedrooms & bathrooms
- Bedrooms: 4
- Bathrooms: 3
- Full bathrooms: 2
- 1/2 bathrooms: 1
- Main level bathrooms: 2
- Main level bedrooms: 1
Rooms
- Room types: Primary Bedroom
Basement
- Area: 1780
Heating
- Heat Pump, Electric
Cooling
- Central Air, Electric
Appliances
- Included: Microwave, Dishwasher, Dryer, Exhaust Fan, Extra Refrigerator/Freezer, Oven/Range - Electric, Washer, Stainless Steel Appliance(s), Water Heater, Self Cleaning Oven, Ice Maker, Refrigerator, Electric Water Heater
- Laundry: Main Level
Features
- Attic, Ceiling Fan(s), Combination Kitchen/Living, Combination Kitchen/Dining, Entry Level Bedroom, Family Room Off Kitchen, Open Floorplan, Recessed Lighting, Upgraded Countertops, Walk-In Closet(s)
- Basement: Interior Entry,Exterior Entry
- Has fireplace: No
Interior area
- Total structure area: 4,980
- Total interior livable area: 3,200 sqft
- Finished area above ground: 3,200
- Finished area below ground: 0
Property
Parking
- Total spaces: 6
- Parking features: Garage Faces Side, Asphalt, Attached, Driveway
- Attached garage spaces: 2
- Uncovered spaces: 4
Accessibility
- Accessibility features: None
Features
- Levels: Three
- Stories: 3
- Patio & porch: Deck, Porch, Screened
- Exterior features: Extensive Hardscape, Lighting, Lawn Sprinkler, Sidewalks, Underground Lawn Sprinkler
- Has private pool: Yes
- Pool features: Fenced, Heated, In Ground, Salt Water, Private
Lot
- Size: 2.63 Acres
- Features: Backs to Trees, Hunting Available, Landscaped, Wooded, Stream/Creek
Details
- Additional structures: Above Grade, Below Grade, Outbuilding
- Parcel number: 43207.0036.03
- Zoning: AR-1
- Special conditions: Standard
Construction
Type & style
- Home type: SingleFamily
- Architectural style: Contemporary
- Property subtype: Single Family Residence
Materials
- Stick Built
- Foundation: Block
Condition
- New construction: No
- Year built: 2005
Utilities & green energy
- Sewer: Low Pressure Pipe (LPP)
- Water: Well
- Utilities for property: Cable Connected
Community & HOA
Community
- Security: Monitored, Exterior Cameras
- Subdivision: None Available
HOA
- Has HOA: No
Location
- Region: Laurel
Financial & listing details
- Price per square foot: $237/sqft
- Tax assessed value: $537,300
- Annual tax amount: $1,966
- Date on market: 9/9/2023
- Listing agreement: Exclusive Right To Sell
- Listing terms: Cash,Conventional,VA Loan
- Ownership: Fee Simple
- Road surface type: Paved
Price history
| Date | Event | Price |
|---|---|---|
| 11/17/2023 | Sold | $759,9000%$237/sqft |
Source:  Bright MLS #DESU2047412 Report a problem Bright MLS #DESU2047412 Report a problem | ||
| 9/27/2023 | Pending sale | $759,999$237/sqft |
Source: Bright MLS #DESU2047412 Report a problem | ||
| 9/10/2023 | Listed for sale | $759,999+117.2%$237/sqft |
Source: Bright MLS #DESU2047412 Report a problem | ||
| 10/20/2016 | Sold | $349,8670%$109/sqft |
Source: Public Record Report a problem | ||
| 7/7/2016 | Listed for sale | $349,900$109/sqft |
Source: COLDWELL BANKER RESIDENTIAL BROKERAGE #711134 Report a problem | ||
Public tax history
| Year | Property taxes | Tax assessment |
|---|---|---|
| 2025 | $1,887 -7.2% | $268,650 +587.1% |
| 2024 | $2,034 -12.3% | $39,100 |
| 2023 | $2,320 +15.1% | $39,100 |
| 2022 | $2,015 +0.8% | $39,100 |
| 2021 | $1,998 -2.4% | $39,100 +10.1% |
| 2020 | $2,047 | $35,500 |
| 2019 | $2,047 +9.5% | $35,500 |
| 2018 | $1,869 -8.3% | $35,500 |
| 2017 | $2,038 -2.8% | $35,500 |
| 2016 | $2,097 +18.6% | $35,500 |
| 2015 | $1,768 +12.8% | $35,500 |
| 2014 | $1,567 +7.8% | $35,500 +4.9% |
| 2013 | $1,453 -0.1% | $33,850 |
| 2012 | $1,454 +34.2% | $33,850 |
| 2011 | $1,084 | $33,850 |
| 2010 | $1,084 0% | $33,850 |
| 2009 | $1,084 | $33,850 |
| 2008 | -- | -- |
| 2007 | -- | -- |
| 2006 | -- | -- |
| 2005 | -- | -- |
| 2004 | -- | -- |
| 2003 | -- | -- |
| 2002 | -- | -- |
Find assessor info on the county website
Neighborhood: 19956
Nearby homes
- $558,1005 bd4 ba3.5k sqft32090 Dogwood Ln, Laurel, DE 19956Off Market
- $867,7006 bd5 ba4.2k sqft32126 Dogwood Ln, Laurel, DE 19956Off Market
- $736,5003 bd-- ba2.8k sqft32145 Dogwood Ln, Laurel, DE 19956Off Market
- $799,9005 bd5 ba3.7k sqft32088 Dogwood Ln, Laurel, DE 19956Sold
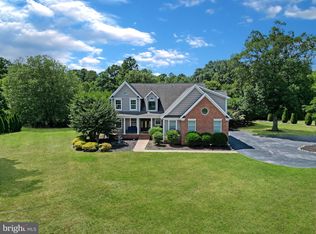
- $419,5003 bd-- ba2.6k sqft32072 Dogwood Ln, Laurel, DE 19956Off Market
- $281,9004 bd-- ba1.1k sqft32060 Dogwood Ln, Laurel, DE 19956Off Market
- $392,5003 bd3 ba2.4k sqft32061 Dogwood Ln, Laurel, DE 19956Sold
- $290,7003 bd-- ba1.1k sqft32050 Dogwood Ln, Laurel, DE 19956Off Market
Nearby schools
GreatSchools rating
- 4/10Laurel Elementary SchoolGrades: 1-6Distance: 3.5 mi
- 4/10Laurel Intermediate Middle SchoolGrades: 7-8Distance: 3.7 mi
- 3/10Laurel Senior High SchoolGrades: 9-12Distance: 3.7 mi
Schools provided by the listing agent
- Elementary: Dunbar (paul Laurence)
- High: Laurel Senior
- District: Laurel
Source: Bright MLS. This data may not be complete. We recommend contacting the local school district to confirm school assignments for this home.


Get pre-qualified for a loan
At Zillow Home Loans, we can pre-qualify you in as little as 5 minutes with no impact to your credit score.An equal housing lender. NMLS #10287.
Sell for more on Zillow
Get a Zillow Showcase℠ listing at no additional cost and you could sell for .
$751,700
2% more
+$15,034
With Zillow Showcase(estimated)
$766,734
- Delaware
- Sussex County
- Laurel
- 19956
- 32104 Dogwood Ln
Nearby cities
Nearby zip codes
Other Laurel Topics
