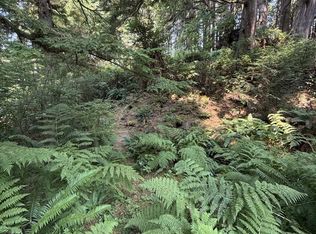
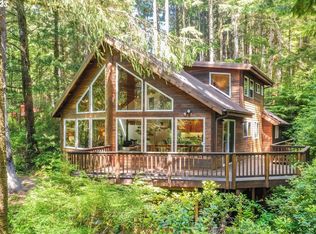
Tucked into mature spruce and hemlocks on a quiet street, this 2002 cedar-shingle custom-built home offers easy single-level living. Nestled in a private wooded setting, it allows plenty of room to breathe and it's not far from the beach. The main level keeps everything on one floor with four bedrooms, three full baths, and an open great room where vaulted ceilings and walls of windows draw the forest indoors. The kitchen features white cabinetry, granite counters, a center island, and stainless appliances, flowing into the open living area and a bayed breakfast nook. The primary suite opens through French doors to a screened, cedar-lined porch, and the primary bath features a water closet, soaking tub, and separate shower. Downstairs, a finished recreation and media room adds flexible space for movie nights, music, hobbies, or guests, with a Murphy bed for overflow. The oversized three-car garage also houses a large workshop with generous storage—ample room for vehicles, boats, bikes, and gear. Outside, multi-level decks, a pergola lounge strung with lights, and raised garden beds make the most of the tree canopy and coastal air. Just to the north, a lazy little creek winds through the property in a park-like setting. Set between Cannon Beach and Manzanita, Arch Cape is one of the North Coast's most private enclaves, with miles of uncrowded sand nearby and Oswald West State Park and Hug Point a short drive away. Don't miss out on this true coastal retreat!
Active
$1,099,000
32105 Hemlock Ln, Arch Cape, OR 97102
4beds
3,477sqft
Residential, Single Family Residence
Built in 2002
0.36 Acres Lot
$1,056,800 Zestimate®
$316/sqft
$-- HOA
What's special
Oversized three-car garagePrivate wooded settingMulti-level decksBayed breakfast nookEasy single-level livingVaulted ceilingsWalls of windows
- 17 days |
- 1,084 |
- 62 |
Zillow last checked:
Listing updated:
Listed by:
Michael Henderson 503-709-6059,
Duane Johnson Real Estate
Source: RMLS (OR),MLS#: 568072027
Loading...
Facts & features
Interior
Bedrooms & bathrooms
- Bedrooms: 4
- Bathrooms: 3
- Full bathrooms: 3
- Main level bathrooms: 3
Rooms
- Room types: Bedroom 2, Bedroom 3, Dining Room, Family Room, Kitchen, Living Room, Primary Bedroom
Primary bedroom
- Level: Main
Heating
- Forced Air, Wood Stove
Cooling
- None
Appliances
- Included: Dishwasher, Free-Standing Range, Free-Standing Refrigerator, Microwave, Plumbed For Ice Maker, Stainless Steel Appliance(s), Water Purifier, Wine Cooler, Washer/Dryer, Electric Water Heater, Tank Water Heater
- Laundry: Laundry Room
Features
- Ceiling Fan(s), Granite, High Ceilings, Soaking Tub, Vaulted Ceiling(s), Kitchen Island
- Flooring: Concrete, Engineered Hardwood, Laminate, Tile
- Windows: Double Pane Windows, Vinyl Frames
- Basement: Finished,Full
- Number of fireplaces: 2
- Fireplace features: Stove, Wood Burning
Interior area
- Total structure area: 3,477
- Total interior livable area: 3,477 sqft
Video & virtual tour
Property
Parking
- Total spaces: 3
- Parking features: Driveway, Garage Door Opener, Attached, Extra Deep Garage, Oversized
- Attached garage spaces: 3
- Has uncovered spaces: Yes
Features
- Levels: Two
- Stories: 2
- Patio & porch: Covered Deck, Deck
- Exterior features: Garden, Raised Beds, Yard
- Has view: Yes
- View description: Creek/Stream
- Has water view: Yes
- Water view: Creek/Stream
- Waterfront features: Stream
Lot
- Size: 0.36 Acres
- Features: Gentle Sloping, Level, Ocean Beach One Quarter Mile Or Less, Secluded, Trees, SqFt 15000 to 19999
Details
- Additional structures: SecondGarage, HomeTheater
- Parcel number: 2658
- Zoning: AC-RCR
- Other equipment: Home Theater
Construction
Type & style
- Home type: SingleFamily
- Architectural style: Custom Style
- Property subtype: Residential, Single Family Residence
Materials
- Cedar, Shingle Siding
- Foundation: Block, Slab
- Roof: Composition,Shingle
Condition
- Resale
- New construction: No
- Year built: 2002
Utilities & green energy
- Sewer: Public Sewer
- Water: Public
- Utilities for property: Cable Connected
Community & HOA
Community
- Security: None
HOA
- Has HOA: No
Location
- Region: Arch Cape
Financial & listing details
- Price per square foot: $316/sqft
- Tax assessed value: $1,262,400
- Annual tax amount: $5,140
- Date on market: 6/19/2026
- Listing terms: Cash,Conventional
- Road surface type: Gravel
Estimated market value
$1,056,800
$1.00M - $1.11M
$3,814/mo
Price history
| Date | Event | Price |
|---|---|---|
| 6/19/2026 | Listed for sale | $1,099,000+69.3%$316/sqft |
Source: | ||
| 9/22/2020 | Sold | $649,000$187/sqft |
Source: | ||
| 8/11/2020 | Pending sale | $649,000$187/sqft |
Source: Windermere Realty Trust #20557665 Report a problem | ||
| 8/8/2020 | Listed for sale | $649,000$187/sqft |
Source: Windermere Realty Trust #20557665 Report a problem | ||
Public tax history
| Year | Property taxes | Tax assessment |
|---|---|---|
| 2025 | $5,140 +7.5% | $352,995 +3% |
| 2024 | $4,783 +9.9% | $342,714 +3% |
| 2023 | $4,353 +2.4% | $332,733 +3% |
| 2022 | $4,252 +1.8% | $323,043 +3% |
| 2021 | $4,179 +2.4% | $313,635 +3% |
| 2020 | $4,083 | $304,501 +3% |
| 2019 | $4,083 +5.9% | $295,633 +3% |
| 2018 | $3,857 +4.6% | $287,024 +3% |
| 2017 | $3,686 +3.2% | $278,665 +3% |
| 2016 | $3,571 +18% | $270,550 +3% |
| 2015 | $3,025 +2.3% | $262,671 +3% |
| 2014 | $2,956 +2.1% | $255,021 +19.5% |
| 2013 | $2,894 | $213,330 +3% |
| 2012 | -- | $207,118 +3% |
| 2011 | -- | $201,086 +3% |
| 2010 | -- | $195,230 +3% |
| 2009 | -- | $189,545 +11.5% |
| 2008 | -- | $169,976 +3.9% |
| 2007 | -- | $163,533 +73.7% |
| 2006 | -- | $94,141 |
Find assessor info on the county website
Monthly payment
Est. payment$--/mo
Payment breakdown
Explore the cost of this home by adjusting the details. Changes won't be saved.All calculations are estimates and provided by Zillow, Inc. for informational purposes only. Actual amounts may vary.
HOA fees may include property taxes on listings classified as Co-Ops. Contact the listing agent and/or owner for fee details.
Mortgage interest rates are dependent on a number of factors, including credit score, down payment, and repayment length. Interest rate data provided by Zillow Group Marketplace, Inc. as of 1/1/1970 from various mortgage lenders with which we have lead or other similar arrangements; the Estimated Payment is an average of those rates.
See how much you could borrow to make a competitive offer.
Climate risks
Neighborhood: 97102
Nearby schools
GreatSchools rating
- 7/10Seaside Heights Elementary SchoolGrades: K-5Distance: 12 mi
- 6/10Seaside Middle SchoolGrades: 6-8Distance: 12.1 mi
- 2/10Seaside High SchoolGrades: 9-12Distance: 12.1 mi
Schools provided by the listing agent
- Elementary: Cannon Bch Acad,Pacific Ridge
- Middle: Seaside
- High: Seaside
Source: RMLS (OR). This data may not be complete. We recommend contacting the local school district to confirm school assignments for this home.
A local agent can set up tours, give advice and negotiate with sellers.
A local lender can help you make sure your offer is ready when you are.
- Oregon
- Clatsop County
- Arch Cape
- 97102
- 32105 Hemlock Ln