Skip main navigation
Sold for $825,000
  • Listed by: KW Temecula • Justin Short • 951-634-9322
    Bought with: Greenleaf Real Estate
    $825,000

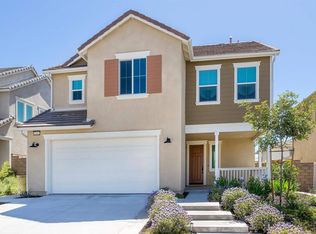
    32106 Dymondia Way, Temecula, CA 92591

    3beds
    2,177sqft
    Single Family Residence
    Built in 2022
    4,630 Square Feet Lot
    $813,900 Zestimate®
    $379/sqft
    $3,552 Estimated rent

    Home value

    $813,900

    $773,000 - $855,000

    $3,552/mo

    Zestimate® history
    Loading
    Loading...

    Owner options

    List your home for rent

    $3,552/mo

    Rent Zestimate®

    Find your next renter with Zillow Rental Manager. Plus, with online applications, you can quickly screen prospective tenants – for free.

    Learn more

    $3,552/mo

    Rent Zestimate®

    Refinance and save

    $5,453/mo

    Est. payment

    Refinancing to a lower rate could help reduce your monthly payments and save thousands over the life of the loan.

    See today's rates

    $5,453/mo

    Est. payment

    Explore your selling options

    Work with a Zillow partner agent

    Leverage their expertise and Zillow's premium Showcase listings to get your home seen by more buyers.

    Get started

    List with your own agent

    Get your home in front of millions of buyers by listing it on Zillow.

    Learn how to do it

    Sell it yourself

    Take full control of how buyers see your home on Zillow by listing For Sale by Owner (FSBO).

    List your home

    What's special

    This is a beautiful and move-in-ready home located in the highly desirable Sommers Bend Community and offers a PAID-OFF SOLAR System! This home was completed in April 2022 and is still like new. There are 3 Bedrooms, 2.5 Bathrooms, and a spacious loft that offers plenty of options. As you walk into the home, you are greeted with high ceilings, an open-concept layout, vinyl plank flooring downstairs, and tons of other upgrades. The kitchen and family room area is huge and open. The kitchen is very bright and offers quartz countertops, white cabinets, stainless steel appliances, a range hood, recessed lighting, a spacious pantry, and plenty of storage space. The family room has plenty of natural light, a gas fireplace, and a ceiling fan. Upstairs, the Main Bedroom offers plenty of space, vinyl plank flooring, plenty of natural light from all the windows, a ceiling fan, and it has an attached ensuite with dual sinks, vinyl plank flooring, a walk-in shower, a soaking tub, and a spacious walk-in closet. Both guest bedrooms are very good-sized. Upstairs also features a generous loft and a large laundry room which is pre-plumbed for a sink. The backyard has a large covered California Room, custom concrete, very nice turf, and a sandpit. Sommers Bend Master Planned Community offers a stunning clubhouse, and fitness center, with a resort-style pool and a separate lap pool. Fitness rooms, BBQ and picnic tables, fire pits, and a huge 21-acre sports park and miles of trails. Close to shopping, Temecula School District, and the Temecula Wineries.

    Zillow last checked:

    Listing updated:

    Listed by:

    Justin Short DRE #01959434 951-634-9322,

    KW Temecula,

    Listing Team: The Short Real Estate ...

    Bought with:

    Joel Daniel, DRE #01868045

    Greenleaf Real Estate

    Source: CRMLS,MLS#: SW24072949MLS LogoOriginating MLS: California Regional MLS

    Facts & features

    Interior

    Bedrooms & bathrooms
    • Bedrooms: 3
    • Bathrooms: 3
    • Full bathrooms: 2
    • 1/2 bathrooms: 1
    • Main level bathrooms: 1
    Rooms
    • Room types: Bedroom, Family Room, Great Room, Kitchen, Laundry, Primary Bathroom, Primary Bedroom, Office, Other, Pantry, Recreation, Dining Room
    Primary bedroom
    • Features: Primary Suite
    Bedroom
    • Features: All Bedrooms Up
    Bathroom
    • Features: Bathroom Exhaust Fan, Bathtub, Closet, Dual Sinks, Enclosed Toilet, Laminate Counters, Linen Closet, Quartz Counters, Soaking Tub, Separate Shower
    Kitchen
    • Features: Built-in Trash/Recycling, Kitchen Island, Kitchen/Family Room Combo, Quartz Counters, Remodeled, Updated Kitchen, Walk-In Pantry
    Heating
    • Central
    Cooling
    • Central Air, Zoned
    Appliances
    • Included: Dishwasher, Electric Oven, Gas Cooktop, Disposal, Gas Water Heater, Range Hood, Water To Refrigerator, Water Heater, Dryer, Washer
    • Laundry: Washer Hookup, Gas Dryer Hookup, Inside, Laundry Room, Upper Level
    Features
    • Breakfast Bar, Ceiling Fan(s), Cathedral Ceiling(s), Separate/Formal Dining Room, High Ceilings, Laminate Counters, Open Floorplan, Pantry, Quartz Counters, Recessed Lighting, Storage, All Bedrooms Up, Primary Suite, Walk-In Pantry, Walk-In Closet(s)
    • Flooring: Carpet, Vinyl
    • Doors: Panel Doors, Sliding Doors
    • Windows: Double Pane Windows
    • Has fireplace: Yes
    • Fireplace features: Family Room
    • Common walls with other units/homes: No Common Walls
    Interior area
    • Total interior livable area: 2,177 sqft

    Property

    Parking
    • Total spaces: 4
    • Parking features: Concrete, Direct Access, Door-Single, Driveway, Garage Faces Front, Garage, Private
    • Attached garage spaces: 2
    • Uncovered spaces: 2
    Accessibility
    • Accessibility features: Safe Emergency Egress from Home, Parking, Accessible Doors
    Features
    • Levels: Two
    • Stories: 2
    • Entry location: 1
    • Patio & porch: Arizona Room, Covered, Front Porch, Open, Patio
    • Exterior features: Awning(s), Lighting
    • Pool features: Community, Heated, Association
    • Has spa: Yes
    • Spa features: Association, Heated
    • Fencing: New Condition,Vinyl
    • Has view: Yes
    • View description: City Lights, Hills, Neighborhood, Peek-A-Boo
    Lot
    • Size: 4,630 Square Feet
    • Features: Back Yard, Close to Clubhouse, Drip Irrigation/Bubblers, Front Yard, Sprinklers In Rear, Sprinklers In Front, Landscaped, Rectangular Lot, Sprinklers Timer, Sprinkler System, Yard
    Details
    • Parcel number: 964652025
    • Special conditions: Standard

    Construction

    Type & style
    • Home type: SingleFamily
    • Property subtype: Single Family Residence
    Materials
    • Foundation: Slab
    • Roof: Tile
    Condition
    • Updated/Remodeled,Turnkey
    • New construction: No
    • Year built: 2022

    Utilities & green energy

    • Electric: Standard
    • Sewer: Public Sewer
    • Water: Public
    • Utilities for property: Cable Connected, Electricity Connected, Natural Gas Connected, Phone Connected, Sewer Connected, Water Connected

    Community & HOA

    Community
    • Features: Curbs, Gutter(s), Storm Drain(s), Street Lights, Suburban, Sidewalks, Pool
    • Security: Carbon Monoxide Detector(s), Fire Sprinkler System, Smoke Detector(s)
    HOA
    • Has HOA: Yes
    • Amenities included: Clubhouse, Fitness Center, Fire Pit, Jogging Path, Meeting Room, Management, Meeting/Banquet/Party Room, Outdoor Cooking Area, Barbecue, Picnic Area, Playground, Pool, Recreation Room, Spa/Hot Tub, Storage
    • HOA fee: $185 monthly
    • HOA name: Sommers Bend
    • HOA phone: 951-973-7240
    • Second HOA fee: $75 monthly
    • Second HOA name: Sommers Bend
    • Second HOA phone: 951-973-7240
    Location
    • Region: Temecula

    Financial & listing details

    • Price per square foot: $379/sqft
    • Tax assessed value: $858,328
    • Date on market: 4/12/2024
    • Cumulative days on market: 50 days
    • Listing terms: Cash,Cash to New Loan,Conventional,Contract,Cal Vet Loan,1031 Exchange,FHA,Fannie Mae,Freddie Mac,Government Loan,Submit,VA Loan,VA No Loan,VA No No Loan
    • Inclusions: Refrigerator, Washer, and Dryer
    • Road surface type: Paved

    Price history

    DateEventPrice
    4/12/2024Sold$825,000+16.1%$379/sqft
    Source: CRMLS #SW24072949 Report a problem
    10/22/2022Listing removed--
    Source: Zillow Rental Manager Report a problem
    10/18/2022Price change$3,999+0.7%$2/sqft
    Source: Zillow Rental Manager Report a problem
    10/16/2022Price change$3,970+0.5%$2/sqft
    Source: Zillow Rental Manager Report a problem
    10/15/2022Price change$3,950-4.8%$2/sqft
    Source: Zillow Rental Manager Report a problem
    10/9/2022Price change$4,150-1.2%$2/sqft
    Source: Zillow Rental Manager Report a problem
    10/8/2022Price change$4,200-6.7%$2/sqft
    Source: Zillow Rental Manager Report a problem
    10/5/2022Listed for rent$4,500$2/sqft
    Source: Zillow Rental Manager Report a problem
    4/20/2022Sold$710,500$326/sqft
    Source: Public Record Report a problem

    Public tax history

    YearProperty taxesTax assessment
    2026-- $858,328 +2%
    2025$11,961 +8.8%$841,499 +13.9%
    2024$10,994 +0.8%$738,950 +2%
    2023$10,901 +125.2%$724,461 +227.5%
    2022$4,840 +21.4%$221,233 +51.7%
    2021$3,986 +51.2%$145,817 +721.4%
    2020$2,637 $17,753
    Find assessor info on the county website

    Neighborhood: 92591

    Nearby schools

    GreatSchools rating
    Get a cash offer in 3 minutes
    Find out how much your home could sell for in as little as 3 minutes with a no-obligation cash offer.
    Estimated market value
    $813,900
    Get a cash offer in 3 minutes
    Find out how much your home could sell for in as little as 3 minutes with a no-obligation cash offer.
    Estimated market value
    $813,900