Skip main navigation
Off market
  • $508,800

    32107 Watoga Loop, Wesley Chapel, FL 33543

    4beds
    2,557sqft
    Single Family Residence
    Built in 2016
    7,570 Square Feet Lot
    $508,800 Zestimate®
    $199/sqft
    $3,171 Estimated rent

    Home value

    $508,800

    $483,000 - $534,000

    $3,171/mo

    Zestimate® history
    Loading
    Loading...

    Owner options

    List your home for rent

    $3,171/mo

    Rent Zestimate®

    Find your next renter with Zillow Rental Manager. Plus, with online applications, you can quickly screen prospective tenants – for free.

    Learn more

    $3,171/mo

    Rent Zestimate®

    Refinance and save

    $3,532/mo

    Est. payment

    Refinancing to a lower rate could help reduce your monthly payments and save thousands over the life of the loan.

    See today's rates

    $3,532/mo

    Est. payment

    Explore your selling options

    Work with a Zillow partner agent

    Leverage their expertise and Zillow's premium Showcase listings to get your home seen by more buyers.

    Get started

    List with your own agent

    Get your home in front of millions of buyers by listing it on Zillow.

    Learn how to do it

    Sell it yourself

    Take full control of how buyers see your home on Zillow by listing For Sale by Owner (FSBO).

    List your home

    What's special

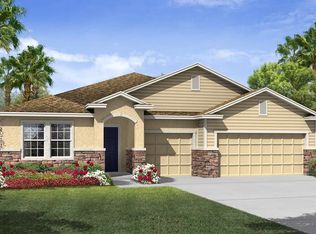
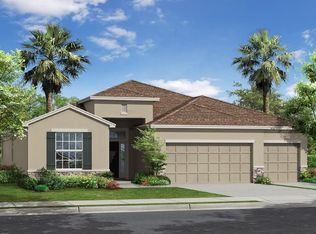
    Fabulous Move-in-ready, 4-bedroom, 3-bath, 3-car garage home located in Union Park, offers an Amazing Million Dollar Pond and Conservation views! From the moment you enter the home the peaceful views welcome you. You will love the open concept floorplan making entertaining and family living happy and fun. The gourmet kitchen offers ample cabinet and counter space with center island, allowing even more space for food preparation. From the granite counters with breakfast bar and pendant lighting to the stainless appliances, decorative backsplash and cabinets trimmed in crown molding these many upgrades are sure to please. The separate dining area provides a space for more relaxed casual dining with tranquil views of the water and lovely conservation views. Stepping into the Spacious great room you will notice that the sliding doors allow tons of natural light to pour in and the high ceilings give an open and spacious feel. The view is undeniably breathtaking. The screened lanai may be the most popular destination for sipping coffee during the early morning hours and observing nature. The master suite has direct conservation and water views as well, tray ceiling, ceiling fan and private access to the covered and screened lanai. The en-suite bathroom is spacious with double sinks, granite countertops, water closet, garden tub, separate shower and his and hers walk-in closets. The 3 additional bedrooms all include ceiling fans. One of the bedrooms includes an en-suite bath. Union Park residents enjoy two resort style pools, splash pad and clubhouse, walking and running trails, dog parks and playgrounds. Union Park is wi-fi equipped throughout the community. The neighborhood is located near Shops at Wiregrass, Advent Hospital, PHSC, Center Ice, Premium Outlets, Convenient to I-75/275 for access to USF or downtown Tampa. Choose from many famous restaurants in Wesley Chapel. Be first to see...hurry this home won't last long. Welcome Home!

    This property is off market, which means it's not currently listed for sale or rent on Zillow. This may be different from what's available on other websites or public sources.

    Originating MLS: Tampa

    Facts & features

    Interior

    Bedrooms & bathrooms
    • Bedrooms: 4
    • Bathrooms: 3
    • Full bathrooms: 3
    Heating
    • Forced air
    Cooling
    • Central
    Appliances
    • Included: Dishwasher, Dryer, Microwave, Range / Oven, Refrigerator
    • Laundry: Inside, Laundry Room
    Features
    • Ceiling Fans(s), Eating Space In Kitchen, High Ceiling(s), Master Bedroom Downstairs, Open Floorplan, Stone Counters, Kitchen/Family Room Combo, Tray Ceiling(s)
    • Flooring: Tile, Carpet
    • Fireplace features: Electric
    Interior area
    • Structure area source: Public Records
    • Total interior livable area: 2,557 sqft

    Property

    Parking
    • Total spaces: 3
    • Parking features: Carport, Garage - Attached
    Features
    • Levels: One
    • Patio & porch: Patio, Porch, Screened, Covered, Rear Porch
    • Exterior features: Stucco
    • Has view: Yes
    • View description: Water
    • Has water view: Yes
    • Water view: Water
    Lot
    • Size: 7,570 sqft
    • Dimensions: 114x65x114x65
    • Features: Sidewalk, Street Paved, Conservation Area
    • Residential vegetation: Trees/Landscaped
    Details
    • Parcel number: 3526200060001000120
    • Zoning: MPUD

    Construction

    Type & style
    • Home type: SingleFamily
    • Architectural style: Florida
    • Property subtype: Single Family Residence
    Materials
    • Concrete Block
    • Roof: Composition
    Condition
    • Year built: 2016
    Details
    • Builder name: DR Horton

    Utilities & green energy

    • Sewer: Public Sewer
    • Water: Public
    • Utilities for property: Electricity Connected, Phone Available, Sewer Connected, BB/HS Internet Available, Public, Water Connected

    Community & neighborhood

    Location
    • Region: Wesley Chapel
    • Subdivision: UNION PARK PH 1B

    HOA & financial

    HOA
    • Has HOA: Yes
    • HOA fee: $70 monthly
    • Amenities included: Recreation Facilities

    Other

    Other facts
    • Additional Parcels YN: 0
    • Additional Rooms: Great Room, Inside Utility, Breakfast Room Separate
    • Appliances: Dishwasher, Range, Refrigerator, Microwave, Washer, Dryer, Water Softener
    • Association Fee Requirement: Required
    • Attached Garage YN: 1
    • Available For Lease YN: 1
    • Community Features: Deed Restrictions, Playground, Park, Pool, Fitness, Tennis Courts
    • Construction Materials: Block, Stucco
    • Cooling: Central Air
    • Country: US
    • Building Area Source: Public Records
    • Disclosures: Seller Property Disclosure, HOA/PUD/Condo Disclosure
    • DPRYN: 1
    • Exist Lse Tenant YN: 0
    • Flood Zone Code: X
    • Flooring: Carpet, Ceramic Tile
    • Foundation Details: Slab
    • Garage YN: 1
    • Heating: Central, Electric
    • Exterior Features: French Doors, Sidewalk, Rain Gutters, Sliding Doors
    • Homestead YN: 1
    • Interior Features: Ceiling Fans(s), Eating Space In Kitchen, High Ceiling(s), Master Bedroom Downstairs, Open Floorplan, Stone Counters, Kitchen/Family Room Combo, Tray Ceiling(s)
    • Fireplace YN: 1
    • Listing Service: Full Service
    • Listing Terms: Cash, Conventional, FHA, VA Loan
    • Lot Features: Sidewalk, Street Paved, Conservation Area
    • Major Change Type: Pending
    • Mls Status: Pending
    • New Construction YN: 0
    • Other Exemptions YN: 0
    • Ownership: Fee Simple
    • Patio And Porch Features: Patio, Porch, Screened, Covered, Rear Porch
    • Pets Allowed: Yes, Breed Restrictions
    • Planned Unit Development YN: 1
    • Pool Private YN: 0
    • Utilities: Electricity Connected, Phone Available, Sewer Connected, BB/HS Internet Available, Public, Water Connected
    • Previous Status: Active
    • Property Sub Type: Single Family Residence
    • Property Type: Residential
    • Roof: Shingle
    • Sewer: Public Sewer
    • Syndicate To: Homes.com, HomeSnap, Realtor.com, International MLS
    • Water Access YN: 0
    • Water Extras YN: 0
    • Waterfront Feet Total: 0
    • Waterfront YN: 0
    • Water Source: Public
    • Association Fee Frequency: Quarterly
    • Direction Faces: East
    • Laundry Features: Inside, Laundry Room
    • Lease Restrictions YN: 1
    • Number Of Pets: 2
    • Association Approval Required YN: 1
    • Vegetation: Trees/Landscaped
    • Room Count: 8
    • Levels: One
    • View: Water, Trees/Woods
    • Water View YN: 1
    • Water View: Pond
    • Representation: Seller Represented
    • List Agent AOR: Tampa
    • List AOR: Tampa
    • Year Built: 2016
    • Architectural Style: Florida
    • Minimum Lease: 6 Months
    • Public Survey Section: 35
    • County Or Parish: Pasco
    • Stories Total: 1
    • Association Name: Titan Management
    • Builder Name: DR Horton
    • Zoning: MPUD
    • Fireplace Features: Electric
    • Association Amenities: Recreation Facilities
    • MLS Area Major: 33543 - Zephyrhills/Wesley Chapel
    • Garage Dimensions: 28x21
    • Living Area: 2557.00
    • Building Area Total: 3405.00
    • Association Fee: 212.50
    • Subdivision Name: UNION PARK PH 1B
    • Additional Lease Restrictions: 1 year lease max, see attached and confirm with management company and any additional
    • Public Survey Range: 20E
    • Pet Restrictions: no more than 2 dogs and/or cats, see attached and confirm with management company and any additional restrictions.
    • Tax Year: 2020
    • Approval Process: See attached community documents and confirm with HOA management company.
    • Total Acreage: 0 to less than 1/4
    • Lot Size Dimensions: 114x65x114x65
    • Tax Annual Amount: 7279.23
    • Virtual Tour URL Unbranded 2: https://www.zillow.com/view-3d-home/3fe8c33c-84f3-41b2-b300-d6da17c6b
    • Listing terms: Cash, Conventional, FHA, VA Loan
    • Ownership: Fee Simple

    Price history

    DateEventPrice
    4/29/2021Sold$450,000$176/sqft
    Source: Public Record Report a problem
    2/22/2021Pending sale$450,000$176/sqft
    Source: KELLER WILLIAMS TAMPA PROP. #T3290755 Report a problem
    2/20/2021Listed for sale$450,000+40.6%$176/sqft
    Source: Keller Williams Tampa Properties #T3290755 Report a problem
    12/30/2016Sold$319,990-12.3%$125/sqft
    Source: Public Record Report a problem
    9/30/2016Listing removed$364,990$143/sqft
    Source: D R HORTON REALTY LLC #T2823952 Report a problem
    9/23/2016Price change$364,990-1.1%$143/sqft
    Source: D R HORTON REALTY LLC #T2823952 Report a problem
    9/2/2016Price change$368,900+0.5%$144/sqft
    Source: D R HORTON REALTY LLC #T2823952 Report a problem
    8/27/2016Price change$366,900+0.1%$143/sqft
    Source: D R HORTON REALTY LLC #T2823952 Report a problem
    7/29/2016Price change$366,430-0.4%$143/sqft
    Source: D R HORTON REALTY #T2823952 Report a problem
    7/27/2016Price change$368,080+0.5%$144/sqft
    Source: D R HORTON REALTY #T2823952 Report a problem
    7/22/2016Price change$366,430-0.4%$143/sqft
    Source: D R HORTON REALTY #T2823952 Report a problem
    7/15/2016Price change$368,0800%$144/sqft
    Source: D R HORTON REALTY #T2823952 Report a problem
    7/8/2016Price change$368,090+2.2%$144/sqft
    Source: D R HORTON REALTY #T2823952 Report a problem
    6/30/2016Listed for sale$360,225$141/sqft
    Source: D R HORTON REALTY #T2823952 Report a problem
    6/22/2016Pending sale$360,225$141/sqft
    Source: D R HORTON REALTY #T2823952 Report a problem
    6/17/2016Price change$360,225+1.4%$141/sqft
    Source: D R HORTON REALTY #T2823952 Report a problem
    6/13/2016Listed for sale$355,225$139/sqft
    Source: D R HORTON REALTY #T2823952 Report a problem

    Public tax history

    YearProperty taxesTax assessment
    2024$7,110 +2%$248,950
    2023$6,969 +9.1%$248,950 +3%
    2022$6,390 -14%$241,700 -21.5%
    2021$7,430 +2.1%$307,710 +1.4%
    2020$7,279 -2.1%$303,469 -3.4%
    2019$7,436 $314,100 +1.9%
    2018$7,436 +3.1%$308,249 +1.8%
    2017$7,214 +1.5%$302,887 +384.9%
    2016$7,106 +96.5%$62,461 +1618.8%
    2015$3,616 $3,634

    Find assessor info on the county website

    Neighborhood: 33543

    Nearby schools

    GreatSchools rating
    Schools provided by the listing agent
    • Elementary: Double Branch Elementary
    • Middle: John Long Middle-PO
    • High: Wiregrass Ranch High-PO

    Source: The MLS. This data may not be complete. We recommend contacting the local school district to confirm school assignments for this home.

    Get a cash offer in 3 minutes
    Find out how much your home could sell for in as little as 3 minutes with a no-obligation cash offer.
    Estimated market value
    $508,800
    Get a cash offer in 3 minutes
    Find out how much your home could sell for in as little as 3 minutes with a no-obligation cash offer.
    Estimated market value
    $508,800