BUILDER MODEL FOR SALE — NEVER LIVED IN! This 2023-built Columbia floor plan in the golf cart-friendly, resort-style community of Mirada offers 5 bedrooms, 2.5 baths, with the PRIMARY SUITE ON THE FIRST FLOOR and four additional bedrooms PLUS a loft upstairs. As a former model home, it showcases upgraded designer finishes, custom accent walls, and curated decorative details throughout. Tile flooring spans the main living areas, while the second floor and bedrooms feature soft, modern carpet. The open kitchen includes a large center island with sink, QUARTZ COUNTERTOPS, a walk-in pantry, and contemporary cabinetry—ideal for everyday living and entertaining. The first-floor primary suite features a spacious walk-in closet, dual sink vanity, and walk-in shower. Sliding glass doors lead to the backyard, creating effortless indoor-outdoor flow. Built in 2022 with a newer roof, HVAC system, and water heater, this model offers the benefits of nearly new construction—without the wait. The HOA includes cable and high-speed internet, adding convenience and value. Located in Mirada, home to the nation's largest Metro Lagoon, residents enjoy access to crystal-clear blue water, sandy beaches, water sports, walking trails, green spaces, and a full calendar of community events. All within minutes of I-75, Wesley Chapel shopping, dining, hospitals, and entertainment. Experience vibrant, resort-style living in one of Pasco County’s fastest-growing communities.
Sold for $415,000
$415,000
32109 HAWTHORNE COTTAGE PLACE, SAN ANTONIO, FL 33576
5beds
2,389sqft
Single Family Residence
Built in 2023
6,000 Square Feet Lot
$410,200 Zestimate®
$174/sqft
$3,003 Estimated rent
Home value
$410,200
$373,000 - $451,000
$3,003/mo
Zestimate® history
Owner options
List your home for rent
$3,003/mo
Rent Zestimate®
Find your next renter with Zillow Rental Manager. Plus, with online applications, you can quickly screen prospective tenants – for free.
$3,003/mo
Rent Zestimate®
Refinance and save
$2,969/mo
Est. payment
Refinancing to a lower rate could help reduce your monthly payments and save thousands over the life of the loan.
$2,969/mo
Est. payment
Explore your selling options
Work with a Zillow partner agent
Leverage their expertise and Zillow's premium Showcase listings to get your home seen by more buyers.
Get startedList with your own agent
Get your home in front of millions of buyers by listing it on Zillow.
Learn how to do itSell it yourself
Take full control of how buyers see your home on Zillow by listing For Sale by Owner (FSBO).
List your homeWhat's special
Contemporary cabinetryUpgraded designer finishesQuartz countertopsCustom accent wallsNewer roofWalk-in showerDual sink vanity
Zillow last checked:
Listing updated:
Listed by:
Laurie Dykeman, PA 813-263-2211,
KELLER WILLIAMS TAMPA PROP. 813-264-7754
Bought with:
Cadence Smith, 3471376
THE C SMITH REAL ESTATE GROUP LLC
Corey Smith, 3074055
THE C SMITH REAL ESTATE GROUP LLC
Source: Stellar MLS,MLS#: TB8406475 Originating MLS: Suncoast Tampa
Originating MLS: Suncoast Tampa
Facts & features
Interior
Bedrooms & bathrooms
- Bedrooms: 5
- Bathrooms: 3
- Full bathrooms: 2
- 1/2 bathrooms: 1
Rooms
- Room types: Loft
Primary bedroom
- Features: Walk-In Closet(s)
- Level: First
- Area: 208 Square Feet
- Dimensions: 13x16
Bedroom 2
- Features: Built-in Closet
- Level: Second
- Area: 132 Square Feet
- Dimensions: 12x11
Bedroom 3
- Features: Built-in Closet
- Level: Second
- Area: 132 Square Feet
- Dimensions: 12x11
Bedroom 4
- Features: Walk-In Closet(s)
- Level: Second
- Area: 143 Square Feet
- Dimensions: 11x13
Bathroom 5
- Features: Built-in Closet
- Level: Second
- Area: 144 Square Feet
- Dimensions: 12x12
Dining room
- Level: First
- Area: 112 Square Feet
- Dimensions: 8x14
Kitchen
- Features: Built-in Closet
- Level: First
- Area: 126 Square Feet
- Dimensions: 9x14
Living room
- Level: First
- Area: 240 Square Feet
- Dimensions: 15x16
Loft
- Features: No Closet
- Level: Second
- Area: 192 Square Feet
- Dimensions: 12x16
Heating
- Electric
Cooling
- Central Air
Appliances
- Included: Dishwasher, Disposal, Dryer, Electric Water Heater, Microwave, Range, Refrigerator, Washer
- Laundry: Laundry Room
Features
- Open Floorplan
- Flooring: Carpet, Tile
- Doors: Sliding Doors
- Windows: Blinds
- Has fireplace: No
Interior area
- Total structure area: 2,975
- Total interior livable area: 2,389 sqft
Property
Parking
- Total spaces: 2
- Parking features: Garage - Attached
- Attached garage spaces: 2
- Details: Garage Dimensions: 19X20
Features
- Levels: Two
- Stories: 2
- Patio & porch: Rear Porch
- Exterior features: Irrigation System
Lot
- Size: 6,000 Square Feet
- Features: Sidewalk
- Residential vegetation: Trees/Landscaped
Details
- Parcel number: 1125200170001000020
- Zoning: MPUD
- Special conditions: None
Construction
Type & style
- Home type: SingleFamily
- Property subtype: Single Family Residence
Materials
- Block, Concrete, Stucco, Wood Frame
- Foundation: Slab
- Roof: Shingle
Condition
- Completed
- New construction: Yes
- Year built: 2023
Details
- Builder model: COLUMBIA
- Builder name: LENNAR
Utilities & green energy
- Sewer: Public Sewer
- Water: Public
- Utilities for property: Cable Available, Electricity Connected, Public
Community & HOA
Community
- Features: Deed Restrictions, Golf Carts OK, Park, Playground, Pool
- Pet fee: $0 monthly
- Subdivision: MIRADA PRCL 5
HOA
- Has HOA: Yes
- Amenities included: Playground, Pool
- Services included: Cable TV, Internet
- HOA fee: $120 monthly
- HOA name: Breeze Management
- Second HOA name: Rizetta & Company
- Second HOA phone: 813-994-1001
Location
- Region: San Antonio
Financial & listing details
- Price per square foot: $174/sqft
- Tax assessed value: $383,494
- Annual tax amount: $9,435
- Date on market: 8/6/2025
- Cumulative days on market: 156 days
- Listing terms: Cash,Conventional,FHA,VA Loan
- Ownership: Fee Simple
- Total actual rent: 0
- Electric utility on property: Yes
- Road surface type: Paved
Price history
| Date | Event | Price |
|---|---|---|
| 2/19/2026 | Sold | $415,000-3.5%$174/sqft |
Source:  Stellar MLS #TB8406475 Report a problem Stellar MLS #TB8406475 Report a problem | ||
| 1/9/2026 | Pending sale | $429,950$180/sqft |
Source: Stellar MLS #TB8406475 Report a problem | ||
| 11/15/2025 | Price change | $429,950-1.1%$180/sqft |
Source: Stellar MLS #TB8406475 Report a problem | ||
| 8/6/2025 | Listed for sale | $434,950-16.7%$182/sqft |
Source: Stellar MLS #TB8406475 Report a problem | ||
| 3/3/2025 | Listing removed | $522,240$219/sqft |
Source:  Lennar Homes Report a problem Lennar Homes Report a problem | ||
| 10/15/2024 | Price change | $522,240+1%$219/sqft |
Source: Lennar Homes Report a problem | ||
| 10/1/2024 | Listed for sale | $517,240+24.4%$217/sqft |
Source: Lennar Homes Report a problem | ||
| 9/6/2024 | Sold | $415,800-18%$174/sqft |
Source: Public Record Report a problem | ||
| 7/13/2024 | Price change | $507,240+1.5%$212/sqft |
Source: Lennar Homes Report a problem | ||
| 6/2/2024 | Price change | $499,740+1%$209/sqft |
Source: Lennar Homes Report a problem | ||
| 4/30/2024 | Price change | $494,740+1%$207/sqft |
Source: Lennar Homes Report a problem | ||
| 4/16/2024 | Price change | $489,740+0.7%$205/sqft |
Source: Lennar Homes Report a problem | ||
| 3/21/2024 | Price change | $486,240+0.1%$204/sqft |
Source: Lennar Homes Report a problem | ||
| 3/2/2024 | Price change | $485,990+1.5%$203/sqft |
Source: Lennar Homes Report a problem | ||
| 2/14/2024 | Price change | $478,990+0.1%$200/sqft |
Source: Lennar Homes Report a problem | ||
| 2/6/2024 | Price change | $478,490+0.3%$200/sqft |
Source: Lennar Homes Report a problem | ||
| 2/1/2024 | Price change | $476,990+0.2%$200/sqft |
Source: Lennar Homes Report a problem | ||
| 1/25/2024 | Price change | $475,990+0.2%$199/sqft |
Source: Lennar Homes Report a problem | ||
| 12/17/2023 | Listed for sale | $474,990$199/sqft |
Source: Lennar Homes Report a problem | ||
Public tax history
| Year | Property taxes | Tax assessment |
|---|---|---|
| 2025 | $9,435 -5.4% | $383,494 -4% |
| 2024 | $9,975 +187.4% | $399,316 +1702.6% |
| 2023 | $3,471 | $22,152 |
Find assessor info on the county website
Neighborhood: 33576
Nearby homes
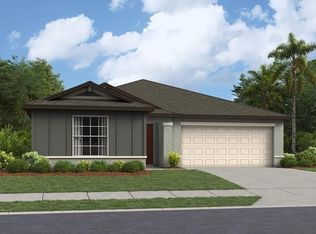
- $394,9904 bd2 ba1.9k sqft32324 Wishing Haven Dr, San Antonio, FL 33576Sold
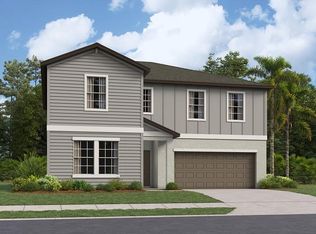
- $505,9006 bd3 ba3.3k sqft32302 Wishing Haven Dr, San Antonio, FL 33576Sold
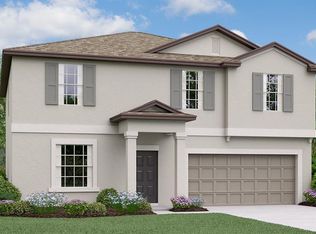
- $447,4304 bd2 ba2.5k sqft32032 Hawthorne Cottage Pl, San Antonio, FL 33576Sold
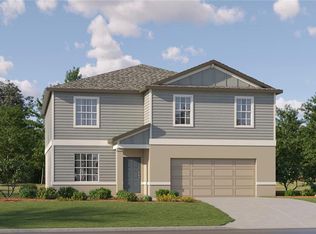
- $499,9006 bd3 ba3k sqft32310 Wishing Haven Dr, San Antonio, FL 33576Sold
- $385,0004 bd2 ba1.8k sqft32016 Hawthorne Cottage Pl, San Antonio, FL 33576Sold
- $409,9904 bd2 ba1.9k sqft32095 Hawthorne Cottage Pl, San Antonio, FL 33576Sold
- $484,500-- bd3 ba3.3k sqft32052 Hawthorne Cottage Pl, San Antonio, FL 33576Sold
- $405,2004 bd2 ba1.9k sqft32040 Hawthorne Cottage Pl, San Antonio, FL 33576Sold
Nearby schools
GreatSchools rating
- 3/10San Antonio Elementary SchoolGrades: PK-5Distance: 2.5 mi
- 3/10Pasco Middle SchoolGrades: 6-8Distance: 6.2 mi
- 3/10Pasco High SchoolGrades: PK,9-12Distance: 5.7 mi
Schools provided by the listing agent
- Elementary: San Antonio-PO
- Middle: Pasco Middle-PO
- High: Pasco High-PO
Source: Stellar MLS. This data may not be complete. We recommend contacting the local school district to confirm school assignments for this home.
Get a cash offer in 3 minutes
Find out how much your home could sell for in as little as 3 minutes with a no-obligation cash offer.
Estimated market value
$410,200
Get a cash offer in 3 minutes
Find out how much your home could sell for in as little as 3 minutes with a no-obligation cash offer.
Estimated market value
$410,200
- Florida
- Pasco County
- San Antonio
- 33576
- 32109 HAWTHORNE COTTAGE PLACE
Nearby cities
Nearby zip codes
Other San Antonio Topics
