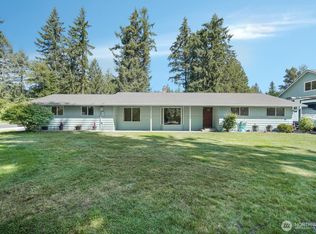
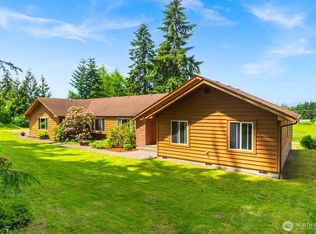
Welcome to this well appointed, immaculately maintained, 5 bedroom, 2.75 bath 1 story home on a generous 1.64 acre lot. Ideal for a Multigenerational set up! Outdoor enthusiasts will enjoy the huge open yard with sport court (pickleball court potential), attractive pond with waterfall, chicken coop and plenty of space for gardening and summer entertaining! The thoughtfully designed floorplan centers around the living room with stunning fireplace that flows through into the dining area. Most rooms have huge windows to bring in the natural sunlight and to take in the peaceful private park-like views of the yard. Just beyond the spacious well appointed kitchen you'll find a formal dining room with built in cabinets, an expansive bonus room, bathroom and laundry room. The primary suite includes an en-suite full bath with radiant heat floors and walk-in closet. The oversized 1341 sq ft 3 car garage is fully finished and has tons of workspace and an oversized 3 compartment stainless steel sink. Off the garage there is a full bathroom and heated finished fitness room or office or?? The roof and gutters have recently been replaced. All this within minutes to the freeway and shopping.
Active
Listed by: RE/MAX Parkside Affiliates • Pamela Brechwald
Price cut: $20.5K (7/13)
$959,500
3211 70th Avenue SW, Olympia, WA 98512
5beds
3,313sqft
Single Family Residence
Built in 1973
1.64 Acres Lot
$947,600 Zestimate®
$290/sqft
$-- HOA
What's special
Chicken coopSpacious well appointed kitchenRadiant heat floorsWalk-in closetExpansive bonus roomHuge open yardAttractive pond with waterfall
- 147 days |
- 364 |
- 20 |
Zillow last checked:
Listing updated:
Listed by:
Pamela Brechwald,
RE/MAX Parkside Affiliates
Source: NWMLS as distributed by MLS GRID,MLS#: 2501418
Facts & features
Interior
Bedrooms & bathrooms
- Bedrooms: 5
- Bathrooms: 3
- Full bathrooms: 2
- 3/4 bathrooms: 1
- Main level bathrooms: 3
- Main level bedrooms: 5
Primary bedroom
- Level: Main
Bedroom
- Level: Main
Bedroom
- Level: Main
Bedroom
- Level: Main
Bedroom
- Level: Main
Bathroom full
- Level: Main
Bathroom full
- Level: Main
Bathroom three quarter
- Level: Main
Bonus room
- Level: Main
Dining room
- Level: Main
Entry hall
- Level: Main
Kitchen with eating space
- Level: Main
Living room
- Level: Main
Utility room
- Level: Main
Heating
- Fireplace, Forced Air, Heat Pump, Radiant, Electric
Cooling
- Heat Pump
Appliances
- Included: Dishwasher, Microwave, Refrigerator, Stove(s)/Range(s), Dishwasher(s), Microwave(s), Refrigerator(s), Water Heater: Electric, Water Heater Location: Garage
Features
- Bath Off Primary, Dining Room
- Flooring: Ceramic Tile, Hardwood, Laminate, Vinyl Plank
- Windows: Dbl Pane/Storm Window, Skylight(s)
- Basement: None
- Number of fireplaces: 2
- Fireplace features: Wood Burning, Main Level: 2, Fireplace
Interior area
- Total structure area: 3,313
- Total interior livable area: 3,313 sqft
Video & virtual tour
Property
Parking
- Total spaces: 3
- Parking features: Attached Garage, RV Parking
- Has attached garage: Yes
- Covered spaces: 3
Features
- Levels: One
- Stories: 1
- Entry location: Main
- Patio & porch: Bath Off Primary, Dbl Pane/Storm Window, Dining Room, Fireplace, Skylight(s), Walk-In Closet(s), Water Heater, Wet Bar
- Has view: Yes
- View description: Territorial
Lot
- Size: 1.64 Acres
- Dimensions: 288' x 248'
- Features: Adjacent to Public Land, Dead End Street, Drought Resistant Landscape, Paved, Secluded, Athletic Court, Fenced-Fully, Gas Available, High Speed Internet, Outbuildings, Patio, Propane, RV Parking, Sprinkler System
- Topography: Level
- Residential vegetation: Fruit Trees, Garden Space
Details
- Parcel number: 12705440301
- Zoning: SFM
- Special conditions: Standard
Construction
Type & style
- Home type: SingleFamily
- Architectural style: 1 Story
- Property subtype: Single Family Residence
Materials
- Brick
- Foundation: Block
- Roof: Composition
Condition
- Year built: 1973
Utilities & green energy
- Electric: Company: PSE
- Sewer: Septic Tank, Company: Septic
- Water: Individual Well, Company: Well
Community & HOA
Community
- Subdivision: Tumwater
Location
- Region: Olympia
Financial & listing details
- Price per square foot: $290/sqft
- Tax assessed value: $977,800
- Annual tax amount: $9,334
- Date on market: 4/1/2026
- Cumulative days on market: 149 days
- Listing terms: Conventional
- Inclusions: Dishwasher(s), Microwave(s), Refrigerator(s), Stove(s)/Range(s)
Estimated market value
$947,600
$900,000 - $995,000
$3,504/mo
Price history
| Date | Event | Price |
|---|---|---|
| 7/13/2026 | Price change | $959,500-2.1%$290/sqft |
Source:  NWMLS as distributed by MLS GRID #2501418 Report a problem NWMLS as distributed by MLS GRID #2501418 Report a problem | ||
| 5/13/2026 | Price change | $980,000-1.5%$296/sqft |
Source: NWMLS as distributed by MLS GRID #2501418 Report a problem | ||
| 4/2/2026 | Listed for sale | $995,000+306.1%$300/sqft |
Source: NWMLS as distributed by MLS GRID #2501418 Report a problem | ||
| 3/15/2002 | Sold | $245,000$74/sqft |
Source: NWMLS as distributed by MLS GRID #22014456 Report a problem | ||
Public tax history
| Year | Property taxes | Tax assessment |
|---|---|---|
| 2024 | $9,747 +3.8% | $977,800 +4.4% |
| 2023 | $9,387 +9% | $936,200 +6.3% |
| 2022 | $8,613 -10.2% | $880,900 +10.1% |
| 2021 | $9,594 +8.3% | $799,800 +18.5% |
| 2020 | $8,859 +19.1% | $675,000 +14.3% |
| 2019 | $7,439 +12.8% | $590,700 +0.9% |
| 2018 | $6,594 +39.1% | $585,700 +48.1% |
| 2017 | $4,741 | $395,350 +9% |
| 2016 | $4,741 | $362,700 +7.2% |
| 2014 | $4,741 | $338,300 +11.9% |
| 2013 | -- | $302,250 |
| 2012 | $4,801 | -- |
| 2011 | -- | -- |
| 2010 | -- | -- |
| 2009 | $4,447 | -- |
| 2008 | -- | -- |
| 2007 | $4,600 -33.7% | -- |
| 2006 | $6,942 +53.9% | -- |
| 2005 | $4,512 | -- |
| 2004 | -- | -- |
| 2002 | -- | -- |
| 2001 | $3,610 -2.6% | $226,100 |
| 2000 | $3,707 | $226,100 |
Find assessor info on the county website
Monthly payment
Est. payment
Payment breakdown
Explore the cost of this home by adjusting the details. Changes won't be saved.Climate risks
Neighborhood: 98512
Nearby schools
GreatSchools rating
- 5/10Black Lake Elementary SchoolGrades: K-5Distance: 0.7 mi
- 8/10Tumwater Middle SchoolGrades: 6-8Distance: 1.3 mi
- 8/10A G West Black Hills High SchoolGrades: 9-12Distance: 0.4 mi
Schools provided by the listing agent
- Elementary: Black Lake Elem
- Middle: Tumwater Mid
- High: A G West Black Hills
Source: NWMLS as distributed by MLS GRID. This data may not be complete. We recommend contacting the local school district to confirm school assignments for this home.
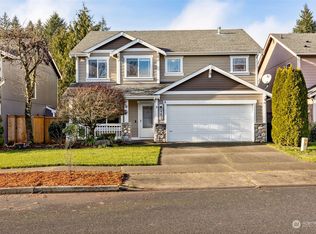
- $500,0004 bd3 ba2.1k sqft7107 Bronington Dr SW, Olympia, WA 98512Sold
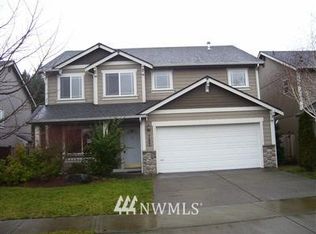
- $540,0003 bd3 ba2.1k sqft7107 Bronington Dr W, Olympia, WA 98512Off Market
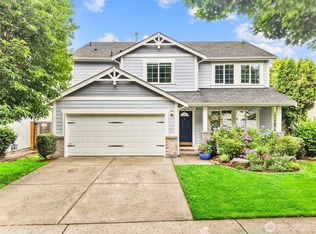
- $539,0003 bd3 ba2.3k sqft7128 Bronington Dr SW, Olympia, WA 98512Sold
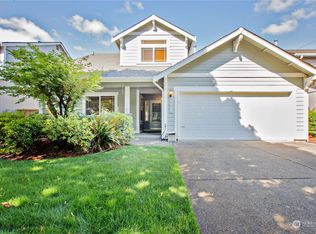
- $495,0004 bd3 ba2.2k sqft7005 Bronington Dr SW, Olympia, WA 98512Sold
- $548,0003 bd2 ba1.9k sqft7214 Bronington Dr SW, Olympia, WA 98512Sold
- $513,5004 bd3 ba2.1k sqft7049 Rothenberg Dr SW, Olympia, WA 98512Sold
- $545,0003 bd3 ba2.2k sqft7220 Bronington Dr SW, Olympia, WA 98512Sold
- $512,0004 bd3 ba1.9k sqft6932 Prosik Ln SW, Olympia, WA 98512Sold
A local agent can set up tours, give advice and negotiate with sellers.
A local lender can help you make sure your offer is ready when you are.
Similar homes
- $900,0003 bd3 ba2.1k sqft3824 107th Avenue SW, Olympia, WA 98512Active
 MLS ID #2568603, Nick W Shivers. NWMLS as distributed by MLS GRID
 - $749,0004 bd4 ba3.1k sqft2325 48th Avenue SW, Tumwater, WA 98512Active
 MLS ID #2562680, Heidi Korndorffer. NWMLS as distributed by MLS GRID
 - $895,0003 bd2 ba2.2k sqft3018 Sapp Road SW, Tumwater, WA 98512Active
 MLS ID #2529947, Kevin Gordham. NWMLS as distributed by MLS GRID
 - $825,0004 bd3 ba4.6k sqft10140 Case Road SW, Olympia, WA 98512Active
 MLS ID #2529679, Bruce Batson. NWMLS as distributed by MLS GRID
 - $970,0003 bd3 ba2.9k sqft3412 Quail Creek Ln NE, Olympia, WA 98516ActiveMLS ID #2545743, Justin Clement. NWMLS as distributed by MLS GRID
- $950,0004 bd3 ba3.4k sqft6513 27th Lane SE, Lacey, WA 98503ActiveMLS ID #2569080, Brent Trummert. NWMLS as distributed by MLS GRID
- $899,9992 bd4 ba3.2k sqft8024 Tanwax Drive SE, Olympia, WA 98513ActiveMLS ID #2562790, Jesse Savage. NWMLS as distributed by MLS GRID
- $815,0003 bd3 ba3.3k sqft3223 Donnelly Drive SE, Olympia, WA 98501ActiveMLS ID #2565982, Shelly Dunnington. NWMLS as distributed by MLS GRID
- $884,9503 bd3 ba2.4k sqft7925 Mullen Road SE, Olympia, WA 98503ActiveMLS ID #2547444, Cory Burger. NWMLS as distributed by MLS GRID
- $785,0004 bd4 ba2.6k sqft9911 Berkshire Loop SE, Olympia, WA 98513ActiveMLS ID #2479920, Dave Champagne. NWMLS as distributed by MLS GRID
- $899,0003 bd3 ba2.8k sqft6127 Lemon Road NE, Olympia, WA 98506ActiveMLS ID #2555787, Missy Watts. NWMLS as distributed by MLS GRID
- $585,0003 bd2 ba1.9k sqft8326 Littlerock Road SW, Olympia, WA 98512ActiveMLS ID #2550266, Mark Ellis. NWMLS as distributed by MLS GRID
- $997,6003 bd2 ba1.9k sqft18647 Joselyn Street SW, Rochester, WA 98579ActiveMLS ID #2573601, Corina Watt. NWMLS as distributed by MLS GRID
- $825,0004 bd4 ba2.9k sqft5101 Brenner Road NW, Olympia, WA 98502ActiveMLS ID #2554676, Denise Steigers. NWMLS as distributed by MLS GRID
- $925,0003 bd3 ba2.4k sqft5542 Meadowood Lane NE, Olympia, WA 98506ActiveMLS ID #2557841, Mark Ellis. NWMLS as distributed by MLS GRID
- $875,0004 bd3 ba2.1k sqft7242 49th Avenue SE, Lacey, WA 98513ActiveMLS ID #2559249, Dave Champagne. NWMLS as distributed by MLS GRID
- $750,0003 bd3 ba2.6k sqft8400 Old Highway 99 SE, Tumwater, WA 98501ActiveMLS ID #2491045, Erin Cawley. NWMLS as distributed by MLS GRID
- $999,0003 bd4 ba3.4k sqftLl-0161, Olympia, WA 98516ActiveMLS ID #2526911, Ioannis Piliaris. NWMLS as distributed by MLS GRID
- $675,0003 bd2 ba2k sqftCougar Ridge, Olympia, WA 98512ActiveMLS ID #2506973, Sterling Stock. NWMLS as distributed by MLS GRID
- $799,0003 bd3 ba2.6k sqftLl-0628, Olympia, WA 98512ActiveMLS ID #2553626, Donna Weaver. NWMLS as distributed by MLS GRID
