Skip main navigation
Active
  • Listed by: Timber Real Estate • Denny Christensen
    $695,000

    3211 89th Avenue E, Edgewood, WA 98371

    3beds
    2,054sqft
    : 
    Loading
    Get pre-qualified
    Single Family Residence
    Built in 1973
    0.4 Acres Lot
    $673,300 Zestimate®
    $338/sqft
    $-- HOA

    What's special

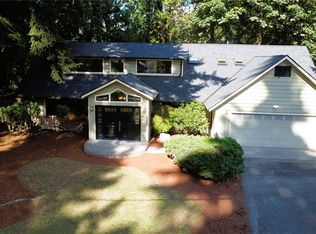
    Rare opportunities like this don’t come along often! Nestled in one of Edgewood’s most desirable neighborhoods, this beautifully maintained single-story home offers the perfect blend of comfort, privacy, and pride of ownership. Situated on a generous lot that offers space, privacy, and room to breathe, the property is designed for exceptional outdoor living with a private backyard featuring a spacious partially covered Trex deck, cozy fire pit, mature landscaping, and over 500 feet of irrigation to keep everything looking its best. A large storage shed with a built-in workbench provides excellent space for hobbies, projects, or additional storage. Inside, you’ll appreciate the many thoughtful updates, including an efficient gas stove that will keep you comfortable on cold winter nights, newer windows and sliding glass door, an ultra-clean central vacuum system, replaced water main for peace of mind, newer water heater, and an ultra-quiet garage door opener. The kitchen is equipped with granite counters, quality GE and Bosch appliances, while award-winning Mt. View-Edgewood Water adds even more value to everyday living. Complete with abundant off-street parking and dedicated RV parking—features that are increasingly hard to find. If you’ve been waiting for a move-in-ready rambler in a sought-after Edgewood location, this is the one you’ve been hoping for!
    7 days
    |
    677
    |
    22
    |

    Likely to sell faster than

    Zillow last checked:

    Listing updated:

    Listed by:

    Denny Christensen,

    Timber Real Estate

    Source: NWMLS as distributed by MLS GRID,MLS#: 2551388MLS Logo

    Loading...

      Facts & features

      Interior

      Bedrooms & bathrooms
      • Bedrooms: 3
      • Bathrooms: 3
      • Full bathrooms: 1
      • 3/4 bathrooms: 1
      • 1/2 bathrooms: 1
      • Main level bathrooms: 3
      • Main level bedrooms: 3
      Primary bedroom
      • Level: Main
      Bedroom
      • Level: Main
      Bedroom
      • Level: Main
      Bathroom full
      • Level: Main
      Bathroom three quarter
      • Level: Main
      Other
      • Level: Main
      Den office
      • Level: Main
      Dining room
      • Level: Main
      Entry hall
      • Level: Main
      Family room
      • Level: Main
      Kitchen with eating space
      • Level: Main
      Living room
      • Level: Main
      Heating
      • Fireplace, Forced Air, Stove/Free Standing, Electric, Natural Gas
      Cooling
      • None
      Appliances
      • Included: Dishwasher, Microwave, Refrigerator, Stove(s)/Range(s), Dishwasher(s), Microwave(s), Refrigerator(s)
      Features
      • Bath Off Primary, Dining Room
      • Flooring: Vinyl Plank, Carpet
      • Windows: Skylight(s)
      • Number of fireplaces: 1
      • Fireplace features: Wood Burning, Main Level: 1, Fireplace
      Interior area
      • Total structure area: 2,054
      • Total interior livable area: 2,054 sqft

      Property

      Parking
      • Total spaces: 2
      • Parking features: Driveway, Attached Garage, Off Street, RV Parking
      • Has attached garage: Yes
      • Covered spaces: 2
      Features
      • Levels: One
      • Stories: 1
      • Entry location: Main
      • Patio & porch: Bath Off Primary, Dining Room, Fireplace, Skylight(s)
      Lot
      • Size: 0.4 Acres
      • Features: Cable TV, Deck, Fenced-Partially, Gas Available, High Speed Internet, Irrigation, Outbuildings, RV Parking, Sprinkler System
      Details
      • Parcel number: 9853000150
      • Special conditions: Standard

      Construction

      Type & style
      • Home type: SingleFamily
      • Architectural style: 1 Story
      • Property subtype: Single Family Residence
      Materials
      • Wood Siding, Wood Products
      • Roof: Composition
      Condition
      • Year built: 1973
      • Major remodel year: 1992

      Utilities & green energy

      • Sewer: Septic Tank
      • Water: Public, Company: Mt. View-Edgewood Water

      Community & HOA

      Community
      • Subdivision: Edgewood
      Location
      • Region: Edgewood

      Financial & listing details

      • Price per square foot: $338/sqft
      • Tax assessed value: $571,200
      • Annual tax amount: $6,407
      • Date on market: 7/7/2026
      • Cumulative days on market: 8 days
      • Listing terms: Conventional,FHA,VA Loan
      • Inclusions: Dishwasher(s), Microwave(s), Refrigerator(s), Stove(s)/Range(s)

        Estimated market value

        $673,300

        $640,000 - $707,000

        $3,219/mo

        Price history

        DateEventPrice
        7/8/2026Listed for sale$695,000+186.6%$338/sqft
        Source: NWMLS as distributed by MLS GRID #2551388 Report a problem
        11/5/2002Sold$242,500$118/sqft
        Source: NWMLS as distributed by MLS GRID #22223115 Report a problem

        Public tax history

        YearProperty taxesTax assessment
        2024$6,469 +20.7%$571,200 +6.7%
        2023$5,358 +2.9%$535,200 +0.3%
        2022$5,208 -4.2%$533,800 +12%
        2021$5,438 +19%$476,700 +26.2%
        2019$4,571 +4.2%$377,700 +4.4%
        2018$4,384 +9.2%$361,800 +14.1%
        2017$4,017 +9.4%$317,000 +26.9%
        2016$3,670 $249,900 +2.9%
        2014$3,670 +5.8%$242,800 +10.1%
        2013$3,470 $220,600 +1.2%
        2012-- $217,900 -4.8%
        2011-- $228,900 -10.5%
        2010-- $255,700 -11.2%
        2009-- $288,100 -8.5%
        2008$3,389 $314,900 -0.6%
        2007$3,389 +22.1%$316,700 +71.1%
        2002$2,775 +3.9%$185,100 -1.9%
        2001$2,670 $188,600 +7.8%
        2000$2,670 $174,900
        Find assessor info on the county website

        Monthly payment

        Est. payment

        Payment breakdown

        Explore the cost of this home by adjusting the details. Changes won't be saved.
        All calculations are estimates and provided by Zillow, Inc. for informational purposes only. Actual amounts may vary.
        HOA fees may include property taxes on listings classified as Co-Ops. Contact the listing agent and/or owner for fee details.
        Mortgage interest rates are dependent on a number of factors, including credit score, down payment, and repayment length. Interest rate data provided by Zillow Group Marketplace, Inc. as of 1/1/1970 from various mortgage lenders with which we have lead or other similar arrangements; the Estimated Payment is an average of those rates.
        See how much you could borrow to make a competitive offer.

        Climate risks

        Neighborhood: 98371

        Getting around

        1 / 100
        Car-Dependent

        Nearby schools

        GreatSchools rating

        A local agent can set up tours, give advice and negotiate with sellers.

        Browse local experts

        Similar homes