Come check out this BETTER THAN NEW xeriscape 3 Bed, 2 Bath, 2 Car Garage on cul-de-sac & Frenship ISD with so many EXTRAS! 2 Neighborhood parks within walking distance, walk into an open floorplan with plantation shutters, Spacious living room w/Luxury Vinyl Plank Flooring, Chef's kitchen offers granite countertops, kitchen island w/outlets, Stainless Steel Appliances including Refrigerator, Tadlock RO system, great storage & walk-in pantry! Separate dining area! Isolated & Oversized Master Suite offers full bath w/granite & walk-in closet w/built-ins! Great size guest bedrooms w/walk-in closets, sharing a 2nd Full bath with shower/tub combo. Laundry Room with storage & washer/dryer INCLUDED! Luxury Vinyl Plank in all common areas! Awesome Fenced Backyard with covered patio & synthetic grass/xeriscape! Minutes from TTU, Medical District, Shopping & Restaurants! ALL APPLIANCES ARE INCLUDED! SPEC Electric for LOW BILLS. You need to see if for yourself! USDA financing available!
Sold
Price Unknown
3211 Aberdeen Ave, Wolfforth, TX 79382
3beds
1,552sqft
Single Family Residence, Residential
Built in 2022
5,227 Square Feet Lot
$224,400 Zestimate®
$--/sqft
$1,817 Estimated rent
Home value
$224,400
$213,000 - $236,000
$1,817/mo
Zestimate® history
Owner options
List your home for rent
$1,817/mo
Rent Zestimate®
Find your next renter with Zillow Rental Manager. Plus, with online applications, you can quickly screen prospective tenants – for free.
$1,817/mo
Rent Zestimate®
Refinance and save
Refinancing to a lower rate could help reduce your monthly payments and save thousands over the life of the loan.
Explore your selling options
Work with a Zillow partner agent
Leverage their expertise and Zillow's premium Showcase listings to get your home seen by more buyers.
Get startedList with your own agent
Get your home in front of millions of buyers by listing it on Zillow.
Learn how to do itSell it yourself
Take full control of how buyers see your home on Zillow by listing For Sale by Owner (FSBO).
List your homeWhat's special
Zillow last checked:
Listing updated:
Listed by:
Michelle Kauffman TREC #0626559 806-535-9110,
Michelle Kauffman Real Estate
Bought with:
Tim Garrett, TREC #0339787
NextHome CORE Realty
Source: LBMLS,MLS#: 202407024
Facts & features
Interior
Bedrooms & bathrooms
- Bedrooms: 3
- Bathrooms: 2
- Full bathrooms: 2
Primary bedroom
- Description: walk-in closet
- Features: Carpet Flooring, Dressing Area(s), Isolated
- Level: First
- Area: 225 Square Feet
- Dimensions: 15.00 x 15.00
Bedroom 2
- Features: Carpet Flooring
- Level: First
- Area: 132 Square Feet
- Dimensions: 11.00 x 12.00
Bedroom 3
- Features: Carpet Flooring
- Level: First
- Area: 132 Square Feet
- Dimensions: 11.00 x 12.00
Primary bathroom
- Features: Granite Counters, Combination Shower/Tub
Dining room
- Features: Luxury Vinyl Flooring
- Level: First
- Area: 116.55 Square Feet
- Dimensions: 10.50 x 11.10
Kitchen
- Description: Fridge & RO system included
- Features: Breakfast Bar, Granite Counters, Luxury Vinyl Flooring, Pantry, Wood Paint Cabinets
- Level: First
- Area: 202.4 Square Feet
- Dimensions: 11.00 x 18.40
Living room
- Description: Plantation Shutters
- Features: Luxury Vinyl Flooring
- Level: First
- Area: 324 Square Feet
- Dimensions: 15.00 x 21.60
Utility room
- Description: Washer & Dryer included
Heating
- Central, Natural Gas
Cooling
- Central Air, Electric
Appliances
- Included: Built-In Refrigerator, Dishwasher, Disposal, Free-Standing Electric Range, Free-Standing Range, Microwave, Water Purifier, Water Purifier Owned
- Laundry: Electric Dryer Hookup, Laundry Room
Features
- Breakfast Bar, Built-in Features, Ceiling Fan(s), Granite Counters, Kitchen Island, Pantry, Smart Home, Smart Thermostat, Storage, Walk-In Closet(s)
- Flooring: Carpet, Luxury Vinyl
- Windows: Double Pane Windows, Plantation Shutters, Window Coverings
- Has basement: No
- Has fireplace: No
Interior area
- Total structure area: 1,552
- Total interior livable area: 1,552 sqft
- Finished area above ground: 1,552
Property
Parking
- Total spaces: 2
- Parking features: Attached, Garage, Garage Door Opener
- Attached garage spaces: 2
Features
- Patio & porch: Covered, Patio
- Exterior features: Outdoor Kitchen
- Fencing: Fenced
Lot
- Size: 5,227 Square Feet
- Features: Cul-De-Sac, Landscaped
Details
- Parcel number: R344831
- Zoning description: Single Family
- Special conditions: Standard
Construction
Type & style
- Home type: SingleFamily
- Architectural style: Ranch,Traditional
- Property subtype: Single Family Residence, Residential
Materials
- Batts Insulation, Brick
- Foundation: Slab
- Roof: Composition
Condition
- New construction: No
- Year built: 2022
Utilities & green energy
- Utilities for property: Electricity Available
Community & HOA
Community
- Features: Park, Playground, Other
HOA
- Has HOA: No
Location
- Region: Wolfforth
Financial & listing details
- Tax assessed value: $220,810
- Annual tax amount: $3,852
- Date on market: 5/15/2024
- Cumulative days on market: 79 days
- Listing terms: Cash,Conventional,FHA,USDA Loan
- Electric utility on property: Yes
- Road surface type: All Weather, Paved
Price history
| Date | Event | Price |
|---|---|---|
| 7/31/2024 | Sold | -- |
Source:  LBMLS #202407024 Report a problem LBMLS #202407024 Report a problem | ||
| 6/29/2024 | Pending sale | $217,900$140/sqft |
Source: LBMLS #202407024 Report a problem | ||
| 5/28/2024 | Price change | $217,900-2.2%$140/sqft |
Source: LBMLS #202407024 Report a problem | ||
| 5/15/2024 | Price change | $222,900-0.9%$144/sqft |
Source: LBMLS #202407024 Report a problem | ||
| 4/11/2024 | Listed for sale | $224,900+3%$145/sqft |
Source: LBMLS #202404642 Report a problem | ||
| 10/23/2022 | Listing removed | -- |
Source: Betenbough Homes Report a problem | ||
| 10/14/2022 | Price change | $218,275-0.7%$141/sqft |
Source: Betenbough Homes Report a problem | ||
| 10/6/2022 | Price change | $219,775+0.3%$142/sqft |
Source: Betenbough Homes Report a problem | ||
| 9/14/2022 | Price change | $219,025-1.5%$141/sqft |
Source: Betenbough Homes Report a problem | ||
| 9/9/2022 | Price change | $222,425+0.5%$143/sqft |
Source: Betenbough Homes Report a problem | ||
| 8/12/2022 | Price change | $221,425+0.5%$143/sqft |
Source: Betenbough Homes Report a problem | ||
| 8/10/2022 | Price change | $220,425-0.5%$142/sqft |
Source: Betenbough Homes Report a problem | ||
| 8/9/2022 | Price change | $221,425+0.2%$143/sqft |
Source: Betenbough Homes Report a problem | ||
| 8/2/2022 | Listed for sale | $221,025$142/sqft |
Source: Betenbough Homes Report a problem | ||
Public tax history
| Year | Property taxes | Tax assessment |
|---|---|---|
| 2025 | $4,759 -9.5% | $220,810 +3.4% |
| 2024 | $5,261 +460.7% | $213,635 +434.1% |
| 2023 | $938 | $40,000 |
Find assessor info on the county website
Neighborhood: 79382
Nearby homes
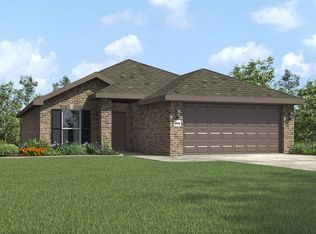
- $222,3003 bd2 ba1.5k sqft3219 Aberdeen Ave, Wolfforth, TX 79382Off Market
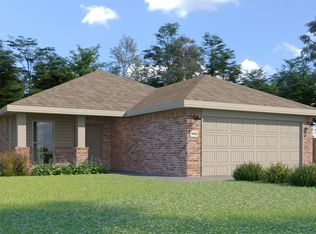
- $199,0003 bd2 ba1.3k sqft3215 Aberdeen Ave, Wolfforth, TX 79382Off Market
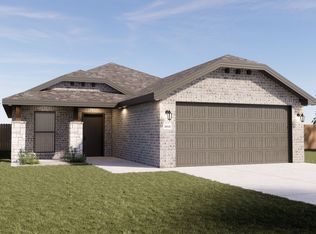
- $206,5003 bd2 ba1.3k sqft3210 Aberdeen Ave, Wolfforth, TX 79382Off Market
- $216,2003 bd2 ba1.4k sqft3208 Aberdeen Ave, Wolfforth, TX 79382Off Market

- $149,4003 bd2 ba1.2k sqft1408 Aberdeen Ave, Wolfforth, TX 79382Off Market
- $171,4003 bd2 ba1.2k sqft1406 Aberdeen Ave, Wolfforth, TX 79382Off Market
- $--3 bd1 ba1.1k sqft1410 Aberdeen Ave, Wolfforth, TX 79382Sold
- $247,8004 bd2 ba1.7k sqft408 14th St, Wolfforth, TX 79382Off Market
Nearby schools
GreatSchools rating
- 8/10Upland Heights Elementary SchoolGrades: PK-5Distance: 1.9 mi
- 6/10Frenship Middle SchoolGrades: 6-8Distance: 0.9 mi
- 6/10Frenship High SchoolGrades: 9-12Distance: 1.7 mi
Schools provided by the listing agent
- Elementary: Upland Heights
- Middle: Frenship
- High: Frenship
Source: LBMLS. This data may not be complete. We recommend contacting the local school district to confirm school assignments for this home.
Sell for more on Zillow
Get a Zillow Showcase℠ listing at no additional cost and you could sell for .
$224,400
2% more
+$4,488
With Zillow Showcase(estimated)
$228,888
- Texas
- Lubbock County
- Wolfforth
- 79382
- 3211 Aberdeen Ave
Nearby cities
Nearby zip codes
Other Wolfforth Topics
