Skip main navigation
Sold for $194,000
  • $194,000

    3211 Algonquin Ave, Anderson, SC 29626

    3beds
    1,372sqft
    Single Family Residence
    Built in 1960
    0.31 Acres Lot
    $217,000 Zestimate®
    $141/sqft
    $1,314 Estimated rent

    Home value

    $217,000

    $206,000 - $228,000

    $1,314/mo

    Zestimate® history
    Loading
    Loading...

    Owner options

    List your home for rent

    $1,314/mo

    Rent Zestimate®

    Find your next renter with Zillow Rental Manager. Plus, with online applications, you can quickly screen prospective tenants – for free.

    Learn more

    $1,314/mo

    Rent Zestimate®

    Refinance and save

    $1,156/mo

    Est. payment

    Refinancing to a lower rate could help reduce your monthly payments and save thousands over the life of the loan.

    See today's rates

    $1,156/mo

    Est. payment

    Explore your selling options

    Work with a Zillow partner agent

    Leverage their expertise and Zillow's premium Showcase listings to get your home seen by more buyers.

    Get started

    List with your own agent

    Get your home in front of millions of buyers by listing it on Zillow.

    Learn how to do it

    Sell it yourself

    Take full control of how buyers see your home on Zillow by listing For Sale by Owner (FSBO).

    List your home

    What's special

    Natural lightPlumbing updatesNew bathroomLarge picture windowBeautiful granite counter topsNew insulationNew cabinetry
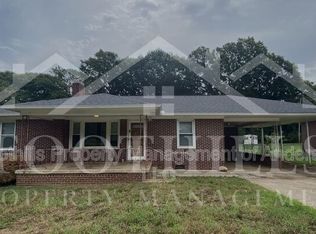
    DON'T MISS your chance to own this beautifully remodeled 3-bedroom home! Cute and cozy, the home features new double hung vinyl windows, HVAC, water heater, wiring, plumbing updates, new bathroom and kitchen, and all new stainless-steel appliances. The seller has even blown new insulation into the attic and walls, improving the energy efficiency of the home considerably. With all these major systems redone, this is the perfect worry-free starter home! Natural light is abundant throughout the residence, making the rooms bright and happy. The front door opens into a generous living area featuring a large picture window, and the adjoining dining room has ample space for holiday meals. Luxury vinyl plank flooring in the kitchen provides an upscale look while being durable and easy to clean, and the original hardwoods have been retained throughout the rest of the home. The kitchen is appointed with new cabinetry and beautiful granite counter tops, stainless steel over the range microwave, stainless oven, stainless dishwasher, and stainless refrigerator. The pass-through laundry/mud room behind the kitchen opens to a freshly constructed deck and a large fenced in back yard. Conveniently located near shopping, restaurants, and vibrant downtown Anderson, this home is close to everything without the hassle of city taxes or HOAs. All it needs now is a new owner! What are you waiting for? Schedule your showing today!

    Zillow last checked:

    Listing updated:

    Listed by:

    The Moriarty-Pearson Group 864-564-4663,

    Western Upstate Keller William,

    Tim Moriarty 864-245-1412,

    Western Upstate Keller William

    Bought with:

    Eugene Kozlov, 121080

    Keller Williams DRIVE

    Source: WUMLS,MLS#: 20265296MLS LogoOriginating MLS: Western Upstate Association of Realtors

    Facts & features

    Interior

    Bedrooms & bathrooms
    • Bedrooms: 3
    • Bathrooms: 1
    • Full bathrooms: 1
    • Main level bathrooms: 1
    • Main level bedrooms: 3
    Heating
    • Heat Pump
    Cooling
    • Heat Pump
    Appliances
    • Included: Dishwasher, Electric Oven, Electric Range, Electric Water Heater, Microwave, Refrigerator
    • Laundry: Washer Hookup, Electric Dryer Hookup
    Features
    • Ceiling Fan(s), Fireplace, Granite Counters, Main Level Primary, Pull Down Attic Stairs, Smooth Ceilings, Cable TV
    • Flooring: Hardwood, Luxury Vinyl Plank
    • Doors: Storm Door(s)
    • Windows: Tilt-In Windows, Vinyl
    • Basement: None,Crawl Space
    • Has fireplace: Yes
    Interior area
    • Total structure area: 1,296
    • Total interior livable area: 1,372 sqft
    • Finished area above ground: 1,372
    • Finished area below ground: 0

    Property

    Parking
    • Total spaces: 1
    • Parking features: Attached Carport, Driveway
    • Garage spaces: 1
    • Has carport: Yes
    Features
    • Levels: One
    • Stories: 1
    • Patio & porch: Deck, Front Porch
    • Exterior features: Deck, Fence, Porch, Storm Windows/Doors
    • Fencing: Yard Fenced
    Lot
    • Size: 0.31 Acres
    • Features: Level, Outside City Limits, Subdivision
    Details
    • Parcel number: 1250401010000

    Construction

    Type & style
    • Home type: SingleFamily
    • Architectural style: Ranch
    • Property subtype: Single Family Residence
    Materials
    • Brick
    • Foundation: Crawlspace
    • Roof: Composition,Shingle
    Condition
    • Year built: 1960

    Utilities & green energy

    • Sewer: Public Sewer
    • Water: Public
    • Utilities for property: Electricity Available, Sewer Available, Water Available, Cable Available

    Community & neighborhood

    Location
    • Region: Anderson
    • Subdivision: Varennes Height

    HOA & financial

    HOA
    • Has HOA: No

    Other

    Other facts
    • Listing agreement: Exclusive Right To Sell
    • Listing terms: USDA Loan

    Price history

    DateEventPrice
    9/19/2023Sold$194,000-3%$141/sqft
    Source: WUMLS #20265296 Report a problem
    8/18/2023Contingent$199,900$146/sqft
    Source: WUMLS #20265296 Report a problem
    8/7/2023Listed for sale$199,900+73.8%$146/sqft
    Source: WUMLS #20265296 Report a problem
    6/6/2023Sold$115,000-8%$84/sqft
    Source: WUMLS #20262431 Report a problem
    5/24/2023Pending sale$125,000$91/sqft
    Source: SAR as distributed by MLS GRID #300362 Report a problem
    5/13/2023Listed for sale$125,000$91/sqft
    Source: Greater Greenville AOR #1498646 Report a problem

    Public tax history

    YearProperty taxesTax assessment
    2024$2,679 +58.4%$11,580 +121.4%
    2023$1,691 +2.6%$5,230
    2022$1,649 +10%$5,230 +14.4%
    2021$1,499 +1.6%$4,570
    2020$1,476 $4,570
    2019$1,476 $4,570
    2018$1,476 +1.3%$4,570
    2017$1,457 $4,570 +1.6%
    2016-- $4,500
    2015-- $4,500
    2014-- $4,500
    2013-- $4,500 -5.7%
    2012-- $4,770
    2011-- $4,770 +0.2%
    2010-- $4,760
    2009-- $4,760
    2008-- $4,760
    2007-- $4,760 +67%
    2006-- $2,850
    2005-- $2,850
    2004-- $2,850
    2003-- $2,850 +16.8%
    2002-- $2,440 +1.2%
    2001-- $2,410
    2000-- $2,410

    Find assessor info on the county website

    Neighborhood: 29626

    Nearby schools

    GreatSchools rating
    Schools provided by the listing agent
    • Elementary: Varennes Elem
    • Middle: Robert Anderson Middle
    • High: Westside High

    Source: WUMLS. This data may not be complete. We recommend contacting the local school district to confirm school assignments for this home.

    Get a cash offer in 3 minutes
    Find out how much your home could sell for in as little as 3 minutes with a no-obligation cash offer.
    Estimated market value
    $217,000
    Get a cash offer in 3 minutes
    Find out how much your home could sell for in as little as 3 minutes with a no-obligation cash offer.
    Estimated market value
    $217,000