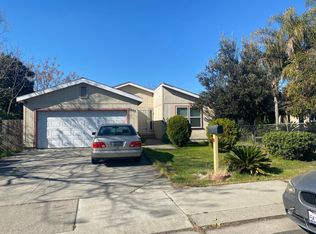
Beautifully updated and move-in ready! From the moment you arrive, you'll appreciate the generous 7,400 sq. ft. lot, extended driveway with ample parking, and oversized detached two-car garage, offering plenty of room for vehicles, storage, or a workshop. Recent improvements include a new roof, fresh interior paint, updated flooring, a renovated kitchen, an updated bathroom, and modern light fixtures, giving buyers a stylish, move-in-ready home. Inside, you'll find a bright and inviting floor plan with dual-pane windows throughout, allowing for abundant natural light and improved energy efficiency. The beautifully remodeled kitchen features shaker cabinetry, granite countertops, stainless steel appliances, a gas range, and generous cabinet space. The oversized backyard provides plenty of space to entertain, garden, expand your outdoor living area, or simply enjoy the open space. Conveniently located near schools, parks, shopping, dining, San Joaquin General Hospital, and with easy access to Highway 99 and Interstate 5, this home offers comfort, convenience, and exceptional value. This is the one you've been waiting for!
Closed
$334,000
3211 Anne St, Stockton, CA 95206
2beds
775sqft
Single Family Residence
Built in 1950
7,400 Square Feet Lot
$334,300 Zestimate®
$431/sqft
$1,872 Estimated rent
Home value
$334,300
$301,000 - $368,000
$1,872/mo
Zestimate® history
Owner options
List your home for rent
$1,872/mo
Rent Zestimate®
Find your next renter with Zillow Rental Manager. Plus, with online applications, you can quickly screen prospective tenants – for free.
$1,872/mo
Rent Zestimate®
Refinance and save
$2,244/mo
Est. payment
Refinancing to a lower rate could help reduce your monthly payments and save thousands over the life of the loan.
$2,244/mo
Est. payment
Explore your selling options
Work with a Zillow partner agent
Leverage their expertise and Zillow's premium Showcase listings to get your home seen by more buyers.
Get startedList with your own agent
Get your home in front of millions of buyers by listing it on Zillow.
Learn how to do itSell it yourself
Take full control of how buyers see your home on Zillow by listing For Sale by Owner (FSBO).
List your homeWhat's special
Modern light fixturesNew roofAbundant natural lightOversized backyardOversized detached two-car garageFresh interior paintDual-pane windows throughout
Zillow last checked:
Listing updated:
Listed by:
Alberto Mejia DRE #01960392 209-531-3243,
EXIT Realty Consultants
Bought with:
Rebecca Rey, DRE #01791474
Real Estate Source Inc
Source: MetroList Services of CA,MLS#: 226087000Originating MLS: MetroList Services, Inc.
Facts & features
Interior
Bedrooms & bathrooms
- Bedrooms: 2
- Bathrooms: 1
- Full bathrooms: 1
Dining room
- Features: Space in Kitchen
Kitchen
- Features: Granite Counters
Heating
- Central
Cooling
- Central Air
Appliances
- Laundry: In Garage
Features
- Flooring: Luxury Vinyl Plank
- Has fireplace: No
Interior area
- Total structure area: 0
- Total interior livable area: 775 sqft
Property
Parking
- Total spaces: 2
- Parking features: Detached
- Garage spaces: 2
Lot
- Size: 7,400 Square Feet
- Features: Shape Regular
Details
- Parcel number: 177190280000
- Zoning: SFR
- Special conditions: Standard
Construction
Type & style
- Home type: SingleFamily
- Property subtype: Single Family Residence
Materials
- Frame, Wood
- Foundation: Raised
- Roof: Flat
Condition
- Year built: 1950
Utilities & green energy
- Electric: 220 Volts
- Sewer: Public Sewer
- Water: Public
- Utilities for property: Public
Community & HOA
Location
- Region: Stockton
Financial & listing details
- Price per square foot: $431/sqft
- Tax assessed value: $46,451
- Date on market: 9/20/2026
Price history
| Date | Event | Price |
|---|---|---|
| 8/5/2026 | Sold | $334,000+2.8%$431/sqft |
Source: MetroList Services of CA #226087000 Report a problem | ||
| 7/16/2026 | Pending sale | $324,900$419/sqft |
Source: MetroList Services of CA #226087000 Report a problem | ||
| 7/9/2026 | Listed for sale | $324,900+87.2%$419/sqft |
Source: MetroList Services of CA #226087000 Report a problem | ||
| 3/27/2026 | Sold | $173,530$224/sqft |
Source: Public Record Report a problem | ||
Public tax history
| Year | Property taxes | Tax assessment |
|---|---|---|
| 2026 | -- | $46,451 +2% |
| 2025 | $510 +2% | $45,541 +2% |
| 2024 | $500 +2.6% | $44,649 +2% |
| 2023 | $487 +2.6% | $43,774 +2% |
| 2022 | $475 +4.3% | $42,917 +2% |
| 2021 | $456 -1.5% | $42,076 +1% |
| 2020 | $462 +0.8% | $41,646 +2% |
| 2019 | $459 +2.2% | $40,831 +2% |
| 2018 | $449 +5.8% | $40,031 +2% |
| 2017 | $424 -1.2% | $39,247 +2% |
| 2016 | $429 +5.4% | $38,479 +1.5% |
| 2015 | $407 | $37,899 +2% |
| 2014 | $407 | $37,159 +0.5% |
| 2013 | -- | $36,990 +2% |
| 2012 | -- | $36,264 +2% |
| 2011 | -- | $35,554 +0.8% |
| 2010 | -- | $35,288 -0.2% |
| 2009 | -- | $35,372 +27.8% |
| 2008 | -- | $27,679 +36.5% |
| 2007 | -- | $20,273 +2% |
| 2006 | -- | $19,876 +2% |
| 2005 | -- | $19,487 +2% |
| 2004 | -- | $19,104 +1.9% |
| 2003 | -- | $18,754 +4% |
| 2002 | -- | $18,026 |
| 2001 | -- | $18,026 |
Find assessor info on the county website
Neighborhood: Stockton Metropolitan Airport
Nearby homes
- $423,6003 bd2 ba1.5k sqft3203 Anne St, Stockton, CA 95206Off Market
- $360,9003 bd2 ba1.3k sqft3219 Anne St, Stockton, CA 95206Off Market
- $359,2003 bd2 ba1.1k sqft3067 Anne St, Stockton, CA 95206Off Market
- $345,4002 bd2 ba1k sqft3227 Anne St, Stockton, CA 95206Off Market

- $336,1002 bd1 ba1.8k sqft3059 Anne St, Stockton, CA 95206Off Market
- $323,0004 bd1 ba1k sqft3235 Anne St, Stockton, CA 95206Off Market
- $360,8003 bd2 ba1k sqft3212 Belleview Ave, Stockton, CA 95206Off Market
- $362,2003 bd2 ba1.1k sqft3220 Belleview Ave, Stockton, CA 95206Off Market
Nearby schools
GreatSchools rating
- 4/10Van Buren Elementary SchoolGrades: K-8Distance: 0.6 mi
- 5/10Franklin High SchoolGrades: 7-12Distance: 3.4 mi
- 3/10Monroe Elementary SchoolGrades: K-8Distance: 0.8 mi
Get a cash offer in 3 minutes
Find out how much your home could sell for in as little as 3 minutes with a no-obligation cash offer.
Estimated market value
$334,300
Get a cash offer in 3 minutes
Find out how much your home could sell for in as little as 3 minutes with a no-obligation cash offer.
Estimated market value
$334,300
