Skip main navigation
Closed
  • $436,000

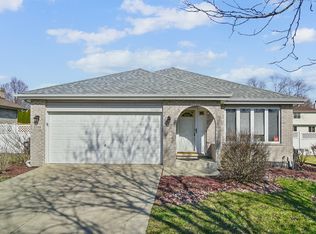
    3211 Apache Dr, New Lenox, IL 60451

    4beds
    2,188sqft
    Single Family Residence
    Built in 1999
    9,750 Square Feet Lot
    $438,300 Zestimate®
    $199/sqft
    $3,364 Estimated rent

    Home value

    $438,300

    $403,000 - $473,000

    $3,364/mo

    Zestimate® history
    Loading
    Loading...

    Owner options

    List your home for rent

    $3,364/mo

    Rent Zestimate®

    Find your next renter with Zillow Rental Manager. Plus, with online applications, you can quickly screen prospective tenants – for free.

    Learn more

    $3,364/mo

    Rent Zestimate®

    Refinance and save

    $3,132/mo

    Est. payment

    Refinancing to a lower rate could help reduce your monthly payments and save thousands over the life of the loan.

    See today's rates

    $3,132/mo

    Est. payment

    Explore your selling options

    Work with a Zillow partner agent

    Leverage their expertise and Zillow's premium Showcase listings to get your home seen by more buyers.

    Get started

    List with your own agent

    Get your home in front of millions of buyers by listing it on Zillow.

    Learn how to do it

    Sell it yourself

    Take full control of how buyers see your home on Zillow by listing For Sale by Owner (FSBO).

    List your home

    What's special

    Professionally landscapedPaver walkwayExpansive primary bedroomUpdated kitchenFormal dining roomButcher block countersMaintenance free fencing
    Looking for that perfect home to fit all your needs in a great location? Very well maintained property with 2800+ sq. ft. of living space, 4 bedrooms, 3 full baths, 2.5 heated garage and basement in very desirable Thunder Ridge Subdivision! You will be impressed with so many new & newer updates and features. Front exterior is complimented by paver walkway and paver patio while the backyard has maintenance free fencing, new maintenance free deck with cedar partition, gas line for grill, shed with portable hot tub & electric, all professionally landscaped. Entire main level with hardwood flooring includes spacious formal living room (currently utilized as dining room), formal dining room (currently utilized as office), a delightful updated kitchen and eating area with patio doors leading to 22 x 16 deck. Kitchen has all SS appliances, ceramic backsplash and butcher block counters. As you ascend to the 2nd level you will find an expansive primary bedroom equipped with furnace mini-split, 10 x 5 walk-in-closet and totally rehabbed private bath with shiplap walls, dual sink vanity, stand alone soaker tub and sizable ceramic surround walk-in shower. Also on 2nd level, 2 additional bedrooms and updated full bath. As you descend to the lower level is a huge family room with recessed lighting, wood/gas insert fireplace, counter cabinet dry bar with wine refrigerator, 4th bedroom with walk-in closet, another full bath with shower (possible related living) and laundry room with counter, cabinets, sensor lighting and garage access. Partially finished sub-basement with storage closets, sink and back-up sump pump. Roof 2017, A/C & Furnace + mini-split in Primary Bedroom 2011. All Carpet 2018, Fence 2018, Total Kitchen Update 2018, Interior Painting 2018, Exterior shutters 2022, All windows 2nd level replaced 2025, Front Door 2022, Exterior Maintenance Free Deck w/Cedar Partition 2022, Total Primary Bath Rehab 2021, Hall Bath Updated 2021, Dishwasher 2025, Refrigerator & Range 2019, Washer/Dryer 2019, Microwave 2018, Radon Mitigation 2025, Sump Pump & Backup 2019, Portable hot tub with electric 2024. All carpeting professionally cleaned 2026. Only minutes to shopping, restaurants, I-80 & I-355. All furniture is negotiable with exception of primary bedroom furniture.

    Zillow last checked:

    Listing updated:

    Listing courtesy of:

    Nancy Benard 708-927-1014,

    RE/MAX Ultimate Professionals

    Bought with:

    Jake Wirtz

    Wirtz Real Estate Group Inc.

    Source: MRED as distributed by MLS GRID,MLS#: 12564606MLS Logo

    Facts & features

    Interior

    Bedrooms & bathrooms
    • Bedrooms: 4
    • Bathrooms: 3
    • Full bathrooms: 3
    Primary bedroom
    • Features: Flooring (Carpet), Window Treatments (Blinds), Bathroom (Full, Double Sink, Tub & Separate Shwr)
    • Level: Second
    • Area: 240 Square Feet
    • Dimensions: 16X15
    Bedroom 2
    • Features: Flooring (Carpet), Window Treatments (All)
    • Level: Second
    • Area: 143 Square Feet
    • Dimensions: 13X11
    Bedroom 3
    • Features: Flooring (Carpet), Window Treatments (All)
    • Level: Second
    • Area: 143 Square Feet
    • Dimensions: 11X13
    Bedroom 4
    • Features: Flooring (Carpet), Window Treatments (All)
    • Level: Lower
    • Area: 126 Square Feet
    • Dimensions: 09X14
    Dining room
    • Features: Flooring (Hardwood), Window Treatments (Blinds)
    • Level: Main
    • Area: 120 Square Feet
    • Dimensions: 10X12
    Eating area
    • Features: Flooring (Hardwood), Window Treatments (All)
    • Level: Main
    • Area: 70 Square Feet
    • Dimensions: 10X07
    Family room
    • Features: Flooring (Carpet), Window Treatments (Blinds)
    • Level: Lower
    • Area: 468 Square Feet
    • Dimensions: 26X18
    Foyer
    • Features: Flooring (Hardwood)
    • Level: Main
    • Area: 63 Square Feet
    • Dimensions: 07X09
    Kitchen
    • Features: Kitchen (Eating Area-Table Space, Updated Kitchen), Flooring (Hardwood)
    • Level: Main
    • Area: 104 Square Feet
    • Dimensions: 13X08
    Laundry
    • Features: Flooring (Vinyl)
    • Level: Lower
    • Area: 120 Square Feet
    • Dimensions: 15X08
    Living room
    • Features: Flooring (Hardwood), Window Treatments (Blinds)
    • Level: Main
    • Area: 252 Square Feet
    • Dimensions: 18X14
    Recreation room
    • Features: Flooring (Carpet)
    • Level: Basement
    • Area: 525 Square Feet
    • Dimensions: 25X21
    Heating
    • Natural Gas, Forced Air
    Cooling
    • Central Air
    Appliances
    • Included: Range, Microwave, Dishwasher, Refrigerator, Freezer, Washer, Dryer, Disposal, Stainless Steel Appliance(s), Wine Refrigerator, Humidifier, Gas Water Heater
    • Laundry: Gas Dryer Hookup, In Unit, Sink
    Features
    • Dry Bar, In-Law Floorplan, Walk-In Closet(s)
    • Flooring: Hardwood
    • Doors: Storm Door(s), Sliding Glass Door(s)
    • Windows: Screens
    • Basement: Partially Finished,Sub-Basement,Partial
    • Attic: Unfinished
    • Number of fireplaces: 1
    • Fireplace features: Wood Burning, Gas Log, Insert, Family Room
    Interior area
    • Total structure area: 2,832
    • Total interior livable area: 2,188 sqft
    • Finished area below ground: 511

    Property

    Parking
    • Total spaces: 2.5
    • Parking features: Concrete, Garage Door Opener, Heated Garage, Yes, Garage Owned, Attached, Garage
    • Attached garage spaces: 2.5
    • Has uncovered spaces: Yes
    Accessibility
    • Accessibility features: No Disability Access
    Features
    • Levels: Tri-Level
    • Patio & porch: Deck, Patio
    • Fencing: Fenced
    Lot
    • Size: 9,750 sqft
    • Dimensions: 78X125
    • Features: Landscaped
    Details
    • Additional structures: Shed(s)
    • Parcel number: 1508081080220000
    • Special conditions: None
    • Other equipment: Water-Softener Owned, TV-Cable, Ceiling Fan(s), Sump Pump, Air Purifier, Backup Sump Pump;, Radon Mitigation System

    Construction

    Type & style
    • Home type: SingleFamily
    • Property subtype: Single Family Residence
    Materials
    • Vinyl Siding, Brick
    • Foundation: Concrete Perimeter
    • Roof: Asphalt
    Condition
    • New construction: No
    • Year built: 1999

    Utilities & green energy

    • Electric: Circuit Breakers
    • Sewer: Public Sewer
    • Water: Public

    Community & neighborhood

    Security
    • Security features: Carbon Monoxide Detector(s)
    Community
    • Community features: Park, Lake, Curbs, Sidewalks, Street Lights, Street Paved
    Location
    • Region: New Lenox
    • Subdivision: Thunder Ridge

    HOA & financial

    HOA
    • Services included: None

    Other

    Other facts
    • Listing terms: Conventional
    • Ownership: Fee Simple

    Price history

    DateEventPrice
    4/3/2026Sold$436,000+2.6%$199/sqft
    Source: MRED as distributed by MLS GRID #12564606 Report a problem
    2/16/2026Contingent$425,000$194/sqft
    Source: MRED as distributed by MLS GRID #12564606 Report a problem
    2/14/2026Listed for sale$425,000+49.1%$194/sqft
    Source: MRED as distributed by MLS GRID #12564606 Report a problem
    7/23/2018Sold$285,000$130/sqft
    Source: MRED as distributed by MLS GRID #09930430 Report a problem
    5/2/2018Pending sale$285,000$130/sqft
    Source: Coldwell Banker Residential Brokerage - Orland Park #09930430 Report a problem
    4/27/2018Listed for sale$285,000+5.6%$130/sqft
    Source: Coldwell Banker Residential #09930430 Report a problem
    8/30/2011Sold$270,000-6.8%$123/sqft
    Source: Public Record Report a problem
    6/22/2011Price change$289,8000%$132/sqft
    Source: Coldwell Banker Residential Brokerage - Tinley Park #07600711 Report a problem
    6/10/2011Price change$289,900-1.7%$132/sqft
    Source: Coldwell Banker Residential Brokerage - Tinley Park #07600711 Report a problem
    5/26/2011Price change$294,900-1.4%$135/sqft
    Source: Coldwell Banker Residential Brokerage - Tinley Park #07600711 Report a problem
    5/8/2011Price change$299,000-0.2%$137/sqft
    Source: Coldwell Banker Residential Brokerage - Tinley Park #07600711 Report a problem
    4/14/2011Price change$299,500-0.1%$137/sqft
    Source: Coldwell Banker Residential Brokerage - Tinley Park #07600711 Report a problem
    3/18/2011Price change$299,9000%$137/sqft
    Source: Coldwell Banker Residential Brokerage - Tinley Park #07600711 Report a problem
    3/7/2011Price change$300,000-4.5%$137/sqft
    Source: NRT Chicago #07600711 Report a problem
    1/24/2011Price change$314,000-0.3%$144/sqft
    Source: NRT Chicago #07600711 Report a problem
    10/14/2010Price change$315,000-1.5%$144/sqft
    Source: NRT Chicago #07600711 Report a problem
    9/11/2010Price change$319,900-1.6%$146/sqft
    Source: NRT Chicago #07600711 Report a problem
    8/6/2010Listed for sale$325,000+51.2%$149/sqft
    Source: NRT Chicago #07600711 Report a problem
    10/30/2001Sold$215,000+10.5%$98/sqft
    Source: Public Record Report a problem
    10/4/1999Sold$194,500$89/sqft
    Source: Public Record Report a problem

    Public tax history

    YearProperty taxesTax assessment
    2024$9,850 +4.1%$126,687 +9.7%
    2023$9,461 +6.5%$115,485 +8.5%
    2022$8,881 +5%$106,389 +6.3%
    2021$8,459 +3.2%$100,056 +3.7%
    2020$8,200 +3.4%$96,486 +3.2%
    2019$7,933 +2.8%$93,494 +3.6%
    2018$7,715 +2.9%$90,271 +3%
    2017$7,500 +2.5%$87,676 +2.8%
    2016$7,315 +2.7%$85,329 +3.3%
    2015$7,125 $82,643 +1.3%
    2014$7,125 +0.8%$81,622 -1.3%
    2013$7,069 +0.4%$82,722 -5.5%
    2012$7,038 +1.1%$87,537 -5.5%
    2011$6,965 +0.7%$92,631 -5%
    2010$6,915 +2.5%$97,506 -2.5%
    2009$6,749 +4.3%$100,006
    2008$6,468 $100,006 +3.5%
    2007-- $96,625 +10%
    2006$5,828 +5.1%$87,841 +9.5%
    2005$5,545 +7.9%$80,220 +8%
    2004$5,139 +5%$74,278 +8%
    2003$4,895 +1.5%$68,776
    2002$4,821 +11.7%$68,776 +9%
    2001$4,318 $63,097

    Find assessor info on the county website

    Neighborhood: 60451

    Nearby schools

    GreatSchools rating
    Schools provided by the listing agent
    • Elementary: Haines Elementary School
    • Middle: Liberty Junior High School
    • High: Lincoln-Way West High School
    • District: 122

    Source: MRED as distributed by MLS GRID. This data may not be complete. We recommend contacting the local school district to confirm school assignments for this home.

    Get a cash offer in 3 minutes
    Find out how much your home could sell for in as little as 3 minutes with a no-obligation cash offer.
    Estimated market value
    $438,300
    Get a cash offer in 3 minutes
    Find out how much your home could sell for in as little as 3 minutes with a no-obligation cash offer.
    Estimated market value
    $438,300