Tucked away on a quiet dead-end street in the heart of Nashville, this exceptional Woodbine property offers a rare retreat-like setting with unmatched convenience. Situated on an expansive and hard-to-find nearly half acre lot, this charming historic home seamlessly blends timeless character with thoughtful modern updates.
The property also features a detached apartment with income-producing potential, ideal for short-term rental, long-term leasing, or a private guest suite adding both flexibility and value in one of Nashville’s most centrally located neighborhoods.
Inside the main house, you’ll find original newly finished hardwood floors, tall ceilings, wood burning stove/fireplace and a bright open layout that preserves the home’s historic feel while offering comfortable everyday living.
The newly remodeled kitchen includes quartz countertops, gorgeous cabinets and stainless steel appliances and flows into a dedicated dining room, perfect for hosting, gatherings and everyday dining.
Step outside to enjoy an oversized backyard with patio and fire pit area, perfect for entertaining, gardening and relaxing.
The detached two-car garage includes a fully remodeled apartment above with separate alley parking, offering flexible space for guests, extended family, a home office/studio, or short term/long term rental all 5 minutes from the hotspots in Wedgewood Houston including Nashville SC soccer stadium, Bastion, Jackalope Brewing Company, Nashville Fairgrounds, Dicey's Tavern, Aba, Pastis, The Truth music venue and so much more!
Closed
$774,900
3211 Avenal Ave, Nashville, TN 37211
4beds
2,838sqft
Single Family Residence, Residential
Built in 1929
0.4 Acres Lot
$774,600 Zestimate®
$273/sqft
$3,800 Estimated rent
Home value
$774,600
$736,000 - $813,000
$3,800/mo
Zestimate® history
Owner options
List your home for rent
$3,800/mo
Rent Zestimate®
Find your next renter with Zillow Rental Manager. Plus, with online applications, you can quickly screen prospective tenants – for free.
$3,800/mo
Rent Zestimate®
Refinance and save
$4,576/mo
Est. payment
Refinancing to a lower rate could help reduce your monthly payments and save thousands over the life of the loan.
$4,576/mo
Est. payment
Explore your selling options
Work with a Zillow partner agent
Leverage their expertise and Zillow's premium Showcase listings to get your home seen by more buyers.
Get startedList with your own agent
Get your home in front of millions of buyers by listing it on Zillow.
Learn how to do itSell it yourself
Take full control of how buyers see your home on Zillow by listing For Sale by Owner (FSBO).
List your homeWhat's special
Zillow last checked:
Listing updated:
Listed by:
Michael William Jezewski 615-669-2541,
Onward Real Estate
Bought with:
Chris DeTray, 352524
Compass RE
Source: RealTracs MLS as distributed by MLS GRID,MLS#: 3176680
Facts & features
Interior
Bedrooms & bathrooms
- Bedrooms: 4
- Bathrooms: 4
- Full bathrooms: 4
- Main level bedrooms: 2
Bedroom 1
- Features: Suite
- Level: Suite
- Area: 144 Square Feet
- Dimensions: 12x12
Bedroom 2
- Features: Bath
- Level: Bath
- Area: 156 Square Feet
- Dimensions: 12x13
Bedroom 3
- Features: Bath
- Level: Bath
- Area: 247 Square Feet
- Dimensions: 19x13
Primary bathroom
- Features: Primary Bedroom
- Level: Primary Bedroom
Dining room
- Features: Formal
- Level: Formal
- Area: 144 Square Feet
- Dimensions: 12x12
Other
- Area: 77 Square Feet
- Dimensions: 11x7
Kitchen
- Area: 132 Square Feet
- Dimensions: 12x11
Living room
- Features: Formal
- Level: Formal
- Area: 240 Square Feet
- Dimensions: 20x12
Heating
- Central, Natural Gas
Cooling
- Central Air, Electric
Appliances
- Included: Built-In Gas Oven, Built-In Gas Range, Dishwasher, Disposal, Dryer, Refrigerator, Stainless Steel Appliance(s), Washer
Features
- Flooring: Wood, Tile
- Basement: Unfinished
- Number of fireplaces: 1
- Fireplace features: Living Room, Wood Burning
Interior area
- Total structure area: 2,838
- Total interior livable area: 2,838 sqft
- Finished area above ground: 2,838
Property
Parking
- Total spaces: 2
- Parking features: Detached, Aggregate, Alley Access
- Garage spaces: 2
Features
- Levels: Two
- Stories: 2
- Patio & porch: Porch, Covered, Patio
Lot
- Size: 0.4 Acres
- Dimensions: 100 x 183
- Features: Level, Private
- Topography: Level,Private
Details
- Additional structures: Guest House
- Parcel number: 13302019000
- Special conditions: Standard
Construction
Type & style
- Home type: SingleFamily
- Property subtype: Single Family Residence, Residential
Materials
- Brick, Vinyl Siding, Wood Siding
- Roof: Asphalt
Condition
- New construction: No
- Year built: 1929
Utilities & green energy
- Sewer: Public Sewer
- Water: Public
- Utilities for property: Electricity Available, Natural Gas Available, Water Available
Community & HOA
Community
- Subdivision: Airdrie
HOA
- Has HOA: No
Location
- Region: Nashville
Financial & listing details
- Price per square foot: $273/sqft
- Tax assessed value: $758,100
- Annual tax amount: $5,879
- Date on market: 4/16/2026
- Electric utility on property: Yes
Price history
| Date | Event | Price |
|---|---|---|
| 6/5/2026 | Sold | $774,900$273/sqft |
Source:  RealTracs MLS as distributed by MLS GRID #3176680 Report a problem RealTracs MLS as distributed by MLS GRID #3176680 Report a problem | ||
| 4/24/2026 | Contingent | $774,900$273/sqft |
Source: RealTracs MLS as distributed by MLS GRID #3176680 Report a problem | ||
| 4/23/2026 | Listed for sale | $774,900+37.2%$273/sqft |
Source: RealTracs MLS as distributed by MLS GRID #3176680 Report a problem | ||
| 4/20/2025 | Listing removed | $3,500$1/sqft |
Source: Zillow Rentals Report a problem | ||
| 3/28/2025 | Price change | $3,500-4.1%$1/sqft |
Source: Zillow Rentals Report a problem | ||
| 3/25/2025 | Price change | $3,650-3.9%$1/sqft |
Source: Zillow Rentals Report a problem | ||
| 3/10/2025 | Listed for rent | $3,800+100.5%$1/sqft |
Source: Zillow Rentals Report a problem | ||
| 8/8/2022 | Sold | $564,900$199/sqft |
Source: RealTracs MLS as distributed by MLS GRID #2405615 Report a problem | ||
| 7/9/2022 | Contingent | $564,900$199/sqft |
Source: RealTracs MLS as distributed by MLS GRID #2405615 Report a problem | ||
| 7/7/2022 | Listed for sale | $564,900+194.2%$199/sqft |
Source: RealTracs MLS as distributed by MLS GRID #2405615 Report a problem | ||
| 7/3/2017 | Listing removed | $1,895$1/sqft |
Source: Renters Warehouse Report a problem | ||
| 6/24/2017 | Listed for rent | $1,895$1/sqft |
Source: Renters Warehouse Report a problem | ||
| 11/24/2009 | Sold | $192,000-6.3%$68/sqft |
Source: Public Record Report a problem | ||
| 10/10/2009 | Price change | $205,000-4.7%$72/sqft |
Source: Keller Williams Realty #1113125 Report a problem | ||
| 9/29/2009 | Price change | $215,000-4.4%$76/sqft |
Source: Keller Williams Realty #1113125 Report a problem | ||
| 8/31/2009 | Listed for sale | $225,000+25.7%$79/sqft |
Source: Keller Williams Realty #1113125 Report a problem | ||
| 8/2/2004 | Sold | $179,000$63/sqft |
Source: Public Record Report a problem | ||
Public tax history
| Year | Property taxes | Tax assessment |
|---|---|---|
| 2025 | $5,333 +115.3% | $189,525 +149% |
| 2024 | $2,477 | $76,125 |
| 2023 | $2,477 | $76,125 |
| 2022 | $2,477 -1% | $76,125 |
| 2021 | $2,503 +17.4% | $76,125 +50.7% |
| 2020 | $2,133 +33.8% | $50,525 |
| 2019 | $1,594 | $50,525 |
| 2018 | $1,594 | $50,525 |
| 2017 | $1,594 | $50,525 +15.9% |
| 2016 | $1,594 -19% | $43,575 |
| 2015 | $1,968 | $43,575 |
| 2014 | $1,968 | $43,575 |
| 2013 | -- | $43,575 -4.9% |
| 2012 | -- | $45,800 |
| 2010 | -- | $45,800 |
| 2009 | -- | $45,800 +20.5% |
| 2008 | -- | $38,000 |
| 2007 | -- | $38,000 |
| 2006 | -- | -- |
| 2005 | -- | -- |
| 2004 | -- | -- |
| 2003 | -- | -- |
| 2001 | -- | -- |
| 2000 | -- | -- |
Find assessor info on the county website
Neighborhood: Glencliff
Nearby homes
- $--1 bd1 ba600 sqft3211 Avenal Ave #B-1, Nashville, TN 37211Off Market
- $--1 bd1 ba600 sqft3211 Avenal Ave #B, Nashville, TN 37211Off Market
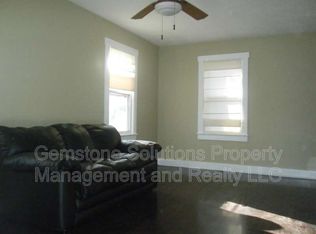
- $411,3003 bd1 ba1.3k sqft3209 Avenal Ave, Nashville, TN 37211Off Market
- $307,1003 bd2 ba1.5k sqft3209B Avenal Ave, Nashville, TN 37211Off Market
- $339,6002 bd1 ba1.2k sqft3213 Avenal Ave, Nashville, TN 37211Off Market
- $382,4003 bd2 ba1.7k sqft3215 Avenal Ave, Nashville, TN 37211Off Market
- $291,8002 bd1 ba850 sqft3208 Kinross Ave, Nashville, TN 37211Off Market
- $354,3003 bd2 ba1.7k sqft3210 Kinross Ave, Nashville, TN 37211Off Market
Nearby schools
GreatSchools rating
- 6/10Glencliff Elementary SchoolGrades: PK-5Distance: 0.6 mi
- 3/10Wright Middle SchoolGrades: 6-8Distance: 0.2 mi
- 3/10Glencliff Comp High SchoolGrades: 9-12Distance: 0.3 mi
Schools provided by the listing agent
- Elementary: Glencliff Elementary
- Middle: Wright Middle
- High: Glencliff High School
Source: RealTracs MLS as distributed by MLS GRID. This data may not be complete. We recommend contacting the local school district to confirm school assignments for this home.
Get a cash offer in 3 minutes
Find out how much your home could sell for in as little as 3 minutes with a no-obligation cash offer.
Estimated market value
$774,600
Get a cash offer in 3 minutes
Find out how much your home could sell for in as little as 3 minutes with a no-obligation cash offer.
Estimated market value
$774,600
- Tennessee
- Davidson County
- Nashville
- 37211
- Glencliff
- 3211 Avenal Ave
Nearby cities
Nearby neighborhoods
Nearby zip codes
Other Nashville Topics
