Skip main navigation
Closed
  • $475,000

    3211 Bakewell St, Douglasville, GA 30135

    3beds
    2,560sqft
    Single Family Residence, Residential
    Built in 2026
    9,278 Square Feet Lot
    $474,800 Zestimate®
    $186/sqft
    $2,777 Estimated rent

    Home value

    $474,800

    $427,000 - $527,000

    $2,777/mo

    Zestimate® history
    Loading
    Loading...

    Owner options

    List your home for rent

    $2,777/mo

    Rent Zestimate®

    Find your next renter with Zillow Rental Manager. Plus, with online applications, you can quickly screen prospective tenants – for free.

    Learn more

    $2,777/mo

    Rent Zestimate®

    Refinance and save

    $5,719/mo

    Est. payment

    Refinancing to a lower rate could help reduce your monthly payments and save thousands over the life of the loan.

    See today's rates

    $5,719/mo

    Est. payment

    Explore your selling options

    Work with a Zillow partner agent

    Leverage their expertise and Zillow's premium Showcase listings to get your home seen by more buyers.

    Get started

    List with your own agent

    Get your home in front of millions of buyers by listing it on Zillow.

    Learn how to do it

    Sell it yourself

    Take full control of how buyers see your home on Zillow by listing For Sale by Owner (FSBO).

    List your home

    What's special

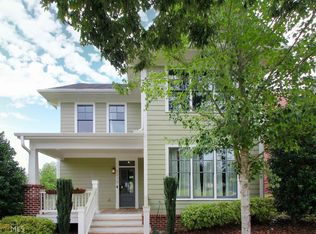
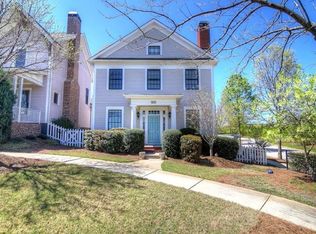
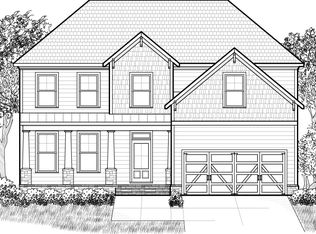
    We’ve made a strategic price adjustment to better align with current market activity and buyer expectations. Some homes check the boxes. This one makes you stop and feel something. Welcome to 3211 Bakewell Street — a rare find in Tributary that stands out in all the right ways. Situated on a sidewalk-lined corner lot with rear-entry garage, this 3 bed, 3.5 bath home offers a layout that actually works for real life. Inside, you’ll find a bright open kitchen with stone counters, white cabinetry, oversized island with built-in storage and seating, plus a sunroom and flexible bonus space for work or play. Upstairs, the primary suite delivers something you won’t find just anywhere — a private rooftop patio, your own space to unwind, recharge, and breathe. With a covered front porch, back patio, and multiple living spaces, this home gives you room to live, not just exist. All set in Tributary with trails, green space, clubhouse, pool, fitness center, and more. $10K in builder-paid closing costs and an interest rate in the 4's makes this one of the best values in the neighborhood. This isn’t cookie-cutter — this is the one.

    Zillow last checked:

    Listing updated:

    Listed by:

    Sean McKinnon,

    Keller Williams Realty Cityside 770-874-6200

    Bought with:

    Tyishia Boyd-Hollins, 435698

    Neighborhood Assistance Corp.

    Source: FMLS GA,MLS#: 7738310MLS Logo

    Facts & features

    Interior

    Bedrooms & bathrooms
    • Bedrooms: 3
    • Bathrooms: 4
    • Full bathrooms: 3
    • 1/2 bathrooms: 1
    • Main level bathrooms: 1
    • Main level bedrooms: 1
    Rooms
    • Room types: Office, Sun Room
    Primary bedroom
    • Features: Other
    • Level: Other
    Bedroom
    • Features: Other
    Primary bathroom
    • Features: Double Vanity, Separate Tub/Shower, Soaking Tub
    Dining room
    • Features: None
    Kitchen
    • Features: Breakfast Bar, Cabinets White, Eat-in Kitchen, Kitchen Island, Stone Counters
    Heating
    • Central, Natural Gas
    Cooling
    • Central Air
    Appliances
    • Included: Dishwasher, Disposal, Gas Range, Gas Water Heater, Tankless Water Heater, Microwave, Range Hood
    • Laundry: In Hall, Upper Level
    Features
    • Double Vanity, High Ceilings 10 ft Main, High Ceilings 10 ft Upper, Walk-In Closet(s)
    • Flooring: Ceramic Tile, Laminate, Stone
    • Windows: Double Pane Windows
    • Basement: None
    • Number of fireplaces: 1
    • Fireplace features: Electric, Family Room
    • Common walls with other units/homes: No Common Walls
    Interior area
    • Total structure area: 2,560
    • Total interior livable area: 2,560 sqft
    • Finished area above ground: 2,560
    • Finished area below ground: 0

    Property

    Parking
    • Total spaces: 4
    • Parking features: Attached, Driveway, Garage Faces Rear, Garage Door Opener
    • Has attached garage: Yes
    • Has uncovered spaces: Yes
    Accessibility
    • Accessibility features: Accessible Bedroom, Accessible Doors
    Features
    • Levels: Two
    • Stories: 2
    • Patio & porch: Covered, Front Porch, Rear Porch, Rooftop
    • Pool features: None
    • Spa features: None
    • Fencing: Back Yard,Wood
    • Has view: Yes
    • View description: Neighborhood
    • Waterfront features: None
    • Body of water: None
    Lot
    • Size: 9,278 Square Feet
    • Dimensions: 110x91x24x93x13x52
    • Features: Back Yard, Other
    Details
    • Additional structures: None
    • Parcel number: 01550150287
    • Other equipment: None
    • Horse amenities: None

    Construction

    Type & style
    • Home type: SingleFamily
    • Architectural style: Craftsman
    • Property subtype: Single Family Residence, Residential
    Materials
    • Cement Siding, Frame, HardiPlank Type
    • Foundation: Slab
    • Roof: Composition,Shingle
    Condition
    • New Construction
    • New construction: Yes
    • Year built: 2026
    Details
    • Warranty included: Yes

    Utilities & green energy

    • Electric: 110 Volts, 220 Volts
    • Sewer: Public Sewer
    • Water: Public
    • Utilities for property: Cable Available, Electricity Available, Natural Gas Available, Phone Available, Sewer Available, Underground Utilities, Water Available
    Green energy
    • Energy efficient items: None
    • Energy generation: None
    • Water conservation: Low-Flow Fixtures

    Community & HOA

    Community
    • Features: Clubhouse, Dog Park, Fitness Center, Playground, Pool, Restaurant, Sidewalks, Street Lights, Other, Homeowners Assoc
    • Security: Smoke Detector(s)
    • Subdivision: Tributary
    HOA
    • Has HOA: Yes
    • Services included: Cable TV, Swim, Internet, Tennis
    • HOA fee: $2,820 annually
    Location
    • Region: Douglasville

    Financial & listing details

    • Price per square foot: $186/sqft
    • Tax assessed value: $200
    • Annual tax amount: $706
    • Date on market: 3/23/2026
    • Cumulative days on market: 60 days
    • Listing terms: Cash,Conventional,FHA,VA Loan
    • Electric utility on property: Yes
    • Road surface type: Asphalt

    Price history

    DateEventPrice
    6/25/2026Sold$475,000$186/sqft
    Source: FMLS GA #7738310 Report a problem
    5/28/2026Pending sale$475,000$186/sqft
    Source: GAMLS #10714233 Report a problem
    4/30/2026Price change$475,000-4.8%$186/sqft
    Source: GAMLS #10714233 Report a problem
    3/20/2026Listed for sale$499,000+1147.5%$195/sqft
    Source: GAMLS #10714233 Report a problem
    12/31/2024Sold$40,000$16/sqft
    Source: Public Record Report a problem

    Public tax history

    YearProperty taxesTax assessment
    2025$3 -99.6%$80 -99.6%
    2024$831 -40.1%$20,000 -33.3%
    2023$1,388 +141%$30,000 +116.3%
    2022$576 +3.2%$13,870
    2021$558 +1.7%$13,870
    2020$549 -18.4%$13,870 -18.4%
    2019$673 +34.6%$17,000 +36.7%
    2018$500 -5.6%$12,440 -4.3%
    2017$529 +1.8%$13,000 +411.8%
    2016$520 +402.7%$2,540
    2015$103 $2,540
    2014$103 -0.9%$2,540 -75.3%
    2013$104 $10,280
    2012-- --
    2011-- --
    2010-- --
    2009$1,059 +9.4%--
    2007$967 --
    Find assessor info on the county website

    Neighborhood: 30135

    Nearby schools

    GreatSchools rating
    Schools provided by the listing agent
    • Elementary: New Manchester
    • Middle: Factory Shoals
    • High: New Manchester

    Source: FMLS GA. This data may not be complete. We recommend contacting the local school district to confirm school assignments for this home.

    Get a cash offer in 3 minutes
    Find out how much your home could sell for in as little as 3 minutes with a no-obligation cash offer.
    Estimated market value
    $474,800
    Get a cash offer in 3 minutes
    Find out how much your home could sell for in as little as 3 minutes with a no-obligation cash offer.
    Estimated market value
    $474,800