Skip main navigation
Sold for $414,900
  • $414,900

    3211 BELLA VISTA DRIVE, DAVENPORT, FL 33897

    4beds
    2,167sqft
    Single Family Residence
    Built in 2021
    4,491 Square Feet Lot
    $367,200 Zestimate®
    $191/sqft
    $2,433 Estimated rent

    Home value

    $367,200

    $349,000 - $386,000

    $2,433/mo

    Zestimate® history
    Loading
    Loading...

    Owner options

    List your home for rent

    $2,433/mo

    Rent Zestimate®

    Find your next renter with Zillow Rental Manager. Plus, with online applications, you can quickly screen prospective tenants – for free.

    Learn more

    $2,433/mo

    Rent Zestimate®

    Refinance and save

    $2,870/mo

    Est. payment

    Refinancing to a lower rate could help reduce your monthly payments and save thousands over the life of the loan.

    See today's rates

    $2,870/mo

    Est. payment

    Explore your selling options

    Work with a Zillow partner agent

    Leverage their expertise and Zillow's premium Showcase listings to get your home seen by more buyers.

    Get started

    List with your own agent

    Get your home in front of millions of buyers by listing it on Zillow.

    Learn how to do it

    Sell it yourself

    Take full control of how buyers see your home on Zillow by listing For Sale by Owner (FSBO).

    List your home

    What's special

    Modern comfortsGranite countertopsTwo-story ceilingsInviting community poolEnsuite bathOpen floor planLarge loft area
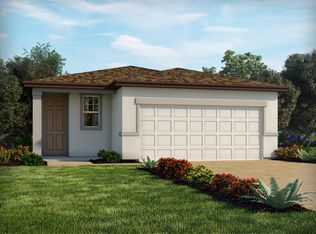
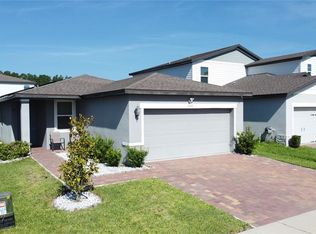

    ***This home has a VA Loan with a low 2.875 interest rate that is assumable for qualified veterans only.*** Come fall in love with 3211 Bella Vista Drive and all of its fantastic features! This wonderful energy-efficient 4-bedroom, 2.5-bathroom home is located in the Tuscan Meadows community with low HOA fees, an inviting community pool and playground. Newly built in 2021, this 2,167 SqFt residence offers modern comforts and an open floor plan - perfect for any lifestyle! Everything will have it's place in this kitchen with its spacious 42" wall cabinets, a large island with eating space and a pantry! The granite countertops, a stainless steel appliance suite, and plenty of accent lighting round out the extra features in the kitchen, which is open to the dining and large living room featuring direct access to the fenced backyard. The convenience of a first floor primary suite with an ensuite bath featuring dual sinks, a separate “water closet,” a walk-in shower, large linen closet and a wonderful walk-in-closet make this home even more appealing! In addition to all this you will find an inside laundry area, storage under the stairs, a half-bath, an entry/foyer with two-story ceilings, and a 2-car garage all located on the main level! The second floor of this spacious home features a large loft area with lots of natural light. The loft is a great multi-purpose area and serves as a hub for the additional 3 bedrooms (all with built-in-closets), a second full bath featuring a granite countertop and dual sinks as well as a tub with shower, and a large linen closet! In addition to the fenced-in backyard with patio and shed, the home is beautifully landscaped situated in a peaceful neighborhood with sidewalks and streetlights. This property is centrally located near Disney World, Interstate-4 (offering “easy access” to Orlando and Tampa), Route 192, and other major attractions. Shopping, dining, medical facilities, and top-rated schools are all just minutes away. This move-in-ready home is just waiting for you! Don’t miss the chance to make 3211 Bella Vista Drive your own. Schedule a showing today! (All room measurements are approximate and should be verified by the buyer or their agent if important.)

    Zillow last checked:

    Listing updated:

    Listed by:

    Amie Hayward 407-225-3903,

    RE/MAX PRIME PROPERTIES 407-347-4512

    Bought with:

    Maryory Restrepo, 3538212

    LA ROSA REALTY KISSIMMEE

    Source: Stellar MLS,MLS#: O6331067MLS LogoOriginating MLS: Orlando Regional

    Facts & features

    Interior

    Bedrooms & bathrooms
    • Bedrooms: 4
    • Bathrooms: 3
    • Full bathrooms: 2
    • 1/2 bathrooms: 1
    Primary bedroom
    • Features: En Suite Bathroom, Walk-In Closet(s)
    • Level: First
    • Area: 144 Square Feet
    • Dimensions: 12x12
    Bedroom 2
    • Features: Ceiling Fan(s), Built-in Closet
    • Level: Second
    • Area: 132 Square Feet
    • Dimensions: 12x11
    Bedroom 3
    • Features: Built-in Closet
    • Level: Second
    • Area: 132 Square Feet
    • Dimensions: 12x11
    Bedroom 4
    • Features: Built-in Closet
    • Level: Second
    • Area: 121 Square Feet
    • Dimensions: 11x11
    Primary bathroom
    • Features: Built-In Shelving, Ceiling Fan(s), Dual Sinks, En Suite Bathroom, Granite Counters, Shower No Tub, Water Closet/Priv Toilet
    • Level: First
    Bathroom 2
    • Features: Dual Sinks, Granite Counters, Tub With Shower
    • Level: Second
    Bathroom 3
    • Level: First
    Dining room
    • Level: First
    • Area: 120 Square Feet
    • Dimensions: 12x10
    Kitchen
    • Features: Pantry
    • Level: First
    • Area: 150 Square Feet
    • Dimensions: 15x10
    Laundry
    • Level: First
    Living room
    • Features: Ceiling Fan(s)
    • Level: First
    • Area: 182 Square Feet
    • Dimensions: 14x13
    Loft
    • Features: Ceiling Fan(s)
    • Level: Second
    • Area: 169 Square Feet
    • Dimensions: 13x13
    Heating
    • Central, Electric
    Cooling
    • Central Air
    Appliances
    • Included: Dishwasher, Microwave, Range, Refrigerator, Water Filtration System, Water Softener
    • Laundry: Electric Dryer Hookup, Inside, Washer Hookup
    Features
    • Ceiling Fan(s), Eating Space In Kitchen, High Ceilings, Open Floorplan, Primary Bedroom Main Floor, Stone Counters, Thermostat, Walk-In Closet(s)
    • Flooring: Carpet, Tile
    • Doors: Sliding Doors
    • Windows: Window Treatments
    • Has fireplace: No
    Interior area
    • Total structure area: 2,627
    • Total interior livable area: 2,167 sqft

    Property

    Parking
    • Total spaces: 2
    • Parking features: Covered, Driveway, Garage Door Opener, Off Street
    • Attached garage spaces: 2
    • Has uncovered spaces: Yes
    Features
    • Levels: Two
    • Stories: 2
    • Patio & porch: Front Porch, Patio
    • Exterior features: Irrigation System, Sidewalk, Storage
    • Fencing: Fenced,Vinyl
    Lot
    • Size: 4,491 Square Feet
    • Dimensions: 40.18' x 110' x 41.44' x 110'
    • Features: Cleared, Landscaped, Level, Unincorporated
    Details
    • Additional structures: Shed(s)
    • Parcel number: 262525998494001700
    • Special conditions: None

    Construction

    Type & style
    • Home type: SingleFamily
    • Architectural style: Traditional
    • Property subtype: Single Family Residence
    Materials
    • Block, Concrete, HardiPlank Type, Stucco, Wood Frame
    • Foundation: Slab
    • Roof: Shingle
    Condition
    • New construction: No
    • Year built: 2021

    Utilities & green energy

    • Sewer: Public Sewer
    • Water: Public
    • Utilities for property: Electricity Connected, Public, Sewer Connected, Street Lights, Underground Utilities, Water Connected

    Community & HOA

    Community
    • Features: Community Mailbox, Irrigation-Reclaimed Water, Playground, Pool, Sidewalks
    • Security: Smoke Detector(s)
    • Pet fee: $0 monthly
    • Subdivision: TUSCAN MDWS PH 2
    HOA
    • Has HOA: Yes
    • Amenities included: Playground, Pool
    • Services included: Common Area Taxes, Community Pool, Pool Maintenance
    • HOA fee: $85 monthly
    • HOA name: Kalin Gettle
    • HOA phone: 407-647-2622
    Location
    • Region: Davenport

    Financial & listing details

    • Price per square foot: $191/sqft
    • Tax assessed value: $342,083
    • Annual tax amount: $4,716
    • Date on market: 7/29/2025
    • Cumulative days on market: 18 days
    • Listing terms: Cash,Conventional,FHA,VA Loan
    • Ownership: Fee Simple
    • Total actual rent: 0
    • Electric utility on property: Yes
    • Road surface type: Paved, Asphalt

    Price history

    DateEventPrice
    10/21/2025Sold$414,900$191/sqft
    Source: Stellar MLS #O6331067 Report a problem
    8/16/2025Pending sale$414,900$191/sqft
    Source: Stellar MLS #O6331067 Report a problem
    7/30/2025Listed for sale$414,900-3.5%$191/sqft
    Source: Stellar MLS #O6331067 Report a problem
    2/25/2025Listing removed$429,900$198/sqft
    Source: Stellar MLS #O6275669 Report a problem
    1/30/2025Listed for sale$429,900+13.3%$198/sqft
    Source: Stellar MLS #O6275669 Report a problem
    11/4/2021Sold$379,600+0%$175/sqft
    Source: Public Record Report a problem
    8/5/2021Price change$379,520+0.8%$175/sqft
    Source: Meritage Homes Report a problem
    7/21/2021Price change$376,520+0.8%$174/sqft
    Source: Meritage Homes Report a problem
    7/16/2021Price change$373,520+0.8%$172/sqft
    Source: Meritage Homes Report a problem
    6/30/2021Price change$370,520+0.8%$171/sqft
    Source: Meritage Homes Report a problem
    6/19/2021Price change$367,520+1.7%$170/sqft
    Source: Meritage Homes Report a problem
    6/11/2021Price change$361,520+1.4%$167/sqft
    Source: Meritage Homes Report a problem
    6/4/2021Listed for sale$356,520$165/sqft
    Source: Meritage Homes Report a problem

    Public tax history

    YearProperty taxesTax assessment
    2025$3,335 +3.1%$303,167 +2.9%
    2024$3,234 +2.1%$294,623 +3%
    2023$3,166 +2.3%$286,042 +3%
    2022$3,096 +3574.8%$277,711 +4466.1%
    2021$84 $6,082
    Find assessor info on the county website

    Neighborhood: 33897

    Nearby schools

    GreatSchools rating
    Get a cash offer in 3 minutes
    Find out how much your home could sell for in as little as 3 minutes with a no-obligation cash offer.
    Estimated market value
    $367,200
    Get a cash offer in 3 minutes
    Find out how much your home could sell for in as little as 3 minutes with a no-obligation cash offer.
    Estimated market value
    $367,200