Welcome to the premier 55+ resort style living at Cresswind at Lake Lanier. This beautifully appointed Daylily model is in a prime area of the community and within walking distance of the clubhouse amenities, community garden, walking trails and dog park. The lush landscaping, brick front and welcoming porch showcase the home’s impressive curb appeal. Admire the decorator touches that give the home a "beachy" vibe with neutral modern colors, elegant hardwood flooring, a stunning gas fireplace, double crown molding in every room, decorator wainscotting in the foyer and dining room, beautiful window treatments and plantation shutters. This home offers a spacious dining room with classic with wainscoting and tray ceiling with a stylish chandelier; a separate living room; and a great room with a second dining area and family room which overlooks the woods in back for a beautiful view and privacy. The stunning fireplace catches your eye with the whitewashed floor to ceiling brick front and built-in cabinetry. The gourmet kitchen includes upgraded crème color cabinets, pull-out shelving, a gas cooktop, and less than one year-old double GE Profile ovens, Bosch refrigerator and Bosch dishwasher. Walk out on to the enclosed back porch for even more entertaining space or just to relax with a good book. The E-Z Breeze windows, separate air conditioner, and two ceiling fans make it comfortable even during the warmest months. The primary bedroom suite boasts a tray ceiling, room for a sitting area, two walk-in closets with custom organizers and a flex space that is currently used as an office. The oversized primary bath has a soaking tub, large frameless glass shower and two separate vanities. Completing the main floor is two roomy guest rooms, a full bath and a laundry room with a sliding barn door, cabinets, a pull-down ironing board and a sink. The unfinished terrace level is 2329 sq ft of wide-open space and is stubbed for plumbing and insulated. Use the space for storage or to finish for added living space. Step out on to the covered patio and into the beautifully landscaped, fenced backyard with the woods behind. This home has everything you could want – and it is in Cresswind at Lake Lanier! Award-winning Cresswind at Lake Lanier offers Kayaking, fishing, courtesy boat docks, over 120 clubs, arts & crafts room, pickleball, tennis, indoor & outdoor pools, state-of-the-art gym, dance & fitness classes, card and games, billiards, plays, chorus, concerts, dances and more! We have an on-site activities director and property manager to keep everything running smoothly. After 10 years of living here, I can truly say you will enjoy all that Cresswind at Lake Lanier has to offer!
Closed
$655,000
3211 Black Gum Ln SW, Gainesville, GA 30504
3beds
2,329sqft
Single Family Residence, Residential
Built in 2007
10,018 Square Feet Lot
$651,000 Zestimate®
$281/sqft
$2,277 Estimated rent
Home value
$651,000
$618,000 - $690,000
$2,277/mo
Zestimate® history
Owner options
List your home for rent
$2,277/mo
Rent Zestimate®
Find your next renter with Zillow Rental Manager. Plus, with online applications, you can quickly screen prospective tenants – for free.
$2,277/mo
Rent Zestimate®
Refinance and save
$5,009/mo
Est. payment
Refinancing to a lower rate could help reduce your monthly payments and save thousands over the life of the loan.
$5,009/mo
Est. payment
Explore your selling options
Work with a Zillow partner agent
Leverage their expertise and Zillow's premium Showcase listings to get your home seen by more buyers.
Get startedList with your own agent
Get your home in front of millions of buyers by listing it on Zillow.
Learn how to do itSell it yourself
Take full control of how buyers see your home on Zillow by listing For Sale by Owner (FSBO).
List your homeWhat's special
Stylish chandelierNeutral modern colorsStunning fireplaceBrick frontLush landscapingBeautiful window treatmentsCustom organizers
Zillow last checked:
Listing updated:
Listed by:
Rosemary Micuch,
HomeSmart
Bought with:
VICKI LAZZARI
HomeSmart
Source: FMLS GA,MLS#: 7230414
Facts & features
Interior
Bedrooms & bathrooms
- Bedrooms: 3
- Bathrooms: 2
- Full bathrooms: 2
- Main level bathrooms: 2
- Main level bedrooms: 3
Rooms
- Room types: Bathroom, Bedroom, Family Room, Living Room
Primary bedroom
- Features: Master on Main, Oversized Master, Split Bedroom Plan
- Level: Master on Main, Oversized Master, Split Bedroom Plan
Bedroom
- Features: Master on Main, Oversized Master, Split Bedroom Plan
Primary bathroom
- Features: Separate His/Hers, Separate Tub/Shower, Soaking Tub
Dining room
- Features: Seats 12+, Separate Dining Room
Kitchen
- Features: Breakfast Bar, Cabinets White, Pantry, Stone Counters, View to Family Room
Heating
- Electric, Heat Pump, Zoned
Cooling
- Heat Pump, Zoned
Appliances
- Included: Dishwasher, Disposal, Double Oven, Dryer, Gas Cooktop, Microwave, Refrigerator, Self Cleaning Oven, Washer
- Laundry: Laundry Room, Main Level, Sink
Features
- Bookcases, Crown Molding, Entrance Foyer, High Ceilings 10 ft Main, His and Hers Closets, Tray Ceiling(s), Walk-In Closet(s)
- Flooring: Ceramic Tile, Hardwood
- Windows: Double Pane Windows, Plantation Shutters, Window Treatments
- Basement: Daylight,Exterior Entry,Unfinished
- Number of fireplaces: 1
- Fireplace features: Blower Fan, Factory Built, Gas Log, Gas Starter, Glass Doors, Great Room
- Common walls with other units/homes: No Common Walls
Interior area
- Total structure area: 2,329
- Total interior livable area: 2,329 sqft
- Finished area above ground: 2,329
- Finished area below ground: 0
Property
Parking
- Total spaces: 2
- Parking features: Attached, Driveway, Garage, Garage Door Opener, Garage Faces Front, Kitchen Level, Level Driveway
- Attached garage spaces: 2
- Has uncovered spaces: Yes
Accessibility
- Accessibility features: None
Features
- Levels: Two
- Stories: 2
- Patio & porch: Covered, Deck, Enclosed, Front Porch, Patio
- Exterior features: Private Yard, Rain Gutters, Rear Stairs, No Dock
- Pool features: None
- Spa features: Community, Community
- Fencing: Back Yard,Fenced,Wrought Iron
- Has view: Yes
- View description: Trees/Woods
- Waterfront features: None
- Body of water: Lanier
Lot
- Size: 10,018 Square Feet
- Dimensions: 52x47x154x28x165
- Features: Back Yard, Landscaped, Sloped, Sprinklers In Front, Sprinklers In Rear, Wooded
Details
- Additional structures: None
- Parcel number: 08021 001093
- Other equipment: Dehumidifier, Irrigation Equipment
- Horse amenities: None
Construction
Type & style
- Home type: SingleFamily
- Architectural style: Craftsman
- Property subtype: Single Family Residence, Residential
Materials
- Brick Front, HardiPlank Type
- Foundation: Concrete Perimeter
- Roof: Composition,Shingle
Condition
- Resale
- New construction: No
- Year built: 2007
Details
- Builder name: Kolter Homes
Utilities & green energy
- Electric: 110 Volts, 220 Volts in Laundry
- Sewer: Public Sewer
- Water: Public
- Utilities for property: Cable Available, Electricity Available, Natural Gas Available, Phone Available, Sewer Available, Underground Utilities, Water Available
Green energy
- Energy efficient items: Windows
- Energy generation: None
Community & HOA
Community
- Features: Clubhouse, Community Dock, Dog Park, Fishing, Fitness Center, Gated, Homeowners Assoc, Lake, Pickleball, Pool, Tennis Court(s)
- Security: Carbon Monoxide Detector(s), Secured Garage/Parking, Security Gate, Security System Owned, Smoke Detector(s)
- Senior community: Yes
- Subdivision: Cresswind At Lake Lanier
HOA
- Has HOA: Yes
- Services included: Maintenance Grounds, Reserve Fund, Swim, Tennis, Trash
- HOA fee: $1,017 quarterly
- HOA phone: 770-536-3300
Location
- Region: Gainesville
Financial & listing details
- Price per square foot: $281/sqft
- Tax assessed value: $625,200
- Annual tax amount: $1,502
- Date on market: 6/15/2023
- Cumulative days on market: 7 days
- Electric utility on property: Yes
- Road surface type: Paved
Price history
| Date | Event | Price |
|---|---|---|
| 8/10/2023 | Sold | $655,000-1.5%$281/sqft |
Source:  FMLS GA #7230414 Report a problem FMLS GA #7230414 Report a problem | ||
| 6/23/2023 | Pending sale | $665,000$286/sqft |
Source:  GAMLS #10172085 Report a problem GAMLS #10172085 Report a problem | ||
| 6/17/2023 | Listed for sale | $665,000+82.2%$286/sqft |
Source: FMLS GA #7230414 Report a problem | ||
| 9/15/2014 | Sold | $365,000-3.7%$157/sqft |
Source:  FMLS GA #5173990 Report a problem FMLS GA #5173990 Report a problem | ||
| 7/23/2014 | Price change | $379,000-3.9%$163/sqft |
Source: Keller Williams Realty Lanier Partners #07230627 Report a problem | ||
| 5/2/2014 | Price change | $394,500-1.4%$169/sqft |
Source: Keller Williams Realty Lanier Partners #07230627 Report a problem | ||
| 7/18/2013 | Listed for sale | $399,900+0.2%$172/sqft |
Source: Keller Williams, Lanier Partners Report a problem | ||
| 8/14/2007 | Sold | $399,000$171/sqft |
Source: Public Record Report a problem | ||
Public tax history
| Year | Property taxes | Tax assessment |
|---|---|---|
| 2025 | $3,089 -56.4% | $250,080 +0.4% |
| 2024 | $7,082 +169.9% | $249,080 +4.1% |
| 2023 | $2,624 +20.6% | $239,360 +20.7% |
| 2022 | $2,175 +18.1% | $198,320 +5.8% |
| 2021 | $1,843 +11.5% | $187,360 +14.6% |
| 2020 | $1,653 +6.7% | $163,520 |
| 2019 | $1,549 -32.7% | $163,520 |
| 2018 | $2,300 +5.2% | $163,520 +6.2% |
| 2017 | $2,188 | $153,920 -2.6% |
| 2016 | -- | $158,080 +8% |
| 2015 | $2,577 | $146,400 +2.6% |
| 2014 | $2,577 | $142,640 |
| 2013 | -- | -- |
| 2012 | -- | -- |
| 2011 | -- | -- |
| 2010 | -- | -- |
| 2009 | $941 +428.4% | -- |
| 2007 | $178 | -- |
Find assessor info on the county website
Neighborhood: 30504
Nearby homes
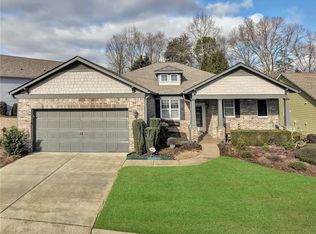
- $574,9002 bd2 ba2.3k sqft3217 Black Gum Ln SW, Gainesville, GA 30504Off Market
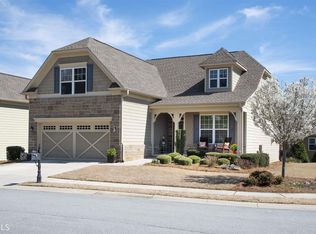
- $599,8003 bd3 ba2.6k sqft3248 Indian Hawthorne Rdg SW, Gainesville, GA 30504Off Market
- $309,9002 bd3 ba1.2k sqft28 Black Gum Ln #56, Auburn, GA 30011Sold
- $544,3002 bd2 ba2.1k sqft3221 Black Gum Ln SW, Gainesville, GA 30504Off Market
- $573,7003 bd3 ba1.3k sqft3252 Indian Hawthorne Rdg SW, Gainesville, GA 30504Off Market
- $567,5003 bd2 ba2.4k sqft3208 Black Gum Ln SW, Gainesville, GA 30504Sold
- $581,3002 bd2 ba2.3k sqft3212 Black Gum Ln SW, Gainesville, GA 30504Off Market
- $637,5003 bd3 ba2.3k sqft3242 Indian Hawthorne Rdg SW, Gainesville, GA 30504Off Market
Nearby schools
GreatSchools rating
- 4/10Gainesville Exploration AcademyGrades: PK-5Distance: 1.4 mi
- 4/10Gainesville Middle School WestGrades: 6-8Distance: 1 mi
- 4/10Gainesville High SchoolGrades: 9-12Distance: 2.7 mi
Schools provided by the listing agent
- Elementary: McEver
- Middle: Gainesville East
- High: Gainesville
Source: FMLS GA. This data may not be complete. We recommend contacting the local school district to confirm school assignments for this home.
Get a cash offer in 3 minutes
Find out how much your home could sell for in as little as 3 minutes with a no-obligation cash offer.
Estimated market value
$651,000
Get a cash offer in 3 minutes
Find out how much your home could sell for in as little as 3 minutes with a no-obligation cash offer.
Estimated market value
$651,000
- Georgia
- Hall County
- Gainesville
- 30504
- 3211 Black Gum Ln SW
Nearby cities
Nearby neighborhoods
Nearby zip codes
Other Gainesville Topics
