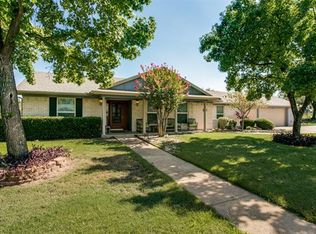
Experience luxury golf course living at its finest in this beautifully updated single-story home, ideally situated in the highly sought-after Brookhaven Country Club community. From the moment you arrive, the upgraded curb appeal makes a striking first impression—3 to 5 inches of limestone elegantly wraps the exterior, giving the home a rich and timeless look.
Step inside to discover an updated chef’s kitchen featuring refinished cabinetry, gleaming granite countertops, a gas range, and sleek stainless-steel appliances—perfectly blending style with function. The heart of the home is the expansive, light-filled family room, anchored by a charming brick, wood-burning fireplace and framed by picture windows that offer breathtaking views of the Masters Course in Brookhaven Country Club. Remote-controlled electronic shades add a modern touch and let you easily adjust the ambiance throughout the day.
The home’s layout was thoughtfully reimagined: the original fourth bedroom has been transformed into an walk-in closet and dressing room, creating an extension of the spacious Primary Suite. The spa-inspired Primary Bath includes an elegant oversized soaking tub—ideal for unwinding after a long day.
With generous indoor-outdoor flow, serene golf course vistas, and meticulous updates throughout, this home is truly a rare find. Don’t miss your chance to see every charming detail in person—schedule your private tour today! (Don't miss the attached updates and the 3D Matterport Tour.)
Sold
Price Unknown
3211 Brookhaven Club Dr, Farmers Branch, TX 75234
4beds
1,839sqft
Single Family Residence
Built in 1967
0.27 Acres Lot
$496,100 Zestimate®
$--/sqft
$2,829 Estimated rent
Home value
$496,100
$451,000 - $546,000
$2,829/mo
Zestimate® history
Owner options
List your home for rent
$2,829/mo
Rent Zestimate®
Find your next renter with Zillow Rental Manager. Plus, with online applications, you can quickly screen prospective tenants – for free.
$2,829/mo
Rent Zestimate®
Refinance and save
Refinancing to a lower rate could help reduce your monthly payments and save thousands over the life of the loan.
Explore your selling options
Work with a Zillow partner agent
Leverage their expertise and Zillow's premium Showcase listings to get your home seen by more buyers.
Get startedList with your own agent
Get your home in front of millions of buyers by listing it on Zillow.
Learn how to do itSell it yourself
Take full control of how buyers see your home on Zillow by listing For Sale by Owner (FSBO).
List your homeWhat's special
Serene golf course vistasExpansive light-filled family roomGleaming granite countertopsCharming brick wood-burning fireplaceUpgraded curb appealSleek stainless-steel appliancesOversized soaking tub
Zillow last checked:
Listing updated:
Listed by:
Roni Henderson 0506906 972-342-0839,
Keller Williams Realty DPR 972-732-6000
Bought with:
Beth Davis
List My House Dallas, LLC
Source: NTREIS,MLS#: 20965068
Facts & features
Interior
Bedrooms & bathrooms
- Bedrooms: 4
- Bathrooms: 2
- Full bathrooms: 2
Primary bedroom
- Features: Closet Cabinetry, Ceiling Fan(s), En Suite Bathroom, Garden Tub/Roman Tub, Sitting Area in Primary, Separate Shower, Walk-In Closet(s)
- Level: First
- Dimensions: 20 x 19
Bedroom
- Features: Ceiling Fan(s)
- Level: First
- Dimensions: 14 x 11
Bedroom
- Features: Ceiling Fan(s)
- Level: First
- Dimensions: 11 x 11
Bedroom
- Features: Ceiling Fan(s), Other
- Level: First
- Dimensions: 11 x 11
Primary bathroom
- Features: Built-in Features, En Suite Bathroom, Garden Tub/Roman Tub, Stone Counters, Sitting Area in Primary, Separate Shower
- Level: First
- Dimensions: 20 x 7
Breakfast room nook
- Features: Eat-in Kitchen
- Level: First
- Dimensions: 8 x 5
Dining room
- Features: Built-in Features, Butler's Pantry
- Level: First
- Dimensions: 11 x 9
Other
- Features: Built-in Features
- Level: First
- Dimensions: 11 x 6
Kitchen
- Features: Breakfast Bar, Built-in Features, Eat-in Kitchen, Granite Counters, Stone Counters
- Level: First
- Dimensions: 12 x 8
Living room
- Features: Built-in Features, Fireplace
- Level: First
- Dimensions: 25 x 23
Utility room
- Features: Built-in Features, Utility Room
- Level: First
- Dimensions: 5 x 6
Heating
- Central, Fireplace(s), Zoned
Cooling
- Central Air, Ceiling Fan(s)
Appliances
- Included: Some Gas Appliances, Dishwasher, Electric Oven, Disposal, Gas Range, Gas Water Heater, Plumbed For Gas
- Laundry: Washer Hookup, Laundry in Utility Room
Features
- Decorative/Designer Lighting Fixtures, Eat-in Kitchen, Granite Counters, High Speed Internet, Open Floorplan, Cable TV, Wired for Sound
- Flooring: Luxury Vinyl Plank
- Windows: Window Coverings
- Has basement: No
- Number of fireplaces: 1
- Fireplace features: Decorative, Family Room, Wood Burning
Interior area
- Total interior livable area: 1,839 sqft
Property
Parking
- Total spaces: 2
- Parking features: Door-Single, Driveway, Electric Gate, Garage, Garage Door Opener, Gated, Oversized, Parking Pad, Garage Faces Rear, Workshop in Garage
- Attached garage spaces: 2
- Has uncovered spaces: Yes
Features
- Levels: One
- Stories: 1
- Pool features: None
- Fencing: Other
Lot
- Size: 0.27 Acres
- Features: Interior Lot, Landscaped, On Golf Course, Many Trees, Subdivision, Sprinkler System
Details
- Parcel number: 24032500140030000
Construction
Type & style
- Home type: SingleFamily
- Architectural style: Traditional,Detached
- Property subtype: Single Family Residence
Materials
- Brick
- Foundation: Slab
- Roof: Composition
Condition
- Year built: 1967
Utilities & green energy
- Sewer: Public Sewer
- Water: Public
- Utilities for property: Natural Gas Available, Sewer Available, Separate Meters, Water Available, Cable Available
Community & HOA
Community
- Features: Curbs, Sidewalks
- Security: Smoke Detector(s)
- Subdivision: Brookhaven Hills West Sec 03
HOA
- Has HOA: No
Location
- Region: Farmers Branch
Financial & listing details
- Tax assessed value: $557,130
- Annual tax amount: $11,478
- Date on market: 6/21/2025
- Cumulative days on market: 45 days
- Listing terms: Cash,Conventional,FHA,VA Loan
- Exclusions: Kitchen & Garage Refrigerator, Outside Grill, Flat Screen TV's & Garage Golf Club Holding Station
Price history
| Date | Event | Price |
|---|---|---|
| 9/4/2025 | Sold | -- |
Source: NTREIS #20965068 Report a problem | ||
| 8/9/2025 | Pending sale | $625,000$340/sqft |
Source: NTREIS #20965068 Report a problem | ||
| 8/7/2025 | Contingent | $625,000$340/sqft |
Source: NTREIS #20965068 Report a problem | ||
| 6/21/2025 | Listed for sale | $625,000$340/sqft |
Source: NTREIS #20965068 Report a problem | ||
Public tax history
| Year | Property taxes | Tax assessment |
|---|---|---|
| 2025 | $3,886 +9.6% | $557,130 |
| 2024 | $3,547 +43.3% | $557,130 +21.8% |
| 2023 | $2,476 +3% | $457,230 +12.5% |
| 2022 | $2,405 -0.8% | $406,310 +11.1% |
| 2021 | $2,425 +2.5% | $365,610 |
| 2020 | $2,365 +10.7% | $365,610 +7.1% |
| 2019 | $2,137 +11% | $341,300 |
| 2018 | $1,926 -41.5% | $341,300 +16% |
| 2017 | $3,294 +5.6% | $294,130 +14.8% |
| 2016 | $3,118 +7% | $256,190 +14.6% |
| 2015 | $2,914 | $223,610 +11.6% |
| 2014 | $2,914 | $200,290 |
| 2013 | -- | -- |
| 2012 | -- | -- |
| 2011 | -- | -- |
| 2010 | -- | -- |
| 2009 | -- | -- |
| 2008 | -- | -- |
| 2007 | -- | -- |
| 2005 | -- | -- |
| 2004 | -- | -- |
| 2003 | -- | -- |
| 2002 | -- | -- |
| 2001 | -- | -- |
Find assessor info on the county website
Neighborhood: West Brookhaven
Nearby homes
- $522,1003 bd2 ba1.7k sqft3203 Brookhaven Club Dr, Farmers Branch, TX 75234Off Market
- $546,1002 bd2 ba1.9k sqft3215 Brookhaven Club Dr, Farmers Branch, TX 75234Off Market
- $1,352,5004 bd3 ba3.4k sqft3225 Brookhaven Club Dr, Farmers Branch, TX 75234Off Market
- $687,8003 bd3 ba2.1k sqft3206 Brookhaven Club Dr, Farmers Branch, TX 75234Off Market

- $551,1003 bd2 ba1.9k sqft3212 Brookhaven Club Dr, Farmers Branch, TX 75234Off Market
- $554,7004 bd2 ba2k sqft3202 Brookhaven Club Dr, Farmers Branch, TX 75234Off Market
- $612,8003 bd2 ba1.8k sqft3216 Brookhaven Club Dr, Farmers Branch, TX 75234Off Market
- $524,8003 bd2 ba1.9k sqft3161 Brookhaven Club Dr, Farmers Branch, TX 75234Off Market
Nearby schools
GreatSchools rating
- 6/10McLaughlin Strickland Elementary SchoolGrades: PK-5Distance: 0.6 mi
- 6/10Field Middle SchoolGrades: 6-8Distance: 1.4 mi
- 3/10Turner High SchoolGrades: 9-12Distance: 1.5 mi
Schools provided by the listing agent
- Elementary: Mclaughlin
- Middle: Field
- High: Turner
- District: Carrollton-Farmers Branch ISD
Source: NTREIS. This data may not be complete. We recommend contacting the local school district to confirm school assignments for this home.
Get a cash offer in 3 minutes
Find out how much your home could sell for in as little as 3 minutes with a no-obligation cash offer.
Estimated market value
$496,100
Get a cash offer in 3 minutes
Find out how much your home could sell for in as little as 3 minutes with a no-obligation cash offer.
Estimated market value
$496,100
- Texas
- Dallas County
- Farmers Branch
- 75234
- West Brookhaven
- 3211 Brookhaven Club Dr
Nearby cities
Nearby neighborhoods
Nearby zip codes
Other Farmers Branch Topics
