Skip main navigation
Active
  • $589,000

    3211 Canter Ln, Austin, TX 78759

    4beds
    1,612sqft
    : 
    Loading
    Get pre-qualified
    Single Family Residence
    Built in 1979
    6,577 Square Feet Lot
    $-- Zestimate®
    $365/sqft
    $-- HOA

    What's special

    Remodeled bathroomsEnclosed front foyerFull sprinkler systemUpdated kitchen
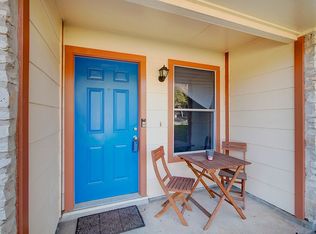
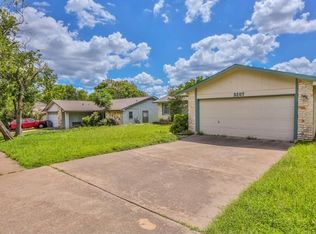
    Backing to Balcones District Park, this updated home offers one of North Austin’s most unique settings. A private gate opens from your backyard into miles of hiking and biking trails, sports courts, playgrounds, open green space, and even seasonal waterfalls. Large Andersen windows frame tree-filled views with glimpses of the surrounding neighborhood and distant skyline from both the front and rear, filling the home with natural light and creating a rare sense of openness and privacy. The flexible floor plan offers two living areas or four bedrooms, giving you several options to fit your lifestyle. Remodeled in 2016-2017, the home features a vaulted sunroom with exposed wood beams, Andersen 100 Series composite windows, new HVAC and ductwork, added insulation with spray foam in the addition, an enclosed front foyer, remodeled bathrooms, an updated kitchen, a full sprinkler system, and a new water heater installed in 2023. Additional improvements completed in May and June 2026 include full interior and exterior paint, new luxury vinyl plank flooring, a new kitchen backsplash, complete front and backyard landscape renovation with raised garden beds, a new front fence, freshly stained fencing, a fully rehabilitated garage, HVAC service, and sprinkler system service. The vaulted sunroom opens to a large partially covered deck with a ceiling fan and built-in speakers creating indoor-outdoor living overlooking the park. A landscaped side garden featuring a custom dry creek bed, herb garden, and private gate provides access to Balcones District Park. Walk or bike to nearby restaurants, coffee shops, and neighborhood amenities. The Domain, Q2 Stadium, and many of North Austin’s major employers are just minutes away. More than an updated home, this is an opportunity to enjoy one of Austin’s most unique park-side settings. Be sure to take the time to explore everything this remarkable home and its incredible location have to offer.
    4 days
    |
    625
    |
    31
    |

    Zillow last checked:

    Listing updated:

    Listed by:

    Glenn Page (512) 299-6687,

    NEXT PAGE REALTY, LLC (512) 993-5315

    Source: Unlock MLS,MLS#: 5791594MLS Logo

    Loading...

      Facts & features

      Interior

      Bedrooms & bathrooms
      • Bedrooms: 4
      • Bathrooms: 2
      • Full bathrooms: 2
      • Main level bedrooms: 4
      Family room
      • Description: Nearly floor to ceiling side sliding Anderson windows in the corner that faces Balconies Park. . Distant views of the domain skyline, Exit door to partially covered back deck ,with ceiling fan and speakers for sound, experience indoor outdoor living that has an herb garden running along that entire side. Walk out the back gate a few steps through the treed dry creek and into a multi use baseball field. This room has a closet so it is being called a bedroom in the listing.
      • Features: Beamed Ceilings, Ceiling Fan(s), Natural Woodwork, Recessed Lighting, Vaulted Ceiling(s), Wired for Sound
      • Level: Main
      Heating
      • Electric, Heat Pump
      Cooling
      • Central Air
      Appliances
      • Included: Dishwasher, Disposal, Electric Range
      Features
      • Bidet, Ceiling Fan(s), Vaulted Ceiling(s), Granite Counters, Electric Dryer Hookup, Entrance Foyer, Multiple Living Areas, No Interior Steps, Open Floorplan, Pantry, Recessed Lighting, Sound System, Walk-In Closet(s), Washer Hookup
      • Flooring: See Remarks, Tile, Vinyl
      • Windows: See Remarks, Double Pane Windows, Insulated Windows, Low Emissivity Windows, Screens
      • Number of fireplaces: 1
      • Fireplace features: Living Room, Masonry
      Interior area
      • Total interior livable area: 1,612 sqft
      Video & virtual tour

      Property

      Parking
      • Total spaces: 2
      • Parking features: See Remarks, Attached, Door-Single, Driveway, Garage, Garage Door Opener, Garage Faces Front, Off Street, Oversized
      • Attached garage spaces: 2
      Accessibility
      • Accessibility features: See Remarks
      Features
      • Levels: One
      • Stories: 1
      • Patio & porch: See Remarks, Covered, Deck, Patio
      • Exterior features: See Remarks, Garden, Gutters Partial, Private Yard
      • Pool features: None
      • Fencing: See Remarks, Chain Link, Fenced, Gate, Partial, Perimeter, Privacy, Wood
      • Has view: Yes
      • View description: Garden, Neighborhood, Park/Greenbelt, Skyline, Trees/Woods
      • Waterfront features: None
      Lot
      • Size: 6,577 Square Feet
      • Features: Back to Park/Greenbelt, Corner Lot, Front Yard, Garden, Landscaped, Sprinkler - Automatic, Sprinkler - In-ground, Many Trees, Trees-Medium (20 Ft - 40 Ft), Views, Xeriscape
      Details
      • Additional structures: None
      • Parcel number: 02601003020000
      • Special conditions: Standard

      Construction

      Type & style
      • Home type: SingleFamily
      • Property subtype: Single Family Residence
      Materials
      • Foundation: Slab
      • Roof: Asphalt
      Condition
      • Updated/Remodeled
      • New construction: No
      • Year built: 1979

      Utilities & green energy

      • Sewer: Public Sewer
      • Water: Public
      • Utilities for property: Cable Available, Electricity Connected, Water Connected

      Community & HOA

      Community
      • Features: See Remarks
      • Subdivision: Walnut Crossing Sec 02
      HOA
      • Has HOA: No
      Location
      • Region: Austin

      Financial & listing details

      • Price per square foot: $365/sqft
      • Tax assessed value: $508,112
      • Annual tax amount: $9,852
      • Date on market: 7/2/2026
      • Listing terms: Cash,Conventional
      • Electric utility on property: Yes

        Estimated market value

        Not available

        Estimated sales range

        Not available

        Not available

        Price history

        DateEventPrice
        7/2/2026Listed for sale$589,000+314.8%$365/sqft
        Source: Unlock MLS #5791594 Report a problem
        8/12/2011Listing removed$142,000$88/sqft
        Source: JB Goodwin REALTORS #9750936 Report a problem
        8/10/2011Listed for sale$142,000$88/sqft
        Source: JB Goodwin REALTORS #9750936 Report a problem

        Public tax history

        YearProperty taxesTax assessment
        2025$10,398 +124.6%$508,112 +13.3%
        2024$4,630 +5.6%$448,365 +10%
        2023$4,386 -30%$407,605 +10%
        2022$6,263 $370,550 +10%
        2021-- $336,864 +10%
        2020$6,078 +14.7%$306,240 -3.9%
        2019$5,298 +18%$318,755 +25.9%
        2018$4,490 $253,091 +10%
        2017$4,490 +20.6%$230,083 +10%
        2016$3,724 $209,166 +10%
        2015$3,724 $190,151 +2.5%
        2014$3,724 $185,594 +10%
        2013-- $168,722 +25.7%
        2012-- $134,250 -15.8%
        2011-- $159,483 -1.8%
        2010-- $162,470 -4.4%
        2009-- $169,938 +1.8%
        2008-- $166,951 +17.1%
        2007-- $142,537 +7.8%
        2006-- $132,215 +7.7%
        2005-- $122,720 +5.7%
        2002$2,569 $116,081

        Find assessor info on the county website

        Monthly payment

        Est. payment

        Payment breakdown

        Explore the cost of this home by adjusting the details. Changes won't be saved.
        All calculations are estimates and provided by Zillow, Inc. for informational purposes only. Actual amounts may vary.
        HOA fees may include property taxes on listings classified as Co-Ops. Contact the listing agent and/or owner for fee details.
        Mortgage interest rates are dependent on a number of factors, including credit score, down payment, and repayment length. Interest rate data provided by Zillow Group Marketplace, Inc. as of 1/1/1970 from various mortgage lenders with which we have lead or other similar arrangements; the Estimated Payment is an average of those rates.
        See how much you could borrow to make a competitive offer.

        Climate risks

        Neighborhood: McNeil

        Getting around

        32 / 100
        Car-Dependent
        16 / 100
        Minimal Transit
        47 / 100
        Somewhat Bikeable

        Nearby schools

        GreatSchools rating
        Schools provided by the listing agent
        • Elementary: Summitt
        • Middle: Murchison
        • High: Anderson
        • District: Austin ISD

        Source: Unlock MLS. This data may not be complete. We recommend contacting the local school district to confirm school assignments for this home.

        A local agent can set up tours, give advice and negotiate with sellers.

        A local lender can help you make sure your offer is ready when you are.

        Browse local experts

        Similar homes

        Skip to the end of the carouselSkip to the beginning of the carousel