This lovely home is secluded, yet close to shopping/restaurants. It sits on .67 partially wooded acres going down to a creek, in the fabulous Vinton Woods subdivision! This house has space, space, space! Watch TV in the living room, relax with a book by the wood-burning fireplace in the family room, work from home in the space that could be an office off the family room, or enjoy a barbeque in the back yard. You'll have so much room to spread out, with an upper-level landing, 2 bedrooms (one is Master) and 2 full baths. The main level has so much living space, with a formal dining room, living room, family room (with space for an office to the side), kitchen, laundry/mud room, 2 bedrooms, and 1-1/2 baths! The ample space continues to the partial basement that is dry and could be used as a rec room and/or office, bedroom, storage or work area. The 2-car Garage is extra wide, with a work area on the side. The partially-fenced and extremely private wooded back yard makes this home perfect for pets, kids, and/or entertaining. The neighborhood pool costing only $175/annually, is the icing on the cake! This amazing property is just waiting for your finishing touches! Open House Saturday July 29, 2 - 4 p.m.
Closed
$340,000
3211 Cedar Ln, Lafayette, IN 47905
4beds
2,624sqft
Single Family Residence
Built in 1980
0.67 Acres Lot
$402,600 Zestimate®
$--/sqft
$2,698 Estimated rent
Home value
$402,600
$378,000 - $427,000
$2,698/mo
Zestimate® history
Owner options
List your home for rent
$2,698/mo
Rent Zestimate®
Find your next renter with Zillow Rental Manager. Plus, with online applications, you can quickly screen prospective tenants – for free.
$2,698/mo
Rent Zestimate®
Refinance and save
$2,291/mo
Est. payment
Refinancing to a lower rate could help reduce your monthly payments and save thousands over the life of the loan.
$2,291/mo
Est. payment
Explore your selling options
Work with a Zillow partner agent
Leverage their expertise and Zillow's premium Showcase listings to get your home seen by more buyers.
Get startedList with your own agent
Get your home in front of millions of buyers by listing it on Zillow.
Learn how to do itSell it yourself
Take full control of how buyers see your home on Zillow by listing For Sale by Owner (FSBO).
List your homeWhat's special
Ample spaceFormal dining roomFabulous vinton woods subdivision
Zillow last checked:
Listing updated:
Listed by:
Amy Knoll Agt:715-424-2227,
Trueblood Real Estate
Bought with:
Amanda Oakley, RB15000378
Trueblood Real Estate
Source: IRMLS,MLS#: 202326614
Facts & features
Interior
Bedrooms & bathrooms
- Bedrooms: 4
- Bathrooms: 4
- Full bathrooms: 3
- 1/2 bathrooms: 1
- Main level bedrooms: 2
Bedroom 1
- Level: Upper
Bedroom 2
- Level: Upper
Dining room
- Level: Main
- Area: 143
- Dimensions: 13 x 11
Family room
- Level: Main
- Area: 368
- Dimensions: 16 x 23
Kitchen
- Level: Main
- Area: 110
- Dimensions: 10 x 11
Living room
- Level: Main
- Area: 240
- Dimensions: 20 x 12
Heating
- Natural Gas, Forced Air
Cooling
- Central Air, Ceiling Fan(s)
Appliances
- Included: Disposal, Dishwasher, Refrigerator, Washer, Electric Cooktop, Dryer-Electric, Oven-Built-In, Gas Water Heater
- Laundry: Electric Dryer Hookup, Dryer Hook Up Gas/Elec, Main Level
Features
- 1st Bdrm En Suite, Ceiling Fan(s), Walk-In Closet(s), Tub/Shower Combination, Formal Dining Room
- Flooring: Carpet, Laminate, Vinyl
- Windows: Window Treatments
- Basement: Partial,Unfinished,Block
- Attic: Storage
- Number of fireplaces: 1
- Fireplace features: Family Room
Interior area
- Total structure area: 3,272
- Total interior livable area: 2,624 sqft
- Finished area above ground: 2,624
- Finished area below ground: 0
Property
Parking
- Total spaces: 2
- Parking features: Attached, Garage Door Opener, Concrete
- Attached garage spaces: 2
- Has uncovered spaces: Yes
Features
- Levels: Two
- Stories: 2
- Patio & porch: Patio
- Fencing: Chain Link
Lot
- Size: 0.67 Acres
- Dimensions: 78x220x220
- Features: Level, Few Trees, Rolling Slope
Details
- Additional structures: Shed
- Parcel number: 790715809034.000004
Construction
Type & style
- Home type: SingleFamily
- Property subtype: Single Family Residence
Materials
- Aluminum Siding, Brick, Shingle Siding
- Foundation: Slab
- Roof: Dimensional Shingles
Condition
- New construction: No
- Year built: 1980
Utilities & green energy
- Electric: Duke Energy Indiana
- Gas: CenterPoint Energy
- Sewer: City
- Water: City
Green energy
- Energy efficient items: HVAC
Community & HOA
Community
- Features: Clubhouse, Pool
- Subdivision: Vinton Woods
HOA
- Has HOA: Yes
- HOA fee: $230 annually
Location
- Region: Lafayette
Financial & listing details
- Tax assessed value: $398,400
- Annual tax amount: $2,919
- Date on market: 10/5/2023
Price history
| Date | Event | Price |
|---|---|---|
| 10/4/2023 | Sold | $340,000-4.2% |
Source:  IRMLS #202326614 Report a problem IRMLS #202326614 Report a problem | ||
| 8/30/2023 | Pending sale | $355,000 |
Source: IRMLS #202326614 Report a problem | ||
| 7/28/2023 | Listed for sale | $355,000 |
Source: IRMLS #202326614 Report a problem | ||
Public tax history
| Year | Property taxes | Tax assessment |
|---|---|---|
| 2025 | $3,675 +4.8% | $398,400 +8.4% |
| 2024 | $3,507 +21.4% | $367,500 +5% |
| 2023 | $2,889 +7.8% | $350,000 +21% |
| 2022 | $2,680 +5.5% | $289,300 +7.8% |
| 2021 | $2,540 +4.3% | $268,400 |
| 2020 | $2,435 +4% | -- |
| 2019 | $2,342 -33.2% | $243,900 +4.5% |
| 2018 | $3,508 +57.3% | $233,500 +2.6% |
| 2017 | $2,230 | $227,500 +2.3% |
| 2016 | $2,230 +0.6% | $222,400 -2.3% |
| 2014 | $2,217 +0.3% | $227,600 +3.3% |
| 2013 | $2,210 | $220,400 +6.6% |
| 2012 | -- | $206,700 -3.4% |
| 2011 | -- | $213,900 +30.4% |
| 2010 | -- | $164,000 -28.9% |
| 2009 | $4,614 +126.7% | $230,700 |
| 2008 | $2,035 -22.5% | $230,700 +7.2% |
| 2007 | $2,625 +24.5% | $215,300 +20.3% |
| 2006 | $2,109 -6% | $179,000 |
| 2005 | $2,243 +5.7% | $179,000 |
| 2004 | $2,122 +2.6% | $179,000 |
| 2003 | $2,068 -17.7% | $179,000 +47.2% |
| 2002 | $2,514 | $121,600 |
| 2001 | -- | $121,600 |
Find assessor info on the county website
Neighborhood: 47905
Nearby homes
- $425,500-- bd3 ba2.3k sqft3207 Cedar Ln, Lafayette, IN 47905Off Market
- $448,7004 bd4 ba2.5k sqft3219 Cedar Ln, Lafayette, IN 47905Off Market

- $413,400-- bd2 ba2.5k sqft3210 Cedar Ln, Lafayette, IN 47905Off Market
- $578,3004 bd5 ba4.1k sqft3202 Cedar Ln, Lafayette, IN 47905Off Market
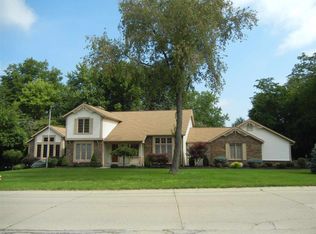
- $474,2004 bd4 ba3.7k sqft3203 Cedar Ln, Lafayette, IN 47905Off Market
- $325,0003 bd2 ba2.5k sqft3227 Cedar Ln, Lafayette, IN 47905Sold
- $450,6004 bd3 ba3k sqft22 Peppertree Ct, Lafayette, IN 47905Off Market
- $279,7002 bd2 ba1.6k sqft3120 Cedar Ln, Lafayette, IN 47905Off Market
Nearby schools
GreatSchools rating
- 5/10Glen Acres Elementary SchoolGrades: PK-4Distance: 1 mi
- 4/10Lafayette Tecumseh Jr High SchoolGrades: 7-8Distance: 3.1 mi
- 3/10Jefferson High SchoolGrades: 9-12Distance: 2.9 mi
Schools provided by the listing agent
- Elementary: Glen Acres
- Middle: Sunnyside/Tecumseh
- High: Jefferson
- District: Lafayette
Source: IRMLS. This data may not be complete. We recommend contacting the local school district to confirm school assignments for this home.
Sell for more on Zillow
Get a Zillow Showcase℠ listing at no additional cost and you could sell for .
$402,600
2% more
+$8,052
With Zillow Showcase(estimated)
$410,652
Sell for more on Zillow
Get a Zillow Showcase℠ listing at no additional cost and you could sell for .
$402,600
2% more
+$8,052
With Zillow Showcase(estimated)
$410,652
- Indiana
- Tippecanoe County
- Lafayette
- 47905
- 3211 Cedar Ln
