Skip main navigation
Off market
  • $457,400

    3211 Central St, Evanston, IL 60201

    3beds
    1,406sqft
    Townhouse
    Built in 1958
    3,240 Square Feet Lot
    $457,400 Zestimate®
    $325/sqft
    $3,547 Estimated rent

    Home value

    $457,400

    $421,000 - $499,000

    $3,547/mo

    Zestimate® history
    Loading
    Loading...

    Owner options

    List your home for rent

    $3,547/mo

    Rent Zestimate®

    Find your next renter with Zillow Rental Manager. Plus, with online applications, you can quickly screen prospective tenants – for free.

    Learn more

    $3,547/mo

    Rent Zestimate®

    Refinance and save

    $3,281/mo

    Est. payment

    Refinancing to a lower rate could help reduce your monthly payments and save thousands over the life of the loan.

    See today's rates

    $3,281/mo

    Est. payment

    Explore your selling options

    Work with a Zillow partner agent

    Leverage their expertise and Zillow's premium Showcase listings to get your home seen by more buyers.

    Get started

    List with your own agent

    Get your home in front of millions of buyers by listing it on Zillow.

    Learn how to do it

    Sell it yourself

    Take full control of how buyers see your home on Zillow by listing For Sale by Owner (FSBO).

    List your home

    What's special

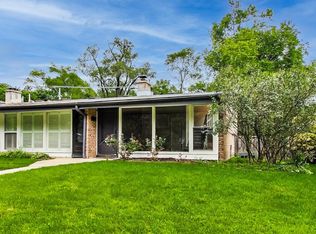
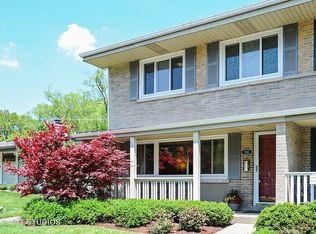
    Classic Mid-Century All Brick End Unit Townhouse with NO HOA Fees. If you like all original features in great, well-maintained condition than this charmer is for you! Original oak hardwood floors in LR, all three bedrooms, hallways & staircase. Magnificent views of Bent Park viewed through the windows in LR & two BR's. LR is extra large running the entire width of the home & includes a large 6' closet & 12' wide front window making this room truly stunning. Extra large MBR facing the back yard features a 6' wide closet for all your storage needs. Kitchen features an eating area & large pantry/closet allowing for an abundance of storage. Full basement with vinyl laminate floors (2019) offers plenty of recreational space, storage & utility space. One car garage & one large paved parking space for off-street parking, a great plus! Additional special features include: Convenient Central St. location close to shopping, public transportation & Willard School District.

    This property is not currently displayed as for sale or rent on Zillow. This may be different from what's on other websites or public sources.

    Facts & features

    Interior

    Bedrooms & bathrooms
    • Bedrooms: 3
    • Bathrooms: 2
    • Full bathrooms: 1
    • 1/2 bathrooms: 1
    Heating
    • Forced air, Gas
    Cooling
    • Central
    Appliances
    • Included: Dishwasher, Dryer, Range / Oven, Refrigerator, Washer
    Features
    • Flooring: Hardwood, Laminate, Linoleum / Vinyl
    • Basement: Partially Finished
    Interior area
    • Total interior livable area: 1,406 sqft

    Property

    Parking
    • Parking features: Garage - Detached
    Features
    • Exterior features: Brick
    Lot
    • Size: 3,240 Square Feet
    Details
    • Parcel number: 0533321044

    Construction

    Type & style
    • Home type: Townhouse
    Materials
    • Roof: Shake / Shingle
    Condition
    • Year built: 1958

    Utilities & green energy

    • Sewer: Sewer-Public

    Community & HOA

    Location
    • Region: Evanston

    Financial & listing details

    • Price per square foot: $325/sqft
    • Tax assessed value: $289,980
    • Annual tax amount: $6,425

    Price history

    DateEventPrice
    11/21/2019Sold$280,000-3.4%$199/sqft
    Source: MRED as distributed by MLS GRID #10449938 Report a problem
    9/29/2019Pending sale$289,900$206/sqft
    Source: Baird & Warner #10449938 Report a problem
    9/26/2019Price change$289,900-10.8%$206/sqft
    Source: Baird & Warner #10449938 Report a problem
    7/30/2019Price change$325,000-7.1%$231/sqft
    Source: Baird & Warner #10449938 Report a problem
    6/20/2019Price change$349,900-6.7%$249/sqft
    Source: Baird & Warner #10385889 Report a problem
    5/20/2019Listed for sale$375,000$267/sqft
    Source: Baird & Warner #10385889 Report a problem

    Public tax history

    YearProperty taxesTax assessment
    2024$6,425 +3.3%$28,998
    2023$6,218 +4.6%$28,998
    2022$5,941 -32.5%$28,998 -20.6%
    2021$8,806 -7.9%$36,514
    2020$9,561 +21.3%$36,514 -8.3%
    2019$7,883 -5.8%$39,819 +8.4%
    2018$8,367 +2.3%$36,722
    2017$8,177 -0.4%$36,722
    2016$8,210 +11.7%$36,722 +15.1%
    2015$7,352 +0.6%$31,915
    2014$7,307 +2.7%$31,915
    2013$7,112 +25.5%$31,915 +3.3%
    2012$5,665 -8.7%$30,891
    2011$6,208 -0.7%$30,891
    2010$6,253 +7.6%$30,891 -10.4%
    2009$5,814 +1.5%$34,491 -4%
    2008$5,726 +5.8%$35,929
    2007$5,413 -1.3%$35,929 +22.7%
    2006$5,485 +0.9%$29,276
    2005$5,436 +32.8%$29,276
    2004$4,093 +10.2%$29,276 +23.1%
    2003$3,712 +3.2%$23,791
    2002$3,597 +9%$23,791
    2001$3,299 +1.6%$23,791 +41.5%
    2000$3,248 $16,813
    1999$3,248 $16,813
    Find assessor info on the county website

    Neighborhood: Central Street

    Nearby schools

    GreatSchools rating
    Schools provided by the listing agent
    • Elementary: Willard Elementary School
    • Middle: Haven Middle School
    • High: Evanston Twp High School

    Source: The MLS. This data may not be complete. We recommend contacting the local school district to confirm school assignments for this home.

    Get a cash offer in 3 minutes
    Find out how much your home could sell for in as little as 3 minutes with a no-obligation cash offer.
    Estimated market value
    $457,400
    Get a cash offer in 3 minutes
    Find out how much your home could sell for in as little as 3 minutes with a no-obligation cash offer.
    Estimated market value
    $457,400