Skip main navigation
Sold
  • Price Unknown

    3211 Cline St, Houston, TX 77020

    3beds
    2,018sqft
    SingleFamily
    Built in 2019
    2,178 Square Feet Lot
    $390,300 Zestimate®
    $--/sqft
    $2,653 Estimated rent

    Home value

    $390,300

    $371,000 - $410,000

    $2,653/mo

    Zestimate® history
    Loading
    Loading...

    Owner options

    List your home for rent

    $2,653/mo

    Rent Zestimate®

    Find your next renter with Zillow Rental Manager. Plus, with online applications, you can quickly screen prospective tenants – for free.

    Learn more

    $2,653/mo

    Rent Zestimate®

    Refinance and save

    Refinancing to a lower rate could help reduce your monthly payments and save thousands over the life of the loan.

    See today's rates

    Explore your selling options

    Work with a Zillow partner agent

    Leverage their expertise and Zillow's premium Showcase listings to get your home seen by more buyers.

    Get started

    List with your own agent

    Get your home in front of millions of buyers by listing it on Zillow.

    Learn how to do it

    Sell it yourself

    Take full control of how buyers see your home on Zillow by listing For Sale by Owner (FSBO).

    List your home

    What's special

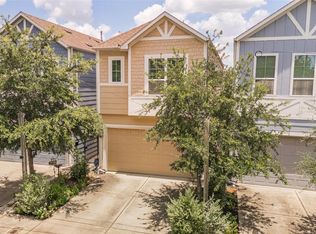
    Home in East End, within walking distance of new East River development, with 2 stories, 2-car garage, private drive-way and backyard! Rare find inside the loop. ***Assumable mortgage with rate of 4.125%*** This charming stand-alone, fee simple, home is located in a very desirable location with easy ingress and egress to I-10, I-69 and I-45 and downtown Houston. Located nearby are a variety of restaurants, lively bars, the theatre district and exciting developments, including the new East River development. The sleek and modern two story home has three bedrooms, two and a half baths, two car attached garage, in move-in condition. The gourmet kitchen, with a large island, is open to the family room with tons of natural light and space to entertain. Upstairs you'll find the large primary bedroom with a stand alone bathtub, double sinks and shower, along with two spacious bedrooms and a roomy guest bath. Extra amenities include a tankless water heater, huge pantry in the kitchen and a wine refrigerator. The quaint backyard is a perfect place to relax at the beginning or end of the day. The convenient location and well-kept home offers urban living at its finest! Additional upgrades not pictured: plantation shutters, surround sound wired living room with speakers and television mount. Pavers laid for grill next to gas line. The mortgage is assumable and initiation of the process through the mortgage company can begin after an offer is made. Buyer's Realtor Commission is being offered.

    Facts & features

    Interior

    Bedrooms & bathrooms
    • Bedrooms: 3
    • Bathrooms: 3
    • Full bathrooms: 2
    • 1/2 bathrooms: 1
    Heating
    • Other, Gas
    Cooling
    • Central
    Appliances
    • Included: Dishwasher, Garbage disposal, Microwave, Range / Oven, Refrigerator, Washer
    Features
    • Flooring: Tile, Laminate
    Interior area
    • Total interior livable area: 2,018 sqft

    Property

    Parking
    • Parking features: Garage - Attached
    Features
    • Exterior features: Cement / Concrete
    Lot
    • Size: 2,178 sqft
    Details
    • Parcel number: 1302230050018

    Construction

    Type & style
    • Home type: SingleFamily
    Materials
    • Frame
    • Foundation: Slab
    Condition
    • Year built: 2019

    Community & neighborhood

    Location
    • Region: Houston

    Other

    Other facts
    • Cool System: Central Electric
    • Energy: Ceiling Fans, Digital Program Thermostat, Tankless/On-Demand H2O Heater
    • Exterior: Patio/Deck, Back Yard Fenced, Back Yard
    • Foundation: Slab
    • Floors: Tile, Wood
    • Garage Desc: Attached Garage
    • Heat System: Central Gas
    • Interior: High Ceiling, Island Kitchen, Hollywood Bath
    • New Construction Desc: To Be Built/Under Construction
    • Range Type: Gas Range
    • Style: Traditional
    • Roof: Composition
    • Water Sewer: Public Water, Public Sewer
    • Sq Ft Source: Builder
    • Lot Size Source: Survey
    • Acres Desciption: 0 Up To 1/4 Acre
    • Street Surface: Concrete
    • Siding: Cement Board
    • Lot Desciption: Patio Lot
    • Geo Market Area: Denver Harbor
    • Section Num: 0
    • New Construction: 1

    Price history

    DateEventPrice
    7/9/2024Sold--
    Source: Agent Provided Report a problem
    6/8/2024Pending sale$440,000$218/sqft
    Source: HAR #24574530 Report a problem
    4/12/2024Listed for sale$440,000$218/sqft
    Source: HAR #24574530 Report a problem

    Public tax history

    YearProperty taxesTax assessment
    2025$4,961 -27.3%$363,509 -4.9%
    2024$6,826 -15.6%$382,218 -4.7%
    2023$8,085 -0.8%$401,258 +8.4%
    2022$8,153 $370,291 +8.1%
    2021-- $342,619 +8.6%
    2020$7,567 +88%$315,391 +89.7%
    2019$4,026 $166,235 +163.4%
    2018-- $63,120

    Find assessor info on the county website

    Neighborhood: Greater Fifth Ward

    Nearby schools

    GreatSchools rating
    Schools provided by the listing agent
    • District: 27 - Houston

    Source: The MLS. This data may not be complete. We recommend contacting the local school district to confirm school assignments for this home.

    Get a cash offer in 3 minutes
    Find out how much your home could sell for in as little as 3 minutes with a no-obligation cash offer.
    Estimated market value
    $390,300
    Get a cash offer in 3 minutes
    Find out how much your home could sell for in as little as 3 minutes with a no-obligation cash offer.
    Estimated market value
    $390,300