SELLERS OFFERING UP TO $15,000 IN BUYER CONCESSIONS!
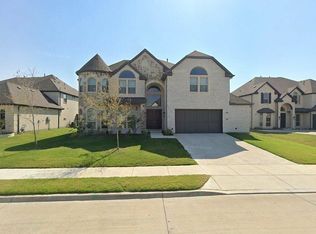
Welcome to this beautiful one-story Austin floorplan by Shaddock. This home offers four spacious bedrooms, three of which feature ensuite baths, while the separate fourth bedroom is located just steps away from a full bathroom. Entertainment Spaces: A media room equipped with a mounted projector and screen, plus a versatile game room currently utilized as a second living area. A private office conveniently located at the front of the home. A true three-car garage (not a tandem) with ample space above the two-car section that can be floored for additional storage. Retractable sliding doors in the living room lead to an outdoor patio overlooking a large back and side yard. Situated in the Prosper Independent School District (including Walnut Grove High School) with no MUD, PID, or PUD fees.This open floorplan offers endless possibilities to make the space your own. Welcome home.
For sale
Price cut: $21K (7/16)
$829,000
3211 Dufour Dr, Prosper, TX 75078
4beds
3,415sqft
:
Get pre-qualified$5,885/mo
Single Family Residence
Built in 2023
0.28 Acres Lot
$801,900 Zestimate®
$243/sqft
$117/mo HOA
What's special
Four spacious bedrooms
- 40 days |
- 761 |
- 19 |
Zillow last checked:
Listing updated:
Listed by:
Sherry Holtwisch 0602896 972-974-1700,
Berkshire HathawayHS PenFed TX 469-422-0916
Source: NTREIS,MLS#: 21289523
Facts & features
Interior
Bedrooms & bathrooms
- Bedrooms: 4
- Bathrooms: 4
- Full bathrooms: 4
Primary bedroom
- Features: Built-in Features, Ceiling Fan(s), Dual Sinks, En Suite Bathroom, Garden Tub/Roman Tub, Linen Closet, Walk-In Closet(s)
- Level: First
- Dimensions: 16 x 14
Bedroom
- Features: En Suite Bathroom, Split Bedrooms, Walk-In Closet(s)
- Level: First
- Dimensions: 11 x 11
Bedroom
- Features: En Suite Bathroom, Split Bedrooms, Walk-In Closet(s)
- Level: First
- Dimensions: 11 x 11
Bedroom
- Features: Split Bedrooms, Walk-In Closet(s)
- Level: First
- Dimensions: 12 x 11
Breakfast room nook
- Level: First
- Dimensions: 12 x 11
Game room
- Level: First
- Dimensions: 12 x 17
Kitchen
- Features: Breakfast Bar, Built-in Features, Kitchen Island, Pantry, Stone Counters, Walk-In Pantry
- Level: First
- Dimensions: 19 x 6
Laundry
- Features: Linen Closet
- Level: First
- Dimensions: 13 x 9
Living room
- Features: Fireplace
- Level: First
- Dimensions: 19 x 18
Media room
- Level: First
- Dimensions: 12 x 14
Mud room
- Features: Built-in Features
- Level: First
- Dimensions: 6 x 6
Office
- Level: First
- Dimensions: 13 x 11
Heating
- Central, Fireplace(s), Natural Gas, Zoned
Cooling
- Central Air, Ceiling Fan(s), Zoned
Appliances
- Included: Double Oven, Dishwasher, Gas Cooktop, Disposal, Microwave, Tankless Water Heater, Vented Exhaust Fan
- Laundry: Laundry in Utility Room
Features
- Built-in Features, Cathedral Ceiling(s), Decorative/Designer Lighting Fixtures, Double Vanity, Kitchen Island, Open Floorplan, Walk-In Closet(s), Wired for Sound
- Flooring: Carpet, Ceramic Tile, Tile
- Has basement: No
- Number of fireplaces: 1
- Fireplace features: Gas, Gas Log, Gas Starter, Living Room
Interior area
- Total interior livable area: 3,415 sqft
Video & virtual tour
Property
Parking
- Total spaces: 3
- Parking features: Covered, Door-Multi, Door-Single, Garage Faces Front, Garage, Garage Door Opener
- Attached garage spaces: 3
Features
- Levels: One
- Stories: 1
- Patio & porch: Covered
- Pool features: None, Community
- Fencing: Back Yard,Wood,Wrought Iron
Lot
- Size: 0.28 Acres
- Features: Back Yard, Interior Lot, Lawn, Subdivision, Sprinkler System
Details
- Parcel number: R1299900G04301
Construction
Type & style
- Home type: SingleFamily
- Architectural style: Traditional,Detached
- Property subtype: Single Family Residence
Materials
- Brick
- Foundation: Slab
Condition
- Year built: 2023
Utilities & green energy
- Sewer: Public Sewer
- Water: Public
- Utilities for property: Natural Gas Available, Sewer Available, Separate Meters, Water Available
Community & HOA
Community
- Features: Clubhouse, Curbs, Fishing, Playground, Pool, Trails/Paths, Community Mailbox, Sidewalks
- Security: Security System, Carbon Monoxide Detector(s), Fire Alarm, Smoke Detector(s)
- Subdivision: Lakewood Ph 5
HOA
- Has HOA: Yes
- Services included: All Facilities, Association Management, Maintenance Grounds
- HOA fee: $700 semi-annually
- HOA name: Vcm
- HOA phone: 972-612-2303
Location
- Region: Prosper
Financial & listing details
- Price per square foot: $243/sqft
- Tax assessed value: $451,946
- Annual tax amount: $8,811
- Date on market: 6/12/2026
- Cumulative days on market: 176 days
- Listing terms: Cash,Conventional
Estimated market value
$801,900
$762,000 - $842,000
$4,941/mo
Price history
| Date | Event | Price |
|---|---|---|
| 7/16/2026 | Price change | $829,000-2.5%$243/sqft |
Source: NTREIS #21289523 Report a problem | ||
| 6/12/2026 | Listed for sale | $850,000$249/sqft |
Source: NTREIS #21289523 Report a problem | ||
| 6/3/2026 | Listing removed | $850,000$249/sqft |
Source: NTREIS #21157543 Report a problem | ||
| 4/29/2026 | Price change | $850,000-2.2%$249/sqft |
Source: NTREIS #21157543 Report a problem | ||
| 4/2/2026 | Price change | $869,000-1.1%$254/sqft |
Source: NTREIS #21157543 Report a problem | ||
| 3/12/2026 | Price change | $879,000-1.7%$257/sqft |
Source: NTREIS #21157543 Report a problem | ||
| 2/19/2026 | Price change | $894,200-1.6%$262/sqft |
Source: NTREIS #21157543 Report a problem | ||
| 1/20/2026 | Listed for sale | $909,200$266/sqft |
Source: NTREIS #21157543 Report a problem | ||
Public tax history
| Year | Property taxes | Tax assessment |
|---|---|---|
| 2025 | $7,455 -37.3% | $451,946 -24.4% |
| 2024 | $11,895 | $597,504 |
Find assessor info on the county website
Monthly payment
Est. payment
Payment breakdown
Explore the cost of this home by adjusting the details. Changes won't be saved.Climate risks
Neighborhood: 75078
Nearby schools
GreatSchools rating
- 9/10Cynthia A Cockrell Elementary SchoolGrades: PK-5Distance: 1.3 mi
- 10/10Lorene Rogers Middle SchoolGrades: 6-8Distance: 1 mi
- 7/10Walnut Grove High SchoolGrades: 9-12Distance: 0.3 mi
Schools provided by the listing agent
- Elementary: Cynthia A Cockrell
- Middle: Lorene Rogers
- High: Walnut Grove
- District: Prosper ISD
Source: NTREIS. This data may not be complete. We recommend contacting the local school district to confirm school assignments for this home.
- $1,277,000-- bd-- ba-- sqft3211 Dufour Dr, Prosper, TX 75078Off Market
- $872,2004 bd4 ba3.8k sqft3221 Dufour Dr, Prosper, TX 75078Off Market
- $1,127,1005 bd5 ba4.8k sqft3201 Dufour Dr, Prosper, TX 75078Off Market
- $798,0004 bd4 ba3.4k sqft320 Kew Ct, Prosper, TX 75078Off Market
- $1,023,8004 bd-- ba4.1k sqft321 Kew Ct, Prosper, TX 75078Off Market
- $--4 bd6 ba4.1k sqft3231 Dufour Dr, Prosper, TX 75078Sold
- $952,3004 bd4 ba4k sqft330 Kew Ct, Prosper, TX 75078Off Market
- $869,1006 bd4 ba4k sqft301 Atherton Ct, Prosper, TX 75078Off Market
A local agent can set up tours, give advice and negotiate with sellers.
Similar homes
- $935,0004 bd4 ba3.4k sqft3181 Genevieve Ln, Prosper, TX 75078For Sale
 MLS ID #21309540, Evelyn Wang. NTREIS
 - $795,0004 bd4 ba3.4k sqft2890 Bluegill Ln, Prosper, TX 75078For Sale
 MLS ID #21332355, Carolina Dusenbery. NTREIS
 - $875,0005 bd6 ba3.8k sqft4250 Mill Branch Dr, Prosper, TX 75078For Sale
 MLS ID #21333483, Mary Jensen. NTREIS
 - $960,0006 bd4 ba4.6k sqft1110 Columbus Ln, Prosper, TX 75078For Sale By Owner
- $825,0005 bd5 ba4.3k sqft4400 Bristleleaf Ln, Prosper, TX 75078For SaleMLS ID #21275775, Rusty Pierce. NTREIS
- $875,0004 bd4 ba3.6k sqft3800 Ironwood Dr, Prosper, TX 75078For SaleMLS ID #21255115, Luke Wiler. NTREIS
- $849,0004 bd4 ba3.4k sqft4212 Hollandwood Dr, McKinney, TX 75071For SaleMLS ID #21312004, Melanie Caple. NTREIS
- $739,0005 bd5 ba3.7k sqft131 Darian Dr, Prosper, TX 75078For SaleMLS ID #21191703, Stacey Zimmerman. NTREIS
- $729,9004 bd3 ba2.9k sqft961 Gladewater Dr, Prosper, TX 75078For SaleMLS ID #21254273, Stacey Zimmerman. NTREIS
- $779,0004 bd3 ba3.1k sqft16931 Maple Bend Dr, Frisco, TX 75035For SaleMLS ID #21303772, Kristine Crawford. NTREIS
- $800,0004 bd4 ba3.6k sqft2905 Calvin Rd, McKinney, TX 75071For SaleMLS ID #21266042, Nitin Gupta. NTREIS
- $950,0005 bd7 ba4k sqft2260 Rainforest Dr, Prosper, TX 75078For SaleMLS ID #21304799, Christopher Stochl. NTREIS
- $899,9004 bd4 ba3.5k sqft4401 Sandhills Ln, Prosper, TX 75078For SaleMLS ID #21295257, Stacy Cate. NTREIS
- $750,0004 bd5 ba2.9k sqft3253 Switchgrass Dr, McKinney, TX 75071For SaleMLS ID #21314783, Caralee Gurney. NTREIS
- $799,0004 bd3 ba3.1k sqft1734 Ellington Dr, Celina, TX 75009For SaleMLS ID #21300979, Ashley Sykes. NTREIS
- $849,9005 bd4 ba4.2k sqft2809 River Bend Pl, Celina, TX 75009For SaleMLS ID #21256270, Cindy Kennedy. NTREIS
- $995,0004 bd5 ba4.5k sqft2130 Ivywood Ln, Prosper, TX 75078For SaleMLS ID #21240791, Bonita Love. NTREIS
- $659,0004 bd4 ba3.1k sqft4710 Crossvine Dr, Prosper, TX 75078For SaleMLS ID #21270378, Christina Ball. NTREIS
- $599,9004 bd3 ba2.8k sqft2921 Renmuir Dr, Prosper, TX 75078For SaleMLS ID #21309235, Stacey Zimmerman. NTREIS
- $1,099,0004 bd3 ba3.3k sqft1941 Star Trace Pkwy, Prosper, TX 75078For SaleMLS ID #21272037, Joshua McCraw. NTREIS
