Enjoy country living just minutes from Madison’s hilltop! This 1,680 sq. ft. ranch home sits on approximately 6 acres in a beautiful, park-like setting and is in excellent condition. Featuring 3 bedrooms, 2 bathrooms, a spacious primary suite with private bath and walk-in closet, and a well-appointed kitchen with island, breakfast bar, and large pantry. Additional highlights include a large laundry room with utility sink and cabinetry, a covered front porch, deck, and pole barn. A wonderful combination of space, comfort, and privacy!
For sale
$319,900
3211 E Geyman Hill Road, Madison, IN 47250
3beds
1,680sqft
Single Family Residence
Built in 2015
6.75 Acres Lot
$307,700 Zestimate®
$190/sqft
$-- HOA
What's special
Pole barnCovered front porch
- 3 days
- 385
- 33
Likely to sell faster than
Zillow last checked:
Listing updated:
Listed by:
Scott Lynch,
F.C. Tucker/Scott Lynch Group
Source: SIRA,MLS#: 2026012291 Originating MLS: Southern Indiana REALTORS Association
Originating MLS: Southern Indiana REALTORS AssociationFacts & features
Interior
Bedrooms & bathrooms
- Bedrooms: 3
- Bathrooms: 2
- Full bathrooms: 2
Rooms
- Room types: Family Room
Primary bedroom
- Description: with large walk in closet
- Level: First
- Dimensions: 15.5 x 11.10
Bedroom
- Level: First
- Dimensions: 13.2 x 11.1
Bedroom
- Level: First
- Dimensions: 13.2 x 11.7
Dining room
- Level: First
- Dimensions: 13.1 x 11.6
Other
- Description: with separate shower and jet tub
- Level: First
- Dimensions: 10.10 x 11.10
Other
- Level: First
- Dimensions: 5.5 x 8.1
Kitchen
- Description: with island, breakfast bar & large pantry
- Level: First
- Dimensions: 13.1 x 17.10
Living room
- Level: First
- Dimensions: 13.6 x 17.9
Other
- Description: large pantry in kitchen
- Level: First
- Dimensions: 4.5 x 7.1
Other
- Description: Laundry Room with sink and cabinetry
- Level: First
- Dimensions: 13 x 11.10
Heating
- Heat Pump
Cooling
- Central Air
Appliances
- Included: Dishwasher, Microwave, Oven, Range, Refrigerator
- Laundry: Main Level, Laundry Room
Features
- Breakfast Bar, Eat-in Kitchen, Jetted Tub, Kitchen Island, Bath in Primary Bedroom, Main Level Primary, Mud Room, Pantry, Split Bedrooms, Utility Room, Walk-In Closet(s)
- Basement: Crawl Space
- Has fireplace: No
Interior area
- Total structure area: 1,680
- Total interior livable area: 1,680 sqft
- Finished area above ground: 1,680
- Finished area below ground: 0
Property
Parking
- Total spaces: 2
- Parking features: Detached, Garage
- Garage spaces: 2
Features
- Levels: One
- Stories: 1
- Patio & porch: Covered, Deck, Porch
- Exterior features: Deck, Landscaping, Porch
- Has spa: Yes
- Has view: Yes
- View description: Park/Greenbelt
Lot
- Size: 6.75 Acres
Details
- Additional structures: Pole Barn
- Parcel number: 390908000006000006
- Zoning: Agri/ Residential
- Zoning description: Agri/ Residential
Construction
Type & style
- Home type: SingleFamily
- Architectural style: One Story,Modular/Prefab
- Property subtype: Single Family Residence
Materials
- Vinyl Siding
- Foundation: Crawlspace
- Roof: Shingle
Condition
- New construction: No
- Year built: 2015
Utilities & green energy
- Water: Connected, Public
Community & HOA
Location
- Region: Madison
Financial & listing details
- Price per square foot: $190/sqft
- Tax assessed value: $130,000
- Annual tax amount: $1,040
- Date on market: 10/3/2026
- Listing terms: Cash,Conventional,FHA,VA Loan
Estimated market value
$307,700
$292,000 - $323,000
$2,135/mo
Price history
| Date | Event | Price |
|---|---|---|
| 10/3/2026 | Listed for sale | $319,900$190/sqft |
Source:  SIRA #2026012291 Report a problem SIRA #2026012291 Report a problem | ||
Public tax history
| Year | Property taxes | Tax assessment |
|---|---|---|
| 2025 | $1,040 -2.6% | $130,000 -3.8% |
| 2024 | $1,067 -8.7% | $135,200 -0.5% |
| 2023 | $1,169 +14.7% | $135,900 +0.3% |
| 2022 | $1,019 +0.5% | $135,500 +10.1% |
| 2021 | $1,014 +1.8% | $123,100 -0.9% |
| 2020 | $996 +2.1% | $124,200 -2% |
| 2019 | $975 -0.7% | $126,700 -1.7% |
| 2018 | $982 +3.5% | $128,900 -1.5% |
| 2017 | $949 +25.3% | $130,900 -1.7% |
| 2016 | $757 | $133,100 +289.2% |
| 2014 | -- | $34,200 -52.7% |
| 2013 | $85 -5% | $72,300 +0.1% |
| 2012 | $90 +6.1% | $72,200 -2.7% |
| 2011 | $85 | $74,200 |
Find assessor info on the county website
Monthly payment
Est. payment
Payment breakdown
Explore the cost of this home by adjusting the details. Changes won't be saved.Climate risks
Neighborhood: 47250
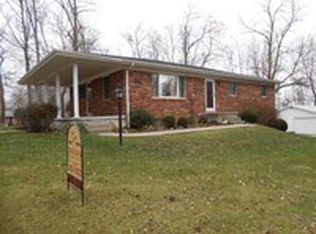

Similar homes
- $349,9003 bd3 ba1.7k sqft532 Miles Ridge Road, Madison, IN 47250For Sale
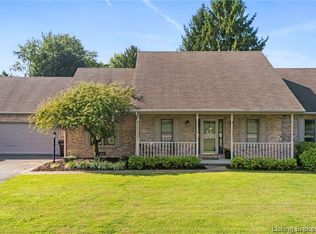 MLS ID #2026012114, Kelsey Shaw, F.C. Tucker/Scott Lynch Group. SIRA
 - $290,0004 bd2 ba2k sqft235 E Schafer Lane, Madison, IN 47250For Sale
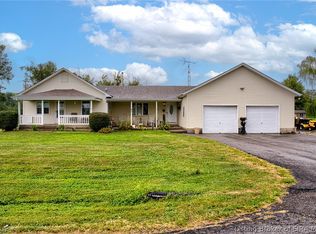 MLS ID #2026011732, Cherronna Jones-Owens, NextHome Wilson Real Estate. SIRA
 - $324,9003 bd2 ba1.5k sqft208 WILDWOOD Drive, Madison, IN 47250For Sale
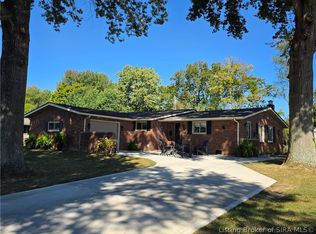 MLS ID #2026012203, David Jenkins, Real Estate Inc. SIRA
 - $319,9003 bd2 ba1.6k sqft1344 Lockard Street, Madison, IN 47250For Sale
 MLS ID #202609939, Carsha Strouse, F.C. Tucker/Scott Lynch Group. SIRA
 - $289,9003 bd2 ba1.3k sqft3115 N State Route 7, Madison, IN 47250For Sale
 MLS ID #1727904, Jim Pruett, EXP Realty LLC. Metro Search Inc. LLC DBA Apex MLS
 - $249,9003 bd2 ba1.2k sqft410 Mouser St, Madison, IN 47250For SaleMLS ID #1729501, Jim Pruett, EXP Realty LLC. Metro Search Inc. LLC DBA Apex MLS
