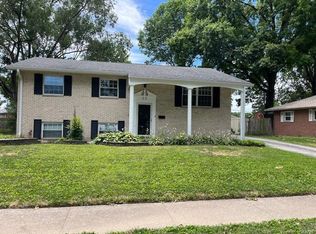
IMMACULATELY KEPT BRICK 1.5 STORY ON A CORNER LOT! 4 bedrooms - 2 baths! Spacious living room features a brick fireplace and lots of natural light. Recently updated kitchen offers plenty of cabinets, granite countertops, large center island and stainless appliances. Dining room with generous layout easily accommodates a large table - perfect for hosting gatherings with family and friends. The family room is enormous and ideal for every day living, plus a great space for entertaining - blending convenience and warmth. 2 bedrooms on the main level with ample closets. Full hall bath - freshly renovated. 2 additional bedrooms on the upper level - plus 2nd full hall bath. Lower level is partially finished and provides a 2nd family room / recreation space. Plenty of great storage in unfinished area. 2 car attached garage - oversized with side entry (609 square feet). Backyard is fenced for privacy and includes a nice patio - a quiet place to kick back and relax - enjoy morning coffee, evening wine, or a good book. Pride of ownership is apparent - neat, clean, and immaculately maintained. Fantastic curb appeal in a sought after neighborhood. This home has already passed the required Granite City municipal inspection. Just move in and call it HOME! Buyers to verify all MLS data, including but not limited to, square footage, measurements, lot size, taxes, exemptions, etc.
Closed
Listed by: RE/MAX Alliance • Tami & Zak A Dittamore • 618-531-4652
Bought with: Mustard Seed Realty
$235,500
3211 Edgewood Ave, Granite City, IL 62040
4beds
2,069sqft
Single Family Residence
Built in 1963
9,774 Square Feet Lot
$235,200 Zestimate®
$114/sqft
$1,775 Estimated rent
Home value
$235,200
$223,000 - $247,000
$1,775/mo
Zestimate® history
Owner options
List your home for rent
$1,775/mo
Rent Zestimate®
Find your next renter with Zillow Rental Manager. Plus, with online applications, you can quickly screen prospective tenants – for free.
$1,775/mo
Rent Zestimate®
Refinance and save
$1,726/mo
Est. payment
Refinancing to a lower rate could help reduce your monthly payments and save thousands over the life of the loan.
$1,726/mo
Est. payment
Explore your selling options
Work with a Zillow partner agent
Leverage their expertise and Zillow's premium Showcase listings to get your home seen by more buyers.
Get startedList with your own agent
Get your home in front of millions of buyers by listing it on Zillow.
Learn how to do itSell it yourself
Take full control of how buyers see your home on Zillow by listing For Sale by Owner (FSBO).
List your homeWhat's special
Brick fireplaceLarge center islandLots of natural lightCorner lotFantastic curb appealRecently updated kitchenGranite countertops
Zillow last checked:
Listing updated:
Listed by:
Tami & Zak A Dittamore 618-531-4652,
RE/MAX Alliance
Bought with:
Tristan Reising, 471.021788
Mustard Seed Realty
Source: MARIS,MLS#: 26015831 Originating MLS: Southwestern Illinois Board of REALTORS
Originating MLS: Southwestern Illinois Board of REALTORSFacts & features
Interior
Bedrooms & bathrooms
- Bedrooms: 4
- Bathrooms: 2
- Full bathrooms: 2
- Main level bathrooms: 1
- Main level bedrooms: 2
Bedroom
- Features: Floor Covering: Wood
- Level: Main
- Area: 143
- Dimensions: 13x11
Bedroom 2
- Features: Floor Covering: Wood
- Level: Main
- Area: 130
- Dimensions: 13x10
Bedroom 3
- Features: Floor Covering: Wood
- Level: Upper
- Area: 168
- Dimensions: 14x12
Bedroom 4
- Features: Floor Covering: Wood
- Level: Upper
- Area: 156
- Dimensions: 13x12
Bathroom
- Features: Floor Covering: Ceramic Tile
- Level: Main
- Area: 48
- Dimensions: 8x6
Bathroom 2
- Features: Floor Covering: Ceramic Tile
- Level: Upper
- Area: 48
- Dimensions: 8x6
Bonus room
- Features: Floor Covering: Carpeting
- Level: Lower
- Area: 96
- Dimensions: 12x8
Dining room
- Features: Floor Covering: Carpeting
- Level: Main
- Area: 144
- Dimensions: 18x8
Family room
- Features: Floor Covering: Carpeting
- Level: Main
- Area: 260
- Dimensions: 20x13
Family room
- Features: Floor Covering: Carpeting
- Level: Lower
- Area: 441
- Dimensions: 21x21
Kitchen
- Features: Floor Covering: Wood
- Level: Main
- Area: 210
- Dimensions: 15x14
Living room
- Features: Floor Covering: Carpeting
- Level: Main
- Area: 221
- Dimensions: 17x13
Heating
- Forced Air
Cooling
- Central Air
Features
- Kitchen Island
- Basement: Partially Finished,Partial
- Number of fireplaces: 1
- Fireplace features: Living Room
Interior area
- Total interior livable area: 2,069 sqft
- Finished area above ground: 2,069
Property
Parking
- Total spaces: 2
- Parking features: Garage - Attached
- Attached garage spaces: 2
Features
- Levels: One and One Half
- Patio & porch: Patio
Lot
- Size: 9,774 Square Feet
- Dimensions: 88.57 x 110.38 IRR
- Features: Corner Lot
Details
- Parcel number: 222200917302013
- Special conditions: Standard
Construction
Type & style
- Home type: SingleFamily
- Architectural style: Traditional
- Property subtype: Single Family Residence
Materials
- Brick
- Roof: Architectural Shingle
Condition
- Year built: 1963
Utilities & green energy
- Electric: Ameren
- Sewer: Public Sewer
- Water: Public
- Utilities for property: Electricity Connected, Natural Gas Connected, Sewer Connected, Water Connected
Community & HOA
Community
- Subdivision: Dream Villa Add
HOA
- Has HOA: No
Location
- Region: Granite City
Financial & listing details
- Price per square foot: $114/sqft
- Tax assessed value: $202,920
- Annual tax amount: $4,936
- Date on market: 5/11/2026
- Cumulative days on market: 45 days
- Listing terms: Cash,Conventional,FHA
- Exclusions: Mineral Rights
- Electric utility on property: Yes
Price history
| Date | Event | Price |
|---|---|---|
| 6/25/2026 | Sold | $235,500-1.8%$114/sqft |
Source:  MARIS #26015831 Report a problem MARIS #26015831 Report a problem | ||
| 6/9/2026 | Contingent | $239,900$116/sqft |
Source: MARIS #26015831 Report a problem | ||
| 5/12/2026 | Listed for sale | $239,900$116/sqft |
Source: MARIS #26015831 Report a problem | ||
Public tax history
| Year | Property taxes | Tax assessment |
|---|---|---|
| 2024 | $4,936 +48% | $67,640 +11% |
| 2023 | $3,336 -4.8% | $60,960 +9.1% |
| 2022 | $3,504 -3.3% | $55,850 +6.6% |
| 2021 | $3,623 -2.2% | $52,380 +4.7% |
| 2020 | $3,706 -6.1% | $50,020 +5.5% |
| 2019 | $3,946 | $47,410 +3% |
| 2018 | -- | $46,030 |
| 2017 | $3,745 -5.3% | $46,030 -3.6% |
| 2016 | $3,955 | $47,740 |
| 2015 | $3,955 | $47,740 |
| 2014 | $3,955 | $47,740 |
| 2013 | $3,955 | $47,740 +1.3% |
| 2012 | -- | $47,110 -2.6% |
| 2011 | -- | $48,380 |
| 2010 | -- | $48,380 |
| 2009 | -- | $48,380 -14.1% |
| 2007 | -- | $56,310 +5.7% |
| 2005 | -- | $53,270 +9.9% |
| 2004 | $3,028 +8.6% | $48,490 +23.5% |
| 2003 | $2,788 +2.3% | $39,250 +4.9% |
| 2002 | $2,726 | $37,430 +5.6% |
| 2001 | -- | $35,430 +3.3% |
| 2000 | $2,413 | $34,300 |
Find assessor info on the county website
Neighborhood: 62040
Nearby homes
- $135,8003 bd1 ba1k sqft56 Villa Dr, Granite City, IL 62040Off Market
- $146,0003 bd1 ba1.1k sqft3201 Edgewood Ave, Granite City, IL 62040Off Market
- $175,0004 bd2 ba2.2k sqft55 Villa Dr, Granite City, IL 62040Sold
- $154,5003 bd1 ba1.3k sqft3161 Willow Ave, Granite City, IL 62040Off Market
- $185,0003 bd2 ba1.1k sqft38 Villa Dr, Granite City, IL 62040Sold
- $183,2003 bd2 ba2.1k sqft3212 Edgewood Ave, Granite City, IL 62040Off Market
- $147,4003 bd2 ba1.1k sqft3200 Edgewood Ave, Granite City, IL 62040Off Market
- $167,7003 bd2 ba1k sqft40 Villa Dr., Granite City, IL 62040Off Market
Nearby schools
GreatSchools rating
- 2/10Frohardt Elementary SchoolGrades: 3-4Distance: 0.3 mi
- 2/10Coolidge Middle SchoolGrades: 7-8Distance: 0.8 mi
- 2/10Granite City High SchoolGrades: 9-12Distance: 0.9 mi
Schools provided by the listing agent
- Elementary: Granite City Dist 9
- Middle: Granite City Dist 9
- High: Granite City
Source: MARIS. This data may not be complete. We recommend contacting the local school district to confirm school assignments for this home.
Get a cash offer in 3 minutes
Find out how much your home could sell for in as little as 3 minutes with a no-obligation cash offer.
Estimated market value
$235,200
Get a cash offer in 3 minutes
Find out how much your home could sell for in as little as 3 minutes with a no-obligation cash offer.
Estimated market value
$235,200
- Illinois
- Madison County
- Granite City
- 62040
- 3211 Edgewood Ave
