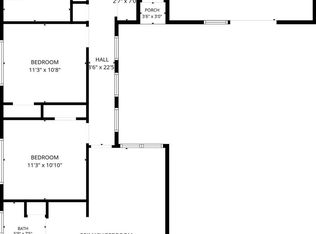
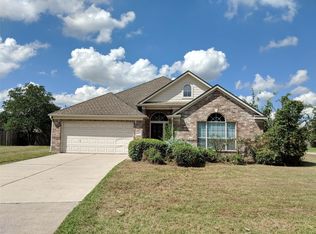
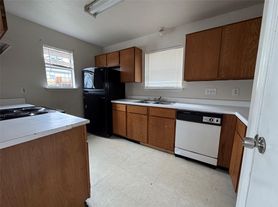

$500 off second full month's rent!! For lease: Beautiful 3-bedroom, 2-bath home in Breckenridge Forest Community. Spacious kitchen features an island, pantry, and ample cabinet and counter space. The living room, partially open to the kitchen, includes a cozy fireplace perfect for relaxing. The primary bedroom boasts an ensuite bathroom with a separate shower, soaking tub, and a walk-in closet. Enjoy the fully fenced backyard and patio ideal for outdoor gatherings. Located in the desirable Breckenridge Forest Master Planned Community, offering comfort and convenience. Don't miss this opportunity to make this lovely home yours!
Copyright notice - Data provided by HAR.com 2022 - All information provided should be independently verified.
House for rent
$2,050/moFees may apply
3211 Falcon Trail Dr, Spring, TX 77373
3beds
1,723sqft
Price may not include required fees and charges. Learn more|
Singlefamily
Available now
Air conditioner, electric
Hookups laundry
2 Attached garage spaces parking
Natural gas
What's special
Cozy fireplaceSoaking tubSpacious kitchenFully fenced backyardWalk-in closet
- 20 days |
- -- |
- -- |
Zillow last checked:
Listing updated:
Travel times

Let’s turn your rent into credit progress
Build credit history with every on-time payment and get credit for the payment you’re already making.
Facts & features
Interior
Bedrooms & bathrooms
- Bedrooms: 3
- Bathrooms: 2
- Full bathrooms: 2
Rooms
- Room types: 1 Living Area, Kitchen/Dining Combo, Utility Room
Heating
- Natural Gas
Cooling
- Air Conditioner, Electric
Appliances
- Included: Dishwasher, Garbage Disposal, Gas Range, Microwave Oven, Refrigerator
- Laundry: Hookups, Washer Hookup
Features
- All Bedrooms Down, Walk In Closet
- Flooring: Carpet, Laminate, Tile
- Has fireplace: Yes
Interior area
- Total interior livable area: 1,723 sqft
Property
Parking
- Total spaces: 2
- Parking features: Attached, Garage
- Has attached garage: Yes
- Details: Contact manager
Features
- Stories: 1
- Exterior features: All Bedrooms Down
Lot
- Features: Back Yard, Subdivided
Details
- Additional structures: Garage(s)
- Parcel number: 1233710020013
Construction
Type & style
- Home type: SingleFamily
- Architectural style: Traditional
- Property subtype: SingleFamily
Condition
- Year built: 2004
Community & HOA
Location
- Region: Spring
Financial & listing details
- Lease term: Long Term,12 Months,Short Term Lease
Nearby apartments for rent
Price history
| Date | Event | Price |
|---|---|---|
| 9/2/2026 | Price change | $2,050-2.4%$1/sqft |
Source:  HAR #19913355 Report a problem HAR #19913355 Report a problem | ||
| 7/14/2026 | Price change | $2,100-2.3%$1/sqft |
Source: HAR #50929963 Report a problem | ||
| 6/4/2026 | Listed for rent | $2,150+7.5%$1/sqft |
Source: HAR #50929963 Report a problem | ||
| 6/24/2025 | Listing removed | $2,000$1/sqft |
Source: HAR #36327908 Report a problem | ||
| 5/20/2025 | Listed for rent | $2,000$1/sqft |
Source: HAR #36327908 Report a problem | ||
| 2/3/2025 | Pending sale | $230,000$133/sqft |
Source:  HAR #14644801 Report a problem HAR #14644801 Report a problem | ||
| 1/31/2025 | Price change | $230,000-6.1%$133/sqft |
Source: HAR #14644801 Report a problem | ||
| 1/21/2025 | Price change | $245,000-2%$142/sqft |
Source: HAR #14644801 Report a problem | ||
| 12/13/2024 | Price change | $250,000-2%$145/sqft |
Source: HAR #72281314 Report a problem | ||
| 9/14/2024 | Listed for sale | $255,000+64.5%$148/sqft |
Source: HAR #72281314 Report a problem | ||
| 5/26/2017 | Sold | -- |
Source: Agent Provided Report a problem | ||
| 4/30/2017 | Pending sale | $155,000$90/sqft |
Source: NextHome Real Estate Place #90516976 Report a problem | ||
| 4/28/2017 | Listed for sale | $155,000$90/sqft |
Source: NextHome Real Estate Place #90516976 Report a problem | ||
Neighborhood: 77373
Nearby schools
GreatSchools rating
- 4/10Gloria Marshall Elementary SchoolGrades: PK-5Distance: 0.6 mi
- 1/10Rickey C Bailey Middle SchoolGrades: 6-8Distance: 0.5 mi
- 2/10Spring High SchoolGrades: 9-12Distance: 3.6 mi