Welcome to 3211 Foster Ave — a 2 Bed, 2.5 Bath Canton row home with a rooftop deck offering Natty Boh & fireworks views, a media room, and a private courtyard. Just blocks from Patterson Park and the Canton waterfront, it pairs classic charm with a rare dual-outdoor living setup. Walk in to open-concept living with exposed brick, hardwood floors, high ceilings, and a fireplace with a classic mantle. The layout flows from the living area into the dining space and kitchen, with a main-floor half bath keeping the upper levels private for guests. Out back, a fully enclosed brick courtyard with lattice privacy fencing offers an urban garden retreat — ideal for grilling and dining. Upstairs, two spacious primary suites each have their own private full bath — great for dual owners, guests, or a home office. Above that, the multi-level wooden rooftop deck delivers panoramic views anchored by the iconic Natty Boh Tower and western sunsets, plus a front-row seat to 4th of July fireworks over the skyline. String lights and ample space make it built for entertaining. Downstairs, the finished lower level offers a cozy media and flex space, with a feature wall dialed in for a projector setup — perfect for movie nights or gaming. Compact stair access and lower ceilings keep it tucked away from the main living areas. Location is unbeatable: minutes to Patterson Park, Canton Waterfront Park, local gyms, and favorites like Gunther & Co. and O'Donnell Square, with easy access to I-95, I-895, Johns Hopkins, and Downtown Baltimore.
Pending
$350,000
3211 Foster Ave, Baltimore, MD 21224
2beds
1,352sqft
Townhouse
Built in 1913
871 Square Feet Lot
$346,500 Zestimate®
$259/sqft
$-- HOA
What's special
Private courtyardUrban garden retreatHigh ceilingsHardwood floorsExposed brickMedia roomOpen-concept living
- 29 days
- 679
- 88
Likely to sell faster than
Zillow last checked:
Listing updated:
Listed by:
Bryan Schafer 443-928-0099,
Compass (443) 873-3585,
Listing Team: Elite Partners
Source: Bright MLS,MLS#: MDBA2230324
Facts & features
Interior
Bedrooms & bathrooms
- Bedrooms: 2
- Bathrooms: 3
- Full bathrooms: 2
- 1/2 bathrooms: 1
- Main level bathrooms: 1
Basement
- Area: 676
Heating
- Forced Air, Natural Gas
Cooling
- Central Air, Electric
Appliances
- Included: Electric Water Heater
Features
- Basement: Finished
- Has fireplace: No
Interior area
- Total structure area: 2,028
- Total interior livable area: 1,352 sqft
- Finished area above ground: 1,352
- Finished area below ground: 0
Property
Parking
- Parking features: On Street
- Has uncovered spaces: Yes
Accessibility
- Accessibility features: None
Features
- Levels: Two
- Stories: 2
- Pool features: None
Lot
- Size: 871 Square Feet
Details
- Additional structures: Above Grade, Below Grade
- Parcel number: 0326066439 028
- Zoning: R-8
- Special conditions: Standard
Construction
Type & style
- Home type: Townhouse
- Architectural style: Federal
- Property subtype: Townhouse
Materials
- Brick
- Foundation: Brick/Mortar
Condition
- New construction: No
- Year built: 1913
Utilities & green energy
- Sewer: Public Sewer
- Water: Public
Community & HOA
Community
- Subdivision: Canton
HOA
- Has HOA: No
Location
- Region: Baltimore
Financial & listing details
- Price per square foot: $259/sqft
- Tax assessed value: $245,600
- Annual tax amount: $7,122
- Date on market: 9/9/2026
- Listing agreement: Exclusive Agency
- Ownership: Ground Rent
Estimated market value
$346,500
$329,000 - $364,000
$2,713/mo
Price history
| Date | Event | Price |
|---|---|---|
| 9/28/2026 | Pending sale | $350,000$259/sqft |
Source:  Bright MLS #MDBA2230324 Report a problem Bright MLS #MDBA2230324 Report a problem | ||
| 9/9/2026 | Listed for sale | $350,000+16.7%$259/sqft |
Source: Bright MLS #MDBA2230324 Report a problem | ||
| 11/5/2023 | Listing removed | -- |
Source: Bright MLS #MDBA2012694 Report a problem | ||
| 2/25/2022 | Sold | $299,999$222/sqft |
Source: Public Record Report a problem | ||
| 11/4/2021 | Sold | $299,999$222/sqft |
Source: Bright MLS #MDBA2012694 Report a problem | ||
| 10/2/2021 | Contingent | $299,999$222/sqft |
Source: Bright MLS #MDBA2012694 Report a problem | ||
| 9/21/2021 | Listed for sale | $299,999+5.3%$222/sqft |
Source: Bright MLS #MDBA2012694 Report a problem | ||
| 4/25/2019 | Sold | $285,000-1.7%$211/sqft |
Source: Agent Provided Report a problem | ||
| 1/15/2019 | Price change | $289,900-6.2%$214/sqft |
Source: Keller Williams Legacy Metropolitan #MDBA304716 Report a problem | ||
| 11/30/2018 | Price change | $309,000-3.4%$229/sqft |
Source: Alliance Realty Group, Inc. #1005761720 Report a problem | ||
| 11/17/2018 | Price change | $319,900-1.6%$237/sqft |
Source: Alliance Realty Group, Inc. #1005761720 Report a problem | ||
| 10/1/2018 | Price change | $325,000-1.5%$240/sqft |
Source: Alliance Realty Group, Inc. #1005761720 Report a problem | ||
| 9/20/2018 | Listed for sale | $330,000+194.6%$244/sqft |
Source: Alliance Realty Group, Inc. #1005761720 Report a problem | ||
| 1/1/2015 | Listing removed | $2,150$2/sqft |
Source: Re/Max Sails Report a problem | ||
| 12/1/2014 | Listed for rent | $2,150$2/sqft |
Source: Remax Sails Report a problem | ||
| 7/25/2001 | Sold | $112,000$83/sqft |
Source: Public Record Report a problem | ||
Public tax history
| Year | Property taxes | Tax assessment |
|---|---|---|
| 2025 | $7,122 +4.6% | $301,800 +4.6% |
| 2024 | $6,812 +4.8% | $288,633 +4.8% |
| 2023 | $6,501 +5% | $275,467 +5% |
| 2022 | $6,190 +1.9% | $262,300 +1.9% |
| 2021 | $6,076 +1.9% | $257,467 +1.9% |
| 2020 | $5,962 +2% | $252,633 +2% |
| 2019 | $5,848 +0.5% | $247,800 +0.5% |
| 2018 | $5,821 +0.5% | $246,633 +0.5% |
| 2017 | $5,793 -0.7% | $245,467 +0.5% |
| 2016 | $5,836 | $244,300 |
| 2015 | $5,836 | $244,300 |
| 2014 | $5,836 | $244,300 -0.9% |
| 2013 | -- | $246,400 |
| 2012 | -- | $246,400 |
| 2011 | -- | $246,400 -22% |
| 2010 | -- | $315,940 +7.7% |
| 2009 | -- | $293,422 +8.3% |
| 2008 | -- | $270,906 +9.1% |
| 2007 | -- | $248,390 +8% |
| 2006 | -- | $230,032 +8.7% |
| 2005 | -- | $211,676 +9.5% |
| 2004 | -- | $193,320 +29.8% |
| 2003 | -- | $148,976 +112.9% |
| 2002 | -- | $69,990 +40.6% |
| 2001 | -- | $49,770 |
Find assessor info on the county website
Monthly payment
Est. payment
Payment breakdown
Explore the cost of this home by adjusting the details. Changes won't be saved.Climate risks
Neighborhood: Canton
Nearby schools
Schools provided by the listing agent
- District: Baltimore City Public Schools
Source: Bright MLS. This data may not be complete. We recommend contacting the local school district to confirm school assignments for this home.


Similar homes
- $355,0002 bd3 ba1.2k sqft310 S Bouldin St, Baltimore, MD 21224For Sale
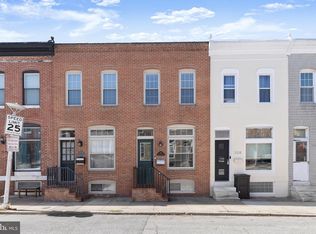
 MLS ID #MDBA2230162, Krissy Doherty, Northrop Realty. Bright MLS
 - $339,0003 bd3 ba1.2k sqft217 S Eaton St, Baltimore, MD 21224For Sale
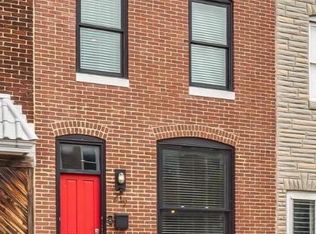 MLS ID #MDBA2231426, Richard Perrera, Everything Real Estate, LLC. Bright MLS
 - $309,0002 bd3 ba1k sqft2935 Fait Ave, Baltimore, MD 21224For Sale
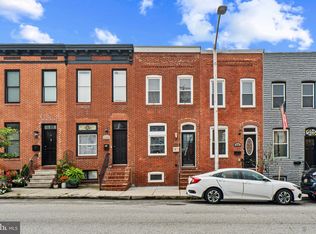 MLS ID #MDBA2231062, TJ Willoughby, Berkshire Hathaway HomeServices Homesale Realty. Bright MLS
 - $335,0002 bd2 ba1.2k sqft3134 Elliott St, Baltimore, MD 21224For Sale
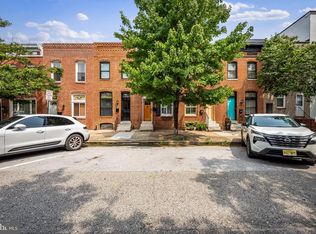 MLS ID #MDBA2227738, Kari Walling, Cummings & Co. Realtors. Bright MLS
 - $379,9004 bd3 ba1.7k sqft3417 E Pratt St, Baltimore, MD 21224For SaleMLS ID #MDBA2229600, Joy Sushinsky, Berkshire Hathaway HomeServices Homesale Realty. Bright MLS
- $400,0003 bd2 ba1.8k sqft1104 S Curley St, Baltimore, MD 21224For SaleMLS ID #MDBA2231944, Kit Stone, Monument Sotheby's International Realty. Bright MLS
- $329,9003 bd3 ba1.2k sqft114 N Port St, Baltimore, MD 21224For SaleMLS ID #MDBA2227594, Patti OConnor, Engel & Volkers Annapolis. Bright MLS
- $399,0003 bd2 ba1.5k sqft830 S Luzerne Ave, Baltimore, MD 21224For SaleMLS ID #MDBA2230642, Damon Marshall, LPT Realty, LLC. Bright MLS
- $319,0002 bd3 ba1.6k sqft18 N East Ave, Baltimore, MD 21224For SaleMLS ID #MDBA2226740, Maggie Flick, Kelly and Co Realty, LLC. Bright MLS
- $350,0002 bd1 ba1.5k sqft513 S Patterson Park Ave, Baltimore, MD 21231For SaleMLS ID #MDBA2229650, John Ruckman, EXP Realty, LLC. Bright MLS
- $419,9003 bd4 ba1.7k sqft3130 Foster Ave, Baltimore, MD 21224For SaleMLS ID #MDBA2223188, Thomas O'Neill, Coastal Real Estate LLC. Bright MLS
- $415,0004 bd3 ba1.4k sqft636 S Kenwood Ave, Baltimore, MD 21224For SaleMLS ID #MDBA2225520, Liz Ancel, Cummings & Co. Realtors. Bright MLS
- $340,0003 bd3 ba1.4k sqft417 S Regester St, Baltimore, MD 21231For SaleMLS ID #MDBA2229568, Travis Forsyth, Forsyth Real Estate Group. Bright MLS
- $430,0003 bd3 ba1.4k sqft609 Grundy St, Baltimore, MD 21224For SaleMLS ID #MDBA2218680, Ron Howard, Everything Real Estate, LLC. Bright MLS
- $480,0004 bd4 ba1.7k sqft3311 Fleet St, Baltimore, MD 21224For SaleMLS ID #MDBA2231130, Tina Knott, Cummings & Co. Realtors. Bright MLS
- $499,0004 bd5 ba1.9k sqft813 S Robinson St, Baltimore, MD 21224For SaleMLS ID #MDBA2233368, Ryan Jones, Berkshire Hathaway HomeServices PenFed Realty. Bright MLS
- $350,0003 bd4 ba1.8k sqft801 N Madeira St, Baltimore, MD 21205For SaleMLS ID #MDBA2226492, Todd Gilfoy, Redfin Corp. Bright MLS
- $500,0003 bd3 ba1.9k sqft703 S Linwood Ave, Baltimore, MD 21224For SaleMLS ID #MDBA2231186, Anthony Corrao, Long & Foster Real Estate, Inc.. Bright MLS
- $380,0003 bd3 ba1.4k sqft2214 Cambridge St, Baltimore, MD 21231For SaleMLS ID #MDBA2229552, Courtney Furr, Compass. Bright MLS
- $485,0004 bd3 ba1.9k sqft509 S Potomac St, Baltimore, MD 21224For SaleMLS ID #MDBA2230626, Dawn Fender, Cummings & Co. Realtors. Bright MLS
