Renovated completely from top to bottom, this beautifully done 4-bedroom residence in the highly coveted Franklin Green community is a show-stopper. No detail has been overlooked as the sellers spared no expense in creating this stunning property. From the moment you step inside, you'll be captivated by the thoughtful upgrades, including new flooring, cabinets, lighting, and designer tile details. Down to the kitchen design, new bi-fold doors, mudroom nook, fixtures, and wood shelves throughout, every detail was thoughtfully procured. Unwind in the fully-fenced private backyard or take a leisurely stroll along the tranquil walking trails. Indulge in the resort-style pool and other fabulous community amenities. This is the perfect opportunity to settle into an exquisite home and experience a life of luxury in the heart of Franklin.
Closed
$610,000
3211 Gardendale Dr, Franklin, TN 37064
4beds
1,682sqft
Single Family Residence, Residential
Built in 1999
4,791 Square Feet Lot
$631,000 Zestimate®
$363/sqft
$3,014 Estimated rent
Home value
$631,000
$599,000 - $663,000
$3,014/mo
Zestimate® history
Owner options
List your home for rent
$3,014/mo
Rent Zestimate®
Find your next renter with Zillow Rental Manager. Plus, with online applications, you can quickly screen prospective tenants – for free.
$3,014/mo
Rent Zestimate®
Refinance and save
$3,560/mo
Est. payment
Refinancing to a lower rate could help reduce your monthly payments and save thousands over the life of the loan.
$3,560/mo
Est. payment
Explore your selling options
Work with a Zillow partner agent
Leverage their expertise and Zillow's premium Showcase listings to get your home seen by more buyers.
Get startedList with your own agent
Get your home in front of millions of buyers by listing it on Zillow.
Learn how to do itSell it yourself
Take full control of how buyers see your home on Zillow by listing For Sale by Owner (FSBO).
List your homeWhat's special
Resort - style poolDesigner tile detailsHeart of franklin
Zillow last checked:
Listing updated:
Listed by:
Megan Baker Jernigan 615-594-1990,
Compass RE
Bought with:
John Farr, 353559
Reliant Realty ERA Powered
Sean Shariati, 315315
Reliant Realty ERA Powered
Source: RealTracs MLS as distributed by MLS GRID,MLS#: 2619180
Facts & features
Interior
Bedrooms & bathrooms
- Bedrooms: 4
- Bathrooms: 3
- Full bathrooms: 2
- 1/2 bathrooms: 1
Bedroom 1
- Features: Suite
- Level: Suite
- Area: 187 Square Feet
- Dimensions: 17x11
Bedroom 2
- Area: 170 Square Feet
- Dimensions: 17x10
Bedroom 3
- Area: 132 Square Feet
- Dimensions: 12x11
Bedroom 4
- Area: 130 Square Feet
- Dimensions: 13x10
Dining room
- Area: 144 Square Feet
- Dimensions: 12x12
Kitchen
- Area: 169 Square Feet
- Dimensions: 13x13
Living room
- Area: 224 Square Feet
- Dimensions: 16x14
Heating
- Central
Cooling
- Central Air
Appliances
- Included: Dishwasher, Microwave, Refrigerator, Electric Oven, Electric Range
Features
- Ceiling Fan(s), Redecorated, Walk-In Closet(s)
- Flooring: Vinyl
- Basement: Crawl Space
- Number of fireplaces: 1
- Fireplace features: Gas
Interior area
- Total structure area: 1,682
- Total interior livable area: 1,682 sqft
- Finished area above ground: 1,682
Property
Parking
- Total spaces: 4
- Parking features: Attached, Aggregate, Driveway
- Attached garage spaces: 2
- Uncovered spaces: 2
Features
- Levels: Two
- Stories: 2
- Patio & porch: Patio, Porch
- Pool features: Association
- Fencing: Back Yard
Lot
- Size: 4,791 Square Feet
- Dimensions: 50 x 100
- Features: Level
Details
- Parcel number: 094077F A 03600 00005077F
- Special conditions: Standard
- Other equipment: Air Purifier
Construction
Type & style
- Home type: SingleFamily
- Property subtype: Single Family Residence, Residential
Materials
- Brick, Vinyl Siding
- Roof: Shingle
Condition
- New construction: No
- Year built: 1999
Utilities & green energy
- Sewer: Public Sewer
- Water: Public
- Utilities for property: Water Available
Green energy
- Energy efficient items: Windows
Community & HOA
Community
- Subdivision: Franklin Green Sec 5
HOA
- Has HOA: Yes
- Amenities included: Clubhouse, Playground, Pool, Trail(s)
- Services included: Maintenance Grounds, Recreation Facilities
- HOA fee: $55 monthly
Location
- Region: Franklin
Financial & listing details
- Price per square foot: $363/sqft
- Tax assessed value: $560,800
- Annual tax amount: $1,835
- Date on market: 2/16/2024
Price history
| Date | Event | Price |
|---|---|---|
| 3/11/2024 | Sold | $610,000+1.7%$363/sqft |
Source:  RealTracs MLS as distributed by MLS GRID #2619180 Report a problem RealTracs MLS as distributed by MLS GRID #2619180 Report a problem | ||
| 2/19/2024 | Contingent | $599,900$357/sqft |
Source: RealTracs MLS as distributed by MLS GRID #2619180 Report a problem | ||
| 2/16/2024 | Listed for sale | $599,900+39.5%$357/sqft |
Source: RealTracs MLS as distributed by MLS GRID #2619180 Report a problem | ||
| 6/1/2021 | Sold | $430,000+7.5%$256/sqft |
Source: RealTracs MLS as distributed by MLS GRID #2248678 Report a problem | ||
| 5/15/2021 | Pending sale | $399,900$238/sqft |
Source: RealTracs MLS as distributed by MLS GRID #2248678 Report a problem | ||
| 5/12/2021 | Listed for sale | $399,900+56.8%$238/sqft |
Source: RealTracs MLS as distributed by MLS GRID #2248678 Report a problem | ||
| 10/6/2015 | Sold | $255,000+21.4%$152/sqft |
Source: Public Record Report a problem | ||
| 8/17/2011 | Sold | $210,000-4%$125/sqft |
Source: Public Record Report a problem | ||
| 6/18/2011 | Listed for sale | $218,777-4.8%$130/sqft |
Source: Johnson & Thompson, Inc., REALTORS #1283485 Report a problem | ||
| 9/2/2010 | Listing removed | $229,900$137/sqft |
Source: Johnson & Thompson, Inc., REALTORS #1165758 Report a problem | ||
| 3/20/2010 | Listed for sale | $229,900+23.6%$137/sqft |
Source: Visual Tour #1165758 Report a problem | ||
| 3/14/2005 | Sold | $186,000+5.1%$111/sqft |
Source: Public Record Report a problem | ||
| 2/26/2004 | Sold | $176,900+13%$105/sqft |
Source: Public Record Report a problem | ||
| 12/16/1999 | Sold | $156,610$93/sqft |
Source: Public Record Report a problem | ||
Public tax history
| Year | Property taxes | Tax assessment |
|---|---|---|
| 2025 | $2,196 +19.7% | $140,200 +64.7% |
| 2024 | $1,835 | $85,100 |
| 2023 | $1,835 | $85,100 |
| 2022 | $1,835 | $85,100 |
| 2021 | $1,835 +10.3% | $85,100 +31.8% |
| 2020 | $1,664 | $64,550 |
| 2019 | $1,664 +2.8% | $64,550 |
| 2018 | $1,619 | $64,550 |
| 2017 | $1,619 | $64,550 |
| 2016 | -- | $64,550 +25.1% |
| 2015 | -- | $51,600 |
| 2014 | -- | $51,600 |
| 2013 | -- | $51,600 |
| 2012 | -- | $51,600 |
| 2011 | -- | $51,600 +7.7% |
| 2007 | $1,262 | $47,919 |
| 2006 | $1,262 -25.3% | $47,919 +17.4% |
| 2005 | $1,689 +26.6% | $40,806 |
| 2004 | $1,334 | $40,806 |
| 2002 | $1,334 | $40,806 |
| 2001 | -- | $40,806 -75% |
| 2000 | -- | $163,223 |
Find assessor info on the county website
Neighborhood: West Harpeth
Nearby homes
- $580,4003 bd2 ba1.6k sqft3209 Gardendale Dr, Franklin, TN 37064Off Market
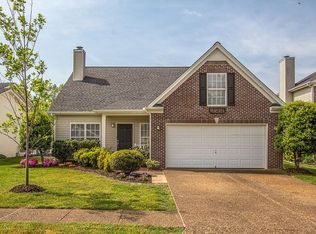
- $607,6003 bd2 ba1.7k sqft3213 Gardendale Dr, Franklin, TN 37064Off Market
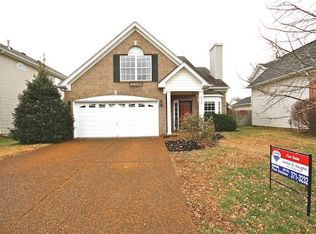
- $614,6003 bd2 ba1.5k sqft3215 Gardendale Dr #3215, Franklin, TN 37064Off Market
- $540,0003 bd2 ba1.3k sqft3207 Gardendale Dr, Franklin, TN 37064Sold
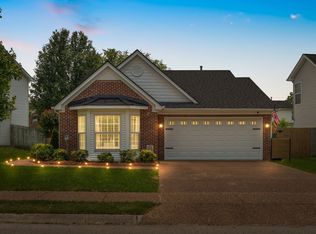
- $630,0003 bd2 ba1.5k sqft3215 Gardendale Dr, Franklin, TN 37064Off Market
- $584,6003 bd2 ba1.6k sqft3149 Langley Dr, Franklin, TN 37064Off Market
- $550,8003 bd2 ba1.4k sqft3151 Langley Dr, Franklin, TN 37064Off Market
- $523,3003 bd2 ba1.2k sqft3147 Langley Dr, Franklin, TN 37064Off Market
Nearby schools
GreatSchools rating
- 7/10Pearre Creek Elementary SchoolGrades: PK-5Distance: 0.6 mi
- 10/10Independence High SchoolGrades: 9-12Distance: 6.7 mi
Schools provided by the listing agent
- Elementary: Pearre Creek Elementary School
- Middle: Hillsboro Elementary/ Middle School
- High: Independence High School
Source: RealTracs MLS as distributed by MLS GRID. This data may not be complete. We recommend contacting the local school district to confirm school assignments for this home.
Get a cash offer in 3 minutes
Find out how much your home could sell for in as little as 3 minutes with a no-obligation cash offer.
Estimated market value
$631,000
Get a cash offer in 3 minutes
Find out how much your home could sell for in as little as 3 minutes with a no-obligation cash offer.
Estimated market value
$631,000
- Tennessee
- Williamson County
- Franklin
- 37064
- West Harpeth
- 3211 Gardendale Dr
Nearby cities
Nearby neighborhoods
Nearby zip codes
Other Franklin Topics
