Live large! Live well! This beautiful home gives you the space you have been craving! Located in coveted Wyndsor Estates & Plano ISD, this home has room for all. Open floor plan & outdoor living area with heated pool & spa, makes for great entertaining. Floor plan easily flows from the front dining into a large kitchen & family room with doorway to your private outdoor oasis. Huge master bedroom is located downstairs & more than enough space for a sitting area, workout station, or your Peloton. All other bedrooms are upstairs, including a Junior suite with its own bathroom. The secondary bedrooms are oversized to accommodate multiple uses or guests. Don't need that many bedrooms? The seller uses the extra large back bedroom as a game room & media room. It would also make a great private office or any other purpose where you need privacy. Seller will consider a $5K buyers decorator allowance with a full price offer. Allowance will be credited to buyer at closing.
Sold
Price Unknown
3211 Grantham Dr, Richardson, TX 75082
6beds
4,019sqft
Single Family Residence
Built in 1995
9,583 Square Feet Lot
$604,500 Zestimate®
$--/sqft
$5,253 Estimated rent
Home value
$604,500
$568,000 - $641,000
$5,253/mo
Zestimate® history
Owner options
List your home for rent
$5,253/mo
Rent Zestimate®
Find your next renter with Zillow Rental Manager. Plus, with online applications, you can quickly screen prospective tenants – for free.
$5,253/mo
Rent Zestimate®
Refinance and save
$110/mo
Est. payment
Refinancing to a lower rate could help reduce your monthly payments and save thousands over the life of the loan.
$110/mo
Est. payment
Explore your selling options
Work with a Zillow partner agent
Leverage their expertise and Zillow's premium Showcase listings to get your home seen by more buyers.
Get startedList with your own agent
Get your home in front of millions of buyers by listing it on Zillow.
Learn how to do itSell it yourself
Take full control of how buyers see your home on Zillow by listing For Sale by Owner (FSBO).
List your homeWhat's special
Zillow last checked:
Listing updated:
Listed by:
Kimberly Matthews 214-727-1659,
Hello Texas Realty 214-727-1659
Bought with:
Ibrahim Azez
Fathom Realty
Source: NTREIS,MLS#: 20544804
Facts & features
Interior
Bedrooms & bathrooms
- Bedrooms: 6
- Bathrooms: 4
- Full bathrooms: 3
- 1/2 bathrooms: 1
Primary bedroom
- Features: Dual Sinks, Double Vanity, En Suite Bathroom, Garden Tub/Roman Tub, Sitting Area in Primary, Separate Shower, Walk-In Closet(s)
- Level: First
- Dimensions: 20 x 15
Primary bedroom
- Features: Separate Shower, Walk-In Closet(s)
- Level: Second
- Dimensions: 15 x 14
Bedroom
- Features: Walk-In Closet(s)
- Level: Second
- Dimensions: 17 x 14
Bedroom
- Features: Walk-In Closet(s)
- Level: Second
- Dimensions: 16 x 12
Bedroom
- Level: Second
- Dimensions: 16 x 12
Bedroom
- Features: Ceiling Fan(s)
- Level: Second
- Dimensions: 20 x 18
Breakfast room nook
- Level: First
- Dimensions: 10 x 9
Dining room
- Level: First
- Dimensions: 15 x 12
Family room
- Features: Fireplace
- Level: First
- Dimensions: 20 x 14
Kitchen
- Features: Breakfast Bar, Dual Sinks, Eat-in Kitchen, Kitchen Island, Pantry, Stone Counters, Walk-In Pantry
- Level: First
- Dimensions: 17 x 14
Living room
- Level: First
- Dimensions: 16 x 12
Utility room
- Features: Built-in Features, Utility Room
- Level: First
- Dimensions: 7 x 6
Heating
- Central, Natural Gas
Cooling
- Central Air, Ceiling Fan(s), Electric
Appliances
- Included: Dishwasher, Electric Cooktop, Electric Oven, Disposal, Gas Water Heater, Microwave, Vented Exhaust Fan
- Laundry: Washer Hookup, Electric Dryer Hookup, Laundry in Utility Room
Features
- Chandelier, Decorative/Designer Lighting Fixtures, Double Vanity, Eat-in Kitchen, High Speed Internet, In-Law Floorplan, Kitchen Island, Open Floorplan, Pantry, Cable TV, Vaulted Ceiling(s), Walk-In Closet(s)
- Flooring: Carpet, Ceramic Tile, Wood
- Windows: Bay Window(s)
- Has basement: No
- Number of fireplaces: 1
- Fireplace features: Gas Starter, Wood Burning
Interior area
- Total interior livable area: 4,019 sqft
Property
Parking
- Total spaces: 2
- Parking features: Alley Access, Door-Multi, Garage, Garage Door Opener, Garage Faces Rear
- Attached garage spaces: 2
Features
- Levels: Two
- Stories: 2
- Patio & porch: Rear Porch, Front Porch, Patio, Covered
- Pool features: Gunite, Heated, In Ground, Pool
- Has spa: Yes
- Spa features: Hot Tub
- Fencing: Wood
Lot
- Size: 9,583 Square Feet
Details
- Parcel number: R287600P00901
Construction
Type & style
- Home type: SingleFamily
- Architectural style: Traditional,Detached
- Property subtype: Single Family Residence
Materials
- Brick
- Foundation: Slab
- Roof: Composition
Condition
- Year built: 1995
Utilities & green energy
- Sewer: Public Sewer
- Water: Public
- Utilities for property: Sewer Available, Water Available, Cable Available
Community & HOA
Community
- Features: Curbs, Sidewalks
- Security: Smoke Detector(s)
- Subdivision: Wyndsor Estates III
HOA
- Has HOA: Yes
- Services included: Maintenance Grounds
- HOA fee: $110 quarterly
- HOA name: Principle Management
- HOA phone: 833-544-7031
Location
- Region: Richardson
Financial & listing details
- Tax assessed value: $520,000
- Annual tax amount: $9,978
- Date on market: 3/1/2024
- Cumulative days on market: 162 days
- Listing terms: Cash,Conventional,1031 Exchange
Price history
| Date | Event | Price |
|---|---|---|
| 8/23/2024 | Sold | -- |
Source: NTREIS #20544804 Report a problem | ||
| 8/21/2024 | Pending sale | $625,000$156/sqft |
Source: NTREIS #20544804 Report a problem | ||
| 8/12/2024 | Contingent | $625,000$156/sqft |
Source: NTREIS #20544804 Report a problem | ||
| 6/28/2024 | Price change | $625,000-3.8%$156/sqft |
Source: NTREIS #20544804 Report a problem | ||
| 5/25/2024 | Price change | $650,000-3%$162/sqft |
Source: NTREIS #20544804 Report a problem | ||
| 5/7/2024 | Price change | $670,000-0.7%$167/sqft |
Source: NTREIS #20544804 Report a problem | ||
| 3/1/2024 | Listed for sale | $675,000+141.2%$168/sqft |
Source: NTREIS #20544804 Report a problem | ||
| 9/21/2010 | Listing removed | $279,900$70/sqft |
Source: JC Ryan Realty, Inc. #11410780 Report a problem | ||
| 9/18/2010 | Price change | $279,900+5.6%$70/sqft |
Source: JC Ryan Realty, Inc. #11410780 Report a problem | ||
| 8/8/2010 | Price change | $264,9900%$66/sqft |
Source: JC Ryan Realty, Inc. #11410780 Report a problem | ||
| 7/27/2010 | Price change | $265,000-3.6%$66/sqft |
Source: JC Ryan Realty, Inc. #11410780 Report a problem | ||
| 7/10/2010 | Price change | $274,9900%$68/sqft |
Source: JC Ryan Realty, Inc. #11410780 Report a problem | ||
| 6/17/2010 | Price change | $275,000-1.8%$68/sqft |
Source: JC Ryan Realty, Inc. #11410780 Report a problem | ||
| 5/29/2010 | Price change | $279,990+0%$70/sqft |
Source: JC Ryan Realty, Inc. #11410780 Report a problem | ||
| 4/20/2010 | Price change | $279,9000%$70/sqft |
Source: JC Ryan Realty, Inc. #11410780 Report a problem | ||
| 4/5/2010 | Price change | $279,990-1.8%$70/sqft |
Source: JC Ryan Realty, Inc. #11410780 Report a problem | ||
| 2/21/2010 | Price change | $284,990-3.4%$71/sqft |
Source: JC Ryan Realty, Inc. #11410780 Report a problem | ||
| 12/13/2009 | Listed for sale | $294,990$73/sqft |
Source: JC Ryan Realty, Inc. #11316014 Report a problem | ||
Public tax history
| Year | Property taxes | Tax assessment |
|---|---|---|
| 2025 | $9,424 -0.4% | $520,000 -11.4% |
| 2024 | $9,464 +8.1% | $587,127 +10% |
| 2023 | $8,753 -7.1% | $533,752 +10% |
| 2022 | $9,417 +1.6% | $485,229 +10% |
| 2021 | $9,268 +3.1% | $441,117 +3.8% |
| 2020 | $8,991 +0.8% | $425,041 +1.5% |
| 2019 | $8,919 +1.8% | $418,886 +6.4% |
| 2018 | $8,761 +17.2% | $393,785 +5.2% |
| 2017 | $7,474 | $374,171 +4.2% |
| 2016 | $7,474 +17.1% | $359,000 +14% |
| 2015 | $6,384 | $315,000 +14% |
| 2014 | $6,384 | $276,377 +2.7% |
| 2013 | -- | $269,000 +1.5% |
| 2012 | -- | $265,000 |
| 2011 | -- | $265,000 -8.4% |
| 2010 | -- | $289,389 +0.4% |
| 2009 | -- | $288,361 +1.6% |
| 2008 | -- | $283,689 +0.4% |
| 2007 | -- | $282,567 +0.4% |
| 2006 | -- | $281,367 -1.4% |
| 2005 | -- | $285,350 +9.9% |
| 2003 | -- | $259,545 -1.5% |
| 2002 | -- | $263,522 +12.7% |
| 2001 | -- | $233,783 +2.9% |
| 2000 | -- | $227,119 |
Find assessor info on the county website
Neighborhood: Wyndsor Estates
Nearby homes
- $594,0004 bd3 ba3.2k sqft3209 Grantham Dr, Richardson, TX 75082Off Market
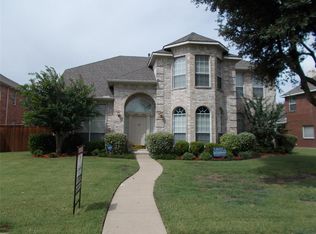
- $508,9004 bd2 ba2.3k sqft3213 Grantham Dr, Richardson, TX 75082Off Market
- $639,2005 bd4 ba4.3k sqft3210 Abingdon Dr, Richardson, TX 75082Off Market
- $561,6004 bd3 ba2.6k sqft3208 Abingdon Dr, Richardson, TX 75082Off Market
- $766,0006 bd4 ba3.9k sqft3207 Grantham Dr, Richardson, TX 75082Off Market
- $548,2004 bd3 ba2.6k sqft3215 Grantham Dr, Richardson, TX 75082Off Market
- $553,8004 bd3 ba2.7k sqft3212 Abingdon Dr, Richardson, TX 75082Off Market
- $591,1004 bd3 ba3k sqft3212 Grantham Dr, Richardson, TX 75082Off Market
Nearby schools
GreatSchools rating
- 7/10Miller Elementary SchoolGrades: K-5Distance: 0.2 mi
- 9/10Murphy Middle SchoolGrades: 6-8Distance: 1.9 mi
- 7/10C A McMillen High SchoolGrades: 9-10Distance: 2.3 mi
Schools provided by the listing agent
- Elementary: Miller
- Middle: Murphy
- High: Mcmillen
- District: Plano ISD
Source: NTREIS. This data may not be complete. We recommend contacting the local school district to confirm school assignments for this home.
Get a cash offer in 3 minutes
Find out how much your home could sell for in as little as 3 minutes with a no-obligation cash offer.
Estimated market value
$604,500
Get a cash offer in 3 minutes
Find out how much your home could sell for in as little as 3 minutes with a no-obligation cash offer.
Estimated market value
$604,500
- Texas
- Collin County
- Richardson
- 75082
- Wyndsor Estates
- 3211 Grantham Dr
Nearby cities
Nearby neighborhoods
Nearby zip codes
Other Richardson Topics
