Skip main navigation
Closed
  • $470,000

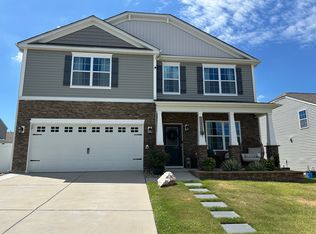
    3211 Hawksbill St SW, Concord, NC 28027

    4beds
    2,910sqft
    Single Family Residence
    Built in 2019
    0.21 Acres Lot
    $475,400 Zestimate®
    $162/sqft
    $2,545 Estimated rent

    Home value

    $475,400

    $452,000 - $499,000

    $2,545/mo

    Zestimate® history
    Loading
    Loading...

    Owner options

    List your home for rent

    $2,545/mo

    Rent Zestimate®

    Find your next renter with Zillow Rental Manager. Plus, with online applications, you can quickly screen prospective tenants – for free.

    Learn more

    $2,545/mo

    Rent Zestimate®

    Refinance and save

    $2,984/mo

    Est. payment

    Refinancing to a lower rate could help reduce your monthly payments and save thousands over the life of the loan.

    See today's rates

    $2,984/mo

    Est. payment

    Explore your selling options

    Work with a Zillow partner agent

    Leverage their expertise and Zillow's premium Showcase listings to get your home seen by more buyers.

    Get started

    List with your own agent

    Get your home in front of millions of buyers by listing it on Zillow.

    Learn how to do it

    Sell it yourself

    Take full control of how buyers see your home on Zillow by listing For Sale by Owner (FSBO).

    List your home

    What's special

    This remarkable home its new owners. Offering a captivating blend of style, space, and comfort, this 4-bedroom, 2.5-bathroom home presents an ideal opportunity for those seeking an exquisite living experience. Step inside, and you'll find a spacious foyer that leads you into the heart of the home. The open-concept layout seamlessly combines the living, dining, and kitchen areas, creating a warm and welcoming atmosphere. Don't miss out on the opportunity to make this beautiful property your own. Book your showing today!

    Zillow last checked:

    Listing updated:

    Listing Provided by:

    Becky Radhuber BeckyRadhuber@MarkSpain.com,

    Mark Spain Real Estate

    Bought with:

    Adrian Thompson

    Galaxy 33 Inc

    Source: Canopy MLS as distributed by MLS GRID,MLS#: 4035630MLS Logo

    Facts & features

    Interior

    Bedrooms & bathrooms
    • Bedrooms: 4
    • Bathrooms: 3
    • Full bathrooms: 2
    • 1/2 bathrooms: 1
    Primary bedroom
    • Level: Upper
    Bedroom s
    • Level: Upper
    Bedroom s
    • Level: Upper
    Bedroom s
    • Level: Upper
    Bathroom half
    • Level: Main
    Bathroom full
    • Level: Upper
    Bathroom full
    • Level: Upper
    Dining room
    • Level: Main
    Kitchen
    • Level: Main
    Laundry
    • Level: Main
    Living room
    • Level: Main
    Office
    • Level: Main
    Heating
    • Central
    Cooling
    • Central Air, Gas
    Appliances
    • Included: Dishwasher, Disposal, Microwave, Oven
    • Laundry: Laundry Room, Main Level
    Features
    • Kitchen Island, Open Floorplan, Vaulted Ceiling(s)(s), Walk-In Closet(s), Walk-In Pantry
    • Flooring: Carpet, Tile, Vinyl
    • Doors: Sliding Doors
    • Has basement: No
    Interior area
    • Total structure area: 2,910
    • Total interior livable area: 2,910 sqft
    • Finished area above ground: 2,910
    • Finished area below ground: 0

    Property

    Parking
    • Total spaces: 2
    • Parking features: Driveway, Attached Garage, Garage on Main Level
    • Attached garage spaces: 2
    • Has uncovered spaces: Yes
    Features
    • Levels: Two
    • Stories: 2
    • Patio & porch: Other
    • Exterior features: Fire Pit
    • Pool features: Community
    • Fencing: Back Yard
    Lot
    • Size: 0.20 Acres
    Details
    • Additional structures: Gazebo
    • Parcel number: 55197398070000
    • Zoning: MDR
    • Special conditions: Standard

    Construction

    Type & style
    • Home type: SingleFamily
    • Property subtype: Single Family Residence
    Materials
    • Aluminum, Vinyl
    • Foundation: Slab
    Condition
    • New construction: No
    • Year built: 2019

    Utilities & green energy

    • Sewer: Public Sewer
    • Water: City

    Community & neighborhood

    Community
    • Community features: Recreation Area, Street Lights
    Location
    • Region: Concord
    • Subdivision: Roberta Ridge

    HOA & financial

    HOA
    • Has HOA: Yes
    • HOA fee: $188 quarterly

    Other

    Other facts
    • Listing terms: Cash,Conventional,FHA,VA Loan
    • Road surface type: Concrete

    Price history

    DateEventPrice
    7/24/2023Sold$470,000$162/sqft
    Source: Canopy MLS as distributed by MLS GRID #4035630 Report a problem
    6/1/2023Listed for sale$470,000+66.7%$162/sqft
    Source: Canopy MLS as distributed by MLS GRID #CAR4035630 Report a problem
    9/24/2019Sold$282,000$97/sqft
    Source: Canopy MLS as distributed by MLS GRID #3545940 Report a problem

    Public tax history

    YearProperty taxesTax assessment
    2025$4,650 $466,840
    2024$4,650 +28.1%$466,840 +57%
    2023$3,629 +3.2%$297,430 +3.2%
    2022$3,517 $288,250
    2021$3,517 $288,250

    Find assessor info on the county website

    Neighborhood: 28027

    Nearby schools

    GreatSchools rating
    Schools provided by the listing agent
    • Elementary: Wolf Meadow
    • Middle: J.N. Fries
    • High: West Cabarrus

    Source: Canopy MLS as distributed by MLS GRID. This data may not be complete. We recommend contacting the local school district to confirm school assignments for this home.

    Get a cash offer in 3 minutes
    Find out how much your home could sell for in as little as 3 minutes with a no-obligation cash offer.
    Estimated market value
    $475,400
    Get a cash offer in 3 minutes
    Find out how much your home could sell for in as little as 3 minutes with a no-obligation cash offer.
    Estimated market value
    $475,400