Price improved in the sought-after, manned and gated Lakes at CountryPlace community. Located on a quiet cul-de-sac street, 3211 Hickory Grove Lane offers over 3,200 sqft, 4 bedrooms, a private study, formal living and dining spaces, and a spacious lot in one of Pearland’s established golf and lake communities. The home features hard-surface flooring throughout, updated ceiling fans, recessed/canned lighting, a new fence, roof service, HVAC service, exterior power washing, and a freshly deep-cleaned interior. The first-floor layout offers great flexibility with multiple living areas, kitchen/breakfast space, a private library/study, and natural light throughout. Upstairs includes an oversized primary suite with sitting area plus three well-sized secondary bedrooms. Enjoy community amenities including pool, tennis courts, fitness center, clubhouse, and nearby Pearland Golf Club at Country Place, with convenient access to Hwy 288, Beltway 8, the Medical Center, shopping, dining.
For sale
Price cut: $10K (9/3)
$474,900
3211 Hickory Grove Ln, Pearland, TX 77584
4beds
3,242sqft
Single Family Residence
Built in 1999
10,646 Square Feet Lot
$465,400 Zestimate®
$146/sqft
$157/mo HOA
What's special
New fenceUpdated ceiling fansSpacious lotGreat natural light throughoutHard-surface flooring throughoutLarge family roomQuiet cul-de-sac street
- 78 days
- 526
- 34
Zillow last checked:
Listing updated:
Listed by:
Tarandeep Singh TREC #0652179 713-446-1725,
SJS International LLC
Source: HAR,MLS#: 94019399
Facts & features
Interior
Bedrooms & bathrooms
- Bedrooms: 4
- Bathrooms: 3
- Full bathrooms: 2
- 1/2 bathrooms: 1
Rooms
- Room types: Family Room
Primary bedroom
- Level: Second
- Area: 406
- Dimensions: 29x14
Bedroom
- Level: Second
- Area: 143
- Dimensions: 13x11
Bedroom
- Level: Second
- Area: 182
- Dimensions: 14x13
Bedroom
- Level: Second
- Area: 132
- Dimensions: 11x12
Other
- Level: First
- Area: 132
- Dimensions: 12x11
Dining room
- Level: First
- Area: 192
- Dimensions: 12x16
Family room
- Level: First
- Area: 357
- Dimensions: 21x17
Kitchen
- Level: First
- Area: 315
- Dimensions: 15x21
Living room
- Level: First
- Area: 196
- Dimensions: 14x14
Heating
- Natural Gas
Cooling
- Ceiling Fan(s), Electric
Appliances
- Included: ENERGY STAR Qualified Appliances, Disposal, Electric Oven, Microwave, Electric Cooktop, Dishwasher
- Laundry: Electric Dryer Hookup, Gas Dryer Hookup, Washer Hookup
Features
- Crown Molding, Formal Entry/Foyer, High Ceilings, Prewired for Alarm System, Wired for Sound, All Bedrooms Up, En-Suite Bath, Primary Bed - 2nd Floor, Sitting Area, Walk-In Closet(s)
- Flooring: Carpet, Tile, Wood
- Windows: Window Coverings
- Number of fireplaces: 1
- Fireplace features: Gas Log
Interior area
- Total structure area: 3,242
- Total interior livable area: 3,242 sqft
Property
Parking
- Total spaces: 2
- Parking features: Attached
- Attached garage spaces: 2
Features
- Stories: 2
- Patio & porch: Covered
- Exterior features: Sprinkler System
- Fencing: Back Yard
Lot
- Size: 10,646 Square Feet
- Features: Cul-De-Sac, Near Golf Course, 0 Up To 1/4 Acre
Details
- Parcel number: 79383002016
Construction
Type & style
- Home type: SingleFamily
- Architectural style: Traditional
- Property subtype: Single Family Residence
Materials
- Brick, Wood Siding
- Foundation: Slab
- Roof: Composition
Condition
- New construction: No
- Year built: 1999
Utilities & green energy
- Sewer: Public Sewer
- Water: Public
Green energy
- Energy efficient items: Thermostat
Community & HOA
Community
- Features: Subdivision Tennis Court
- Security: Prewired for Alarm System
- Subdivision: The Lakes At Countryplace Sec
HOA
- Has HOA: Yes
- Amenities included: Clubhouse, Controlled Access, Fitness Center, Golf Course, Park, Playground, Pool, Stocked Pond, Tennis Court(s), Trail(s)
- HOA fee: $1,886 annually
Location
- Region: Pearland
Financial & listing details
- Price per square foot: $146/sqft
- Tax assessed value: $405,000
- Annual tax amount: $8,862
- Date on market: 6/18/2026
- Listing terms: Cash,Conventional,FHA,Investor,VA Loan
- Road surface type: Concrete
Estimated market value
$465,400
$442,000 - $489,000
$2,928/mo
Price history
| Date | Event | Price |
|---|---|---|
| 9/3/2026 | Price change | $474,900-2.1%$146/sqft |
Source:  HAR #94019399 Report a problem HAR #94019399 Report a problem | ||
| 8/4/2026 | Price change | $484,900-3%$150/sqft |
Source: HAR #94019399 Report a problem | ||
| 6/30/2026 | Listed for sale | $499,900+42.9%$154/sqft |
Source: HAR #94019399 Report a problem | ||
| 7/18/2018 | Listing removed | $349,900$108/sqft |
Source: Keller Williams Realty #49048789 Report a problem | ||
| 7/18/2018 | Listed for sale | $349,900$108/sqft |
Source: Keller Williams Realty #49048789 Report a problem | ||
| 6/18/2018 | Pending sale | $349,900$108/sqft |
Source: Keller Williams Memorial #49048789 Report a problem | ||
| 6/10/2018 | Price change | $349,900-2.3%$108/sqft |
Source: Keller Williams Memorial #49048789 Report a problem | ||
| 4/21/2018 | Price change | $358,000-2.7%$110/sqft |
Source: Keller Williams Realty #49048789 Report a problem | ||
| 3/23/2018 | Listed for sale | $368,000$114/sqft |
Source: Keller Williams Realty #49048789 Report a problem | ||
| 7/17/2017 | Sold | -- |
Source: Agent Provided Report a problem | ||
Public tax history
| Year | Property taxes | Tax assessment |
|---|---|---|
| 2025 | $6,849 -6% | $405,000 +0.4% |
| 2024 | $7,287 +9.8% | $403,487 +10% |
| 2023 | $6,635 -6.9% | $366,806 +10% |
| 2022 | $7,128 -7% | $333,460 +1.3% |
| 2021 | $7,666 | $329,080 +2.3% |
| 2020 | -- | $321,570 +0.7% |
| 2019 | $8,617 +16.4% | $319,380 +7% |
| 2018 | $7,403 | $298,600 -1.8% |
| 2017 | $7,403 +17% | $303,960 +3.5% |
| 2016 | $6,327 | $293,800 +15% |
| 2015 | $6,327 | $255,430 +2.8% |
| 2014 | $6,327 | $248,380 +5.7% |
| 2012 | -- | $235,020 -1.7% |
| 2011 | -- | $239,100 -1.5% |
| 2010 | -- | $242,790 -4.1% |
| 2009 | -- | $253,100 +17.2% |
| 2008 | -- | $215,920 -10.6% |
| 2006 | -- | $241,650 +2.8% |
| 2005 | -- | $235,100 +0.7% |
| 2004 | -- | $233,360 -0.7% |
| 2003 | -- | $235,090 +8.2% |
| 2002 | -- | $217,270 +5.7% |
| 2001 | -- | $205,610 |
Find assessor info on the county website
Monthly payment
Est. payment
Payment breakdown
Explore the cost of this home by adjusting the details. Changes won't be saved.Climate risks
Neighborhood: Country Place
Nearby schools
Schools provided by the listing agent
- Elementary: Challenger Elementary School
- Middle: Berry Miller Junior High School
- High: Glenda Dawson High School
Source: HAR. This data may not be complete. We recommend contacting the local school district to confirm school assignments for this home.
- $393,700-- bd10 ba2.4k sqft3207 Hickory Grove Ln, Pearland, TX 77584Off Market
- $461,100-- bd13 ba3k sqft3206 E Cedar Hollow Dr, Pearland, TX 77584Off Market
- $466,900-- bd13 ba3k sqft3215 Hickory Grove Ln, Pearland, TX 77584Off Market
- $456,3004 bd2 ba2.9k sqft3214 E Cedar Hollow Dr, Pearland, TX 77584Off Market

Similar homes
- $469,0004 bd4 ba3.3k sqft2309 Echo Harbor Dr, Pearland, TX 77584For Sale
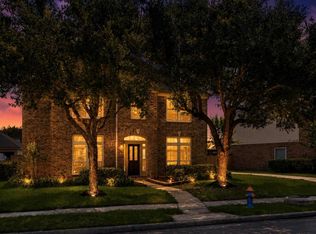 MLS ID #13194321, Daphne Brown, Beyond the Home Realty, LLC. HAR
 - $465,0004 bd3 ba3k sqft3615 Garrettsville Dr, Pearland, TX 77584For Sale
 MLS ID #66807274, Nicole Curran, World Wide Realty,LLC. HAR
 - $479,0004 bd4 ba3.9k sqft11319 Windy Dawn Dr, Pearland, TX 77584For Sale
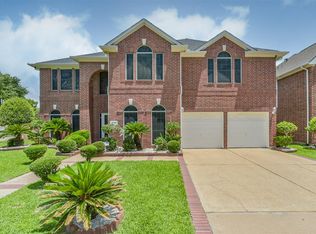 MLS ID #17810774, Deborah Bly, eXp Realty, LLC. HAR
 - $428,0004 bd3 ba2.3k sqft3814 Wellesley Ct, Pearland, TX 77584For Sale
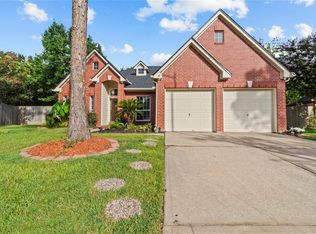 MLS ID #92711894, Katlyn O'Day, JLA Realty. HAR
