Under Construction. - To be completed June 30, 2023, for IMMEDIATE OCCUPANCY. 3-bed,2-bath! PLUS DEN!! NEAR TO THE NEW SARASOTA MEMORIAL HOSPITAL COMING 2025. Pictures are from a previously built model. No HOA, NO CDD!This home takes energy efficiency to a new level, significantly reducing your electric bill. Energy Efficient Features: Spray foam insulation and double pane windows that create an airtight seal, LED lighting, Energy Star appliances, the most energy efficient water heater on the market, insulated ductwork, high performance 16 SEER HVAC units, and more. Standard Features: This home has a spacious open floor plan, bonus room, quartz countertops, stainless steel appliances, 42” real wood soft close cabinets, luxury tile plank flooring, 9’4” ceilings with tray ceiling in the primary suite, huge walk-in closets, covered lanais, irrigation systems, designer landscaping, water softener system, hurricane panels and a 10 year structural warranty by Maverick. Optional Solar Panels: We also offer warrantied solar panel systems already installed when you move in, but this feature is optional. If you add a solar system, this home will go from energy efficient to energy sufficient, meaning it can produce as much energy as it consumes, leaving you with little to no electric bill. Your utility cost savings without solar is approximately $1,206 per year. With Solar: Your annual utility cost savings increases to approximately $1,986 per year. Additionally with the Solar Tax Incentive program, you can deduct 30% of the cost of your solar system from your federal income taxes. Based on the average size of our solar systems, that is approximately a $6,000 deduction. *The annual utility savings listed above is based on our third-party verified HERS rating and the average American household energy consumption. The amount you can save in utility costs with or without solar could be higher or lower depending on how much energy you use in your home. Additional move-in homes are available throughout North Port.
Sold for $409,900
Street View
$409,900
3211 HORACE AVENUE, NORTH PORT, FL 34286
3beds
1,779sqft
Single Family Residence
Built in 2022
10,325 Square Feet Lot
$426,600 Zestimate®
$230/sqft
$2,658 Estimated rent
Home value
$426,600
$401,000 - $452,000
$2,658/mo
Zestimate® history
Owner options
List your home for rent
$2,658/mo
Rent Zestimate®
Find your next renter with Zillow Rental Manager. Plus, with online applications, you can quickly screen prospective tenants – for free.
$2,658/mo
Rent Zestimate®
Refinance and save
$2,628/mo
Est. payment
Refinancing to a lower rate could help reduce your monthly payments and save thousands over the life of the loan.
$2,628/mo
Est. payment
Explore your selling options
Work with a Zillow partner agent
Leverage their expertise and Zillow's premium Showcase listings to get your home seen by more buyers.
Get startedList with your own agent
Get your home in front of millions of buyers by listing it on Zillow.
Learn how to do itSell it yourself
Take full control of how buyers see your home on Zillow by listing For Sale by Owner (FSBO).
List your homeWhat's special
Bonus roomHurricane panelsTray ceilingPrimary suiteSpray foam insulationStainless steel appliancesLed lighting
Zillow last checked:
Listing updated:
Listed by:
Christopher Sterns 941-445-0444,
BRITE REALTY GROUP 407-463-5975
Bought with:
Gerard Scheffler, 3329916
ZIGGY REALTY & BUILDERS INC
Source: Stellar MLS,MLS#: S5076320 Originating MLS: Osceola
Originating MLS: Osceola
Facts & features
Interior
Bedrooms & bathrooms
- Bedrooms: 3
- Bathrooms: 2
- Full bathrooms: 2
Rooms
- Room types: Den/Library/Office, Great Room, Utility Room
Primary bedroom
- Level: First
- Dimensions: 13x14
Bedroom 2
- Level: First
- Dimensions: 12x12
Bedroom 3
- Level: First
- Dimensions: 12x12
Balcony porch lanai
- Level: First
- Dimensions: 15x8
Dining room
- Level: First
- Dimensions: 10x12
Great room
- Level: First
- Dimensions: 18x17
Kitchen
- Level: First
- Dimensions: 6x10
Office
- Level: First
- Dimensions: 10x10
Heating
- Central
Cooling
- Central Air
Appliances
- Included: Dishwasher, Disposal, Electric Water Heater, Ice Maker, Microwave, Range, Range Hood, Refrigerator, Water Filtration System, Water Softener
- Laundry: Inside
Features
- High Ceilings, Kitchen/Family Room Combo, Primary Bedroom Main Floor, Open Floorplan, Solid Surface Counters, Tray Ceiling(s)
- Flooring: Tile
- Windows: ENERGY STAR Qualified Windows, Low Emissivity Windows, Hurricane Shutters, Hurricane Shutters/Windows
- Has fireplace: No
Interior area
- Total interior livable area: 1,779 sqft
Property
Parking
- Total spaces: 2
- Parking features: Garage - Attached
- Attached garage spaces: 2
- Details: Garage Dimensions: 20x21
Features
- Levels: One
- Stories: 1
- Patio & porch: Covered, Front Porch, Rear Porch
- Exterior features: Irrigation System, Rain Gutters
- Has view: Yes
- View description: Trees/Woods
Lot
- Size: 10,325 Square Feet
- Features: Level, Oversized Lot
- Residential vegetation: Wooded
Details
- Parcel number: 0957070505
- Zoning: RSF2
- Special conditions: None
Construction
Type & style
- Home type: SingleFamily
- Architectural style: Contemporary
- Property subtype: Single Family Residence
Materials
- Block
- Foundation: Slab
- Roof: Shingle
Condition
- Under Construction
- New construction: Yes
- Year built: 2022
Details
- Builder model: 1779
- Builder name: Brite Builders
- Warranty included: Yes
Utilities & green energy
- Sewer: Septic Tank
- Water: Well
- Utilities for property: BB/HS Internet Available, Cable Available, Electricity Connected, Solar
Green energy
- Energy efficient items: Appliances, HVAC, Insulation, Lighting, Thermostat, Water Heater, Windows
- Energy generation: Solar
- Indoor air quality: No/Low VOC Cabinets/Counters, No/Low VOC Flooring, No/Low VOC Paint/Finish
- Construction elements: Conserving Methods
- Water conservation: Fl. Friendly/Native Landscape
Community & HOA
Community
- Pet fee: $0 monthly
- Subdivision: LOT 23 BLK 1041 24TH ADD TO PORT CHARLOTTE
HOA
- Has HOA: No
Location
- Region: North Port
Financial & listing details
- Price per square foot: $230/sqft
- Tax assessed value: $384,400
- Annual tax amount: $396
- Date on market: 10/27/2022
- Cumulative days on market: 167 days
- Listing terms: Cash,Conventional,FHA,VA Loan
- Ownership: Fee Simple
- Total actual rent: 0
- Electric utility on property: Yes
- Road surface type: Paved, Asphalt
Price history
| Date | Event | Price |
|---|---|---|
| 8/17/2023 | Sold | $409,900$230/sqft |
Source:  Stellar MLS #S5076320 Report a problem Stellar MLS #S5076320 Report a problem | ||
| 4/12/2023 | Pending sale | $409,900$230/sqft |
Source: Stellar MLS #S5076320 Report a problem | ||
| 12/1/2022 | Price change | $409,900-1.2%$230/sqft |
Source: Stellar MLS #S5076320 Report a problem | ||
| 10/27/2022 | Listed for sale | $414,900$233/sqft |
Source: Stellar MLS #S5076320 Report a problem | ||
Public tax history
| Year | Property taxes | Tax assessment |
|---|---|---|
| 2025 | $6,574 +14.8% | $384,400 +16% |
| 2024 | $5,726 +624.8% | $331,400 +6747.1% |
| 2023 | $790 +116.8% | $4,840 +10% |
| 2022 | $364 +11% | $4,400 +10% |
| 2021 | $328 | $4,000 +65.5% |
| 2020 | -- | $2,417 +10% |
| 2019 | -- | $2,197 -4.5% |
| 2018 | -- | $2,300 +26.7% |
| 2017 | -- | $1,815 -21.1% |
| 2016 | -- | $2,300 +53.3% |
| 2015 | -- | $1,500 |
| 2014 | -- | $1,500 -95.3% |
| 2006 | -- | $32,000 +109.2% |
| 2005 | -- | $15,300 +302.6% |
| 2004 | -- | $3,800 +137.5% |
| 2003 | $80 -19.3% | $1,600 |
| 2002 | $99 +28.8% | $1,600 |
| 2001 | $77 | $1,600 |
| 2000 | $77 | $1,600 |
Find assessor info on the county website
Neighborhood: 34286
Nearby homes
- $12,700-- bd-- ba-- sqftHorace Ave, North port, FL 34286Off Market
- $15,00010,000 Square FeetHorace Ave LOT 6, North Pt, FL 34286Sold
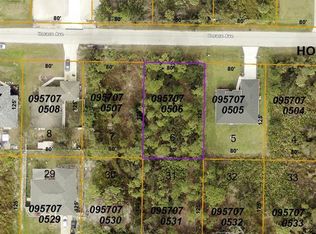
- $12,700-- bd-- ba-- sqftBellefonte Ave, North port, FL 34286Off Market
- $15,000-- bd-- ba-- sqft3231 Horace Ave, North Port, FL 34286Sold
- $12,70010,001 Square FeetBellefonte Ave, North port, FL 34286Off Market
- $12,700-- bd-- ba-- sqftBellefonte Ave, North port, FL 34286Off Market
- $12,700-- bd-- ba-- sqftHorace Ave, North port, FL 34286Off Market
- $310,0003 bd2 ba1.4k sqft3171 Horace Ave, North Port, FL 34286For Sale
Nearby schools
GreatSchools rating
- 6/10Lamarque Elementary SchoolGrades: PK-5Distance: 0.4 mi
- 6/10Woodland Middle SchoolGrades: 6-8Distance: 4.2 mi
- 3/10North Port High SchoolGrades: PK,9-12Distance: 3.2 mi
Schools provided by the listing agent
- Elementary: Atwater Elementary
- Middle: Woodland Middle School
- High: North Port High
Source: Stellar MLS. This data may not be complete. We recommend contacting the local school district to confirm school assignments for this home.
Get a cash offer in 3 minutes
Find out how much your home could sell for in as little as 3 minutes with a no-obligation cash offer.
Estimated market value
$426,600
Get a cash offer in 3 minutes
Find out how much your home could sell for in as little as 3 minutes with a no-obligation cash offer.
Estimated market value
$426,600
- Florida
- Sarasota County
- North Port
- 34286
- 3211 HORACE AVENUE
Nearby cities
Nearby neighborhoods
Nearby zip codes
Other North Port Topics
