Nestled in a peaceful setting in a premier gated community! This well maintained home boasts a tranquil Screened-in Salt Water Pool with a soothing rock waterfall, perfect for relaxing or entertaining. The First floor master suite offers convenience and privacy, while the secondary master suite upstairs provides additional comfort for guests or family members. The home also includes an extra large 27 x 18 bonus room, ideal for playroom or media room. The large brick pavered patio and pavered walkway areas add charm and character to the outdoor space. A New Roof was installed in 2021, providing peace of mind for the future. The backyard is enclosed by a PVC privacy fence with two gates, one of which is a double wide gate for easy access. Inside, New Carpet in 2022 with a thick upgraded cushy padding adds a fresh and comfortable touch! Plantation shutters and 2 zone central air conditioning/heat ensure comfort year-round. An accessible dual loading staircase loads to Front Foyer Living/Dining and kitchen. The formal living and dining room feature dramatic 2 story ceiling height, creating a sense of grandeur and elegance. This home truly has it all, combining luxury, functionality, and style in one beautiful package. Large open kitchen open to family room and has breakfast bar as well as eat in kitchen nook. Updated appliances in kitchen. AC has been updated upstairs unit 2013, downstairs unit 2024. The large 3 car garage with workshop space is a handy feature for those who enjoy tinkering or DIY projects. Pull down attack storage and solar fan for extra space and energy efficiency. Room sizes are approximate, buyer please independently verify. Information contained is deemed reliable but not guaranteed.
Sold for $629,900
$629,900
3211 JAMBER DRIVE, OCOEE, FL 34761
4beds
3,334sqft
Single Family Residence
Built in 2004
10,617 Square Feet Lot
$618,900 Zestimate®
$189/sqft
$3,502 Estimated rent
Home value
$618,900
$576,000 - $668,000
$3,502/mo
Zestimate® history
Owner options
List your home for rent
$3,502/mo
Rent Zestimate®
Find your next renter with Zillow Rental Manager. Plus, with online applications, you can quickly screen prospective tenants – for free.
$3,502/mo
Rent Zestimate®
Refinance and save
$4,574/mo
Est. payment
Refinancing to a lower rate could help reduce your monthly payments and save thousands over the life of the loan.
$4,574/mo
Est. payment
Explore your selling options
Work with a Zillow partner agent
Leverage their expertise and Zillow's premium Showcase listings to get your home seen by more buyers.
Get startedList with your own agent
Get your home in front of millions of buyers by listing it on Zillow.
Learn how to do itSell it yourself
Take full control of how buyers see your home on Zillow by listing For Sale by Owner (FSBO).
List your homeWhat's special
Screened-in salt water poolPvc privacy fenceSecondary master suiteLarge brick pavered patioFirst floor master suitePlantation shuttersUpdated appliances in kitchen
Zillow last checked:
Listing updated:
Listed by:
Scott Taylor LLC 407-925-2526,
RE/MAX PRIME PROPERTIES 407-347-4512,
Pamela Taylor 407-970-4465,
RE/MAX PRIME PROPERTIES
Bought with:
Marlon Persaud, 3362985
REAL BROKER, LLC
Source: Stellar MLS,MLS#: O6234124 Originating MLS: Orlando Regional
Originating MLS: Orlando Regional
Facts & features
Interior
Bedrooms & bathrooms
- Bedrooms: 4
- Bathrooms: 4
- Full bathrooms: 3
- 1/2 bathrooms: 1
Rooms
- Room types: Bonus Room
Other
- Features: En Suite Bathroom, Built-in Closet
- Level: Second
Primary bedroom
- Features: En Suite Bathroom, Walk-In Closet(s)
- Level: First
- Dimensions: 15x14
Bedroom 3
- Features: Built-in Closet
- Level: Second
Bathroom 4
- Features: Built-in Closet
- Level: Second
Bonus room
- Features: No Closet
- Level: Second
- Dimensions: 27x18
Dining room
- Level: First
- Dimensions: 11x13
Family room
- Features: Bath With Whirlpool
- Level: First
- Dimensions: 16.7x17
Kitchen
- Level: First
- Dimensions: 21x15
Living room
- Level: First
- Dimensions: 14x14
Heating
- Electric, Zoned
Cooling
- Central Air, Zoned
Appliances
- Included: Dishwasher, Electric Water Heater, Microwave, Range, Refrigerator
- Laundry: Electric Dryer Hookup, Inside, Laundry Room, Washer Hookup
Features
- Cathedral Ceiling(s), Eating Space In Kitchen, High Ceilings, Kitchen/Family Room Combo, Living Room/Dining Room Combo, Open Floorplan, Primary Bedroom Main Floor, Split Bedroom, Walk-In Closet(s)
- Flooring: Carpet, Ceramic Tile
- Doors: Sliding Doors
- Windows: Blinds
- Has fireplace: No
Interior area
- Total structure area: 4,770
- Total interior livable area: 3,334 sqft
Property
Parking
- Total spaces: 3
- Parking features: Garage - Attached
- Attached garage spaces: 3
Features
- Levels: Two
- Stories: 2
- Exterior features: Courtyard, Irrigation System, Lighting
- Has private pool: Yes
- Pool features: Child Safety Fence, Gunite, In Ground, Lighting, Pool Sweep, Salt Water, Screen Enclosure
- Fencing: Fenced,Vinyl
- Has view: Yes
- View description: Pool
Lot
- Size: 10,617 Square Feet
- Features: Level, Near Golf Course
Details
- Additional structures: Shed(s)
- Parcel number: 312128285500180
- Zoning: R-1AA
- Special conditions: None
Construction
Type & style
- Home type: SingleFamily
- Property subtype: Single Family Residence
Materials
- Block
- Foundation: Slab
- Roof: Shingle
Condition
- New construction: No
- Year built: 2004
Utilities & green energy
- Sewer: Public Sewer
- Water: Public
- Utilities for property: BB/HS Internet Available, Cable Available, Electricity Connected, Fire Hydrant, Phone Available, Public, Street Lights, Underground Utilities, Water Connected
Community & HOA
Community
- Features: Deed Restrictions, Park, Playground, Sidewalks
- Security: Closed Circuit Camera(s), Gated Community, Smoke Detector(s)
- Pet fee: $0 monthly
- Subdivision: FORESTBROOKE PH 01 Q
HOA
- Has HOA: Yes
- Amenities included: Playground, Pool, Recreation Facilities
- Services included: Community Pool
- HOA fee: $110 monthly
- HOA name: Randy Miller
Location
- Region: Ocoee
Financial & listing details
- Price per square foot: $189/sqft
- Tax assessed value: $496,467
- Annual tax amount: $4,085
- Date on market: 8/22/2024
- Cumulative days on market: 43 days
- Listing terms: Cash,Conventional,VA Loan
- Ownership: Fee Simple
- Total actual rent: 0
- Electric utility on property: Yes
- Road surface type: Paved
Price history
| Date | Event | Price |
|---|---|---|
| 12/12/2024 | Sold | $629,900$189/sqft |
Source:  Stellar MLS #O6234124 Report a problem Stellar MLS #O6234124 Report a problem | ||
| 10/16/2024 | Pending sale | $629,900$189/sqft |
Source: Stellar MLS #O6234124 Report a problem | ||
| 10/6/2024 | Listed for sale | $629,900$189/sqft |
Source: Stellar MLS #O6234124 Report a problem | ||
| 9/25/2024 | Pending sale | $629,900$189/sqft |
Source: Stellar MLS #O6234124 Report a problem | ||
| 9/18/2024 | Price change | $629,900-3.1%$189/sqft |
Source: Stellar MLS #O6234124 Report a problem | ||
| 8/22/2024 | Listed for sale | $649,900+120.4%$195/sqft |
Source: Stellar MLS #O6234124 Report a problem | ||
| 9/18/2008 | Sold | $294,900$88/sqft |
Source: Public Record Report a problem | ||
| 7/24/2008 | Price change | $294,900-3.3%$88/sqft |
Source: Coldwell Banker** #S4639021 Report a problem | ||
| 7/12/2008 | Listed for sale | $304,900-10.1%$91/sqft |
Source: Coldwell Banker** #S4639021 Report a problem | ||
| 4/5/2004 | Sold | $339,000$102/sqft |
Source: Public Record Report a problem | ||
Public tax history
| Year | Property taxes | Tax assessment |
|---|---|---|
| 2024 | $4,224 +3.4% | $260,724 +3% |
| 2023 | $4,085 +3.2% | $253,130 +3% |
| 2022 | $3,959 +1% | $245,757 +3% |
| 2021 | $3,919 +0.3% | $238,599 +1.4% |
| 2020 | $3,905 +0.6% | $235,305 +2.3% |
| 2019 | $3,883 +0.1% | $230,015 +1.9% |
| 2018 | $3,881 | $225,726 -23.5% |
| 2017 | $3,881 +0.5% | $295,012 +7.4% |
| 2016 | $3,861 -0.4% | $274,649 +2.5% |
| 2015 | $3,876 -1% | $267,973 +7.3% |
| 2014 | $3,913 +4.8% | $249,828 +18.9% |
| 2013 | $3,735 +3% | $210,171 +1.5% |
| 2012 | $3,626 -3.1% | $207,074 -2.5% |
| 2011 | $3,741 -3.5% | $212,294 -6.9% |
| 2010 | $3,877 | $227,922 -22.2% |
| 2009 | -- | $292,996 -14.6% |
| 2008 | $6,253 +31.9% | $342,966 -2% |
| 2007 | $4,742 +2.7% | $349,791 +11% |
| 2006 | $4,615 -0.9% | $315,243 +14.6% |
| 2005 | $4,659 +469.5% | $275,199 +511.6% |
| 2004 | $818 +354% | $45,000 +362.7% |
| 2003 | $180 | $9,725 |
Find assessor info on the county website
Neighborhood: 34761
Nearby homes
- $514,3003 bd3 ba2.5k sqft3223 Jamber Dr, Ocoee, FL 34761Off Market
- $519,8003 bd3 ba2.5k sqft3193 Jamber Dr, Ocoee, FL 34761Off Market
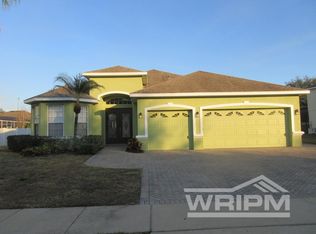
- $476,6004 bd3 ba2.3k sqft3304 Atmore Ter, Ocoee, FL 34761Off Market
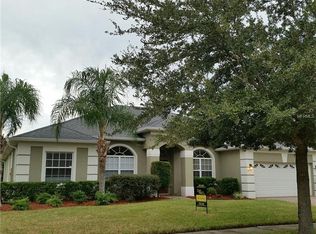
- $454,0004 bd3 ba2.3k sqft3308 Atmore Ter, Ocoee, FL 34761Off Market
- $541,5004 bd3 ba2.5k sqft54 Calderwood Ct, Ocoee, FL 34761Off Market
- $626,3005 bd3 ba3.4k sqft3239 Jamber Dr, Ocoee, FL 34761Off Market
- $564,2005 bd3 ba2.8k sqft3179 Jamber Dr, Ocoee, FL 34761Off Market
- $625,0005 bd3 ba3k sqft3312 Atmore Ter, Ocoee, FL 34761Sold
Nearby schools
GreatSchools rating
- 7/10Prairie Lake ElementaryGrades: PK-5Distance: 2.7 mi
- 5/10Ocoee Middle SchoolGrades: 6-8Distance: 3.4 mi
- 4/10Ocoee High SchoolGrades: 9-12Distance: 1.3 mi
Schools provided by the listing agent
- Elementary: Prairie Lake Elementary
- Middle: Ocoee Middle
- High: Ocoee High
Source: Stellar MLS. This data may not be complete. We recommend contacting the local school district to confirm school assignments for this home.
Get a cash offer in 3 minutes
Find out how much your home could sell for in as little as 3 minutes with a no-obligation cash offer.
Estimated market value
$618,900
Get a cash offer in 3 minutes
Find out how much your home could sell for in as little as 3 minutes with a no-obligation cash offer.
Estimated market value
$618,900
- Florida
- Orange County
- Ocoee
- 34761
- 3211 JAMBER DRIVE
Nearby cities
Nearby zip codes
Other Ocoee Topics
